Mill Lane, Darton, Barnsley

- PROPERTY TYPE
Character Property
- BEDROOMS
5
- BATHROOMS
2
- SIZE
2,196 sq ft
204 sq m
- TENUREDescribes how you own a property. There are different types of tenure - freehold, leasehold, and commonhold.Read more about tenure in our glossary page.
Freehold
Key features
- Beautifully refurbished period family home
- Five bedrooms with versatile study space
- Generous kitchen, dining room & multiple reception spaces
- Character features including exposed beams & original stonework
- Private south-facing garden with countryside views
- Indian stone terrace perfect for outdoor entertaining
- Private off-road parking & useful garden outbuilding
- Close to Darton train station with direct trains to Leeds, Sheffield and Wakefield
- Short walk to popular bars and restaurants in Darton
Description
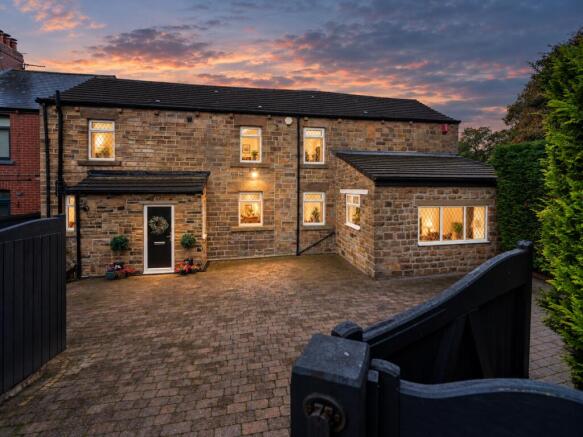
Occupying a highly desirable position in Darton, The Corn Mill is a distinguished period home that has been beautifully refurbished to balance its rich original character with the demands of contemporary family living.
Generous proportions and characterful interiors are complemented by a private south-facing garden, while countryside walks almost from the doorstep bring a wonderful sense of rural living.
Thoughtfully renovated over time, The Corn Mill has evolved to create a home that feels impressive, without losing the individuality that makes a period residence so special. Exposed beams, original stonework and character fireplaces celebrate its heritage, sitting comfortably alongside carefully considered modern improvements and light-filled interiors.
Cook, Dine & Unwind
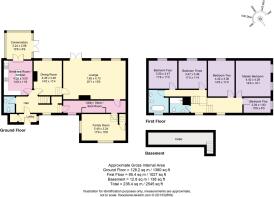
Rich oak cabinetry and granite worktops give the kitchen a timeless quality that sits naturally within the character of The Corn Mill. Quality integrated appliances are complemented by generous storage and preparation space, creating a kitchen that is both beautifully considered and perfectly suited to everyday family life.
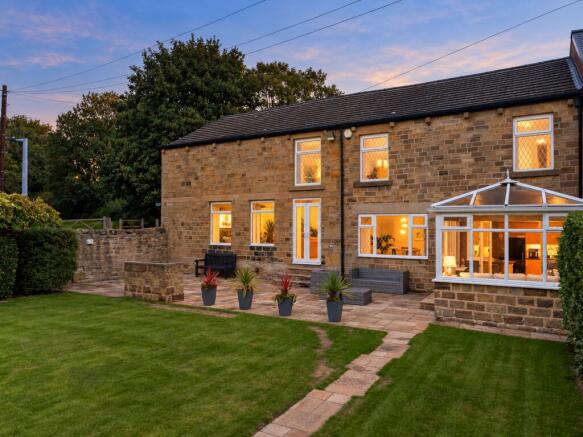
Flowing from the kitchen, the conservatory creates a wonderful connection with the garden beyond. Overlooking the south-facing lawn and filled with natural light, it offers an inviting place to enjoy the outlook throughout the seasons, from a quiet morning coffee to relaxed evenings at home.
The adjoining dining room provides an elegant setting for both everyday family dining and evenings spent entertaining friends. For those who favour a more open-plan style of living, there is also scope to incorporate the dining room into the kitchen.
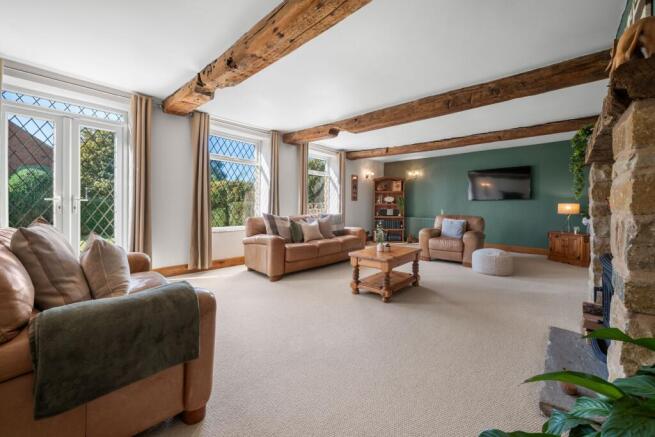
A few steps lead from the dining room into the impressive lounge, a spacious and light-filled reception room where the character of the home really comes into its own. Exposed beams bring warmth and a sense of history, while the characterful fireplace creates a striking focal point. Doors open directly onto the patio, allowing the room to flow naturally into the garden during the warmer months.
Positioned towards the front of the home, a further family room provides a more intimate retreat, offering a cosy contrast to the larger reception spaces. Perfect for quieter evenings, movie nights or simply relaxing away from the main living areas, it adds another layer of flexibility to the ground floor.
Completing the ground floor is a practical utility room and guest WC, alongside a cellar that introduces further possibilities. Generous and versatile, this additional space offers excellent scope to be adapted to suit individual needs, whether as a home gym, games room or simply valuable additional storage.
Together, these spaces create a home with an impressive balance of sociable living and more private retreats, combining the character and heritage of The Corn Mill with the space and versatility desired for modern family life.
Sleep & Soak
The character of The Corn Mill continues upstairs, where four generously proportioned bedrooms provide an impressive arrangement for family and guests, each with its own sense of warmth and individuality.
The master bedroom is a particularly inviting retreat, where striking exposed beams celebrate the heritage of the home and bring warmth and character to the space. Generous proportions provide plenty of room to unwind, while natural light creates a bright and welcoming atmosphere. Views across the greenery and surroundings to the side provide a peaceful outlook.
Bedroom two is equally well proportioned, with further exposed beams adding to its character and providing another generous double bedroom. Bedrooms three and four continue the sense of space, offering comfortable and adaptable accommodation for children, guests or older family members.
The fifth bedroom is currently arranged as a study, demonstrating the flexibility of the accommodation. Equally suited as a nursery, dressing room or dedicated home office, it can easily evolve alongside the needs of its next owners.
Completing the first floor are two beautifully finished bathrooms, each with its own distinctive style. One offers a freestanding bath complemented by a warm timber vanity, creating an inviting space for a long soak, while the second features a sleek walk-in shower with striking marble-effect finishes. Together, they provide a stylish balance of practicality and indulgence for both busy mornings and slower evenings at home.
Gardens Made for Living
Outside, the private south-facing garden forms a wonderful extension of the home, thoughtfully arranged for family life, entertaining and long summer days spent outdoors.
Generous lawns provide plenty of space for children to play and for larger gatherings with family and friends, while established planting brings colour, maturity and a sense of seclusion throughout the seasons. Beyond the garden, open views across the adjoining fields create an impressive backdrop, enhancing the sense of space and connection with the surrounding countryside.
A substantial Indian stone terrace sits immediately alongside the home, creating a natural setting for alfresco dining, relaxed seating and summer entertaining. A traditional stone-built barbecue adds further character, making this an inviting place for everything from leisurely lunches to evenings spent outside as the sun goes down.
Positioned at the bottom of the garden, a useful outbuilding provides valuable additional space and excellent versatility. Currently offering practical storage, it also presents scope to be adapted as a hobby room, workshop or creative space, depending on individual needs. To the front, private off-road parking provides excellent everyday convenience.
Out & About
Part of The Corn Mill's appeal lies in just how much is available close to home. Darton has become an increasingly desirable village, combining a strong sense of community with an excellent choice of independent businesses, places to eat and everyday amenities.
Within the village, independent cafés, coffee shops and local bakeries sit alongside shops, restaurants and welcoming places for an evening drink. Darton Tap, positioned in the heart of the village, is a popular local spot, while a choice of further pubs and eateries adds to the appeal of having so much within easy reach. Families are equally well catered for, with primary education available locally and Darton Academy providing secondary education within the village.
For those who enjoy the outdoors, the setting really comes into its own. Countryside walks can begin from the doorstep, with Long Fields providing nearby open green space and walking opportunities, while the wider landscape offers plenty of scenic routes to explore. Yorkshire Sculpture Park is also within easy reach, providing further opportunities for walking and days spent outdoors.
Connections are equally impressive. Darton railway station is within walking distance, providing convenient rail links for travel further afield, while the nearby M1 places Wakefield, Leeds, Sheffield and the wider Yorkshire region within straightforward reach.
With its rich history, generous proportions and wonderful established surroundings, The Corn Mill offers something increasingly difficult to find. Its collection of inviting living spaces, five-bedroom accommodation and south-facing garden provide an exceptional setting for family life, while the convenience of Darton and countryside on the doorstep complete the lifestyle. Full of individuality and enduring charm, this is a remarkable home ready for its next chapter.
Useful to Know
Fully double glazed throughout
Gas central heating
Mains water and drainage
Freehold
Barnsley City Council
Council Tax Band: A
Tenure: Freehold
ADMIN FEE
ANTI-MONEY LAUNDERING (AML) CHECKS
Our anti-money laundering checks are carried out by an independent third party. Electronic AML checks cost £45 per person and must be completed by all prospective purchasers.
If you need help with the process or would like more information, please contact Rutley Clark on .
Brochures
Brochure- COUNCIL TAXA payment made to your local authority in order to pay for local services like schools, libraries, and refuse collection. The amount you pay depends on the value of the property.Read more about council Tax in our glossary page.
- Band: A
- PARKINGDetails of how and where vehicles can be parked, and any associated costs.Read more about parking in our glossary page.
- Driveway,Off street
- GARDENA property has access to an outdoor space, which could be private or shared.
- Private garden,Enclosed garden
- ACCESSIBILITYHow a property has been adapted to meet the needs of vulnerable or disabled individuals.Read more about accessibility in our glossary page.
- Ask agent
Mill Lane, Darton, Barnsley

Add an important place to see how long it'd take to get there from our property listings.
__mins driving to your place
Affordability

Notes
Staying secure when looking for property
Ensure you're up to date with our latest advice on how to avoid fraud or scams when looking for property online.
Visit our security centre to find out moreDisclaimer - Property reference RS0229. The information displayed about this property comprises a property advertisement. Rightmove.co.uk makes no warranty as to the accuracy or completeness of the advertisement or any linked or associated information, and Rightmove has no control over the content. This property advertisement does not constitute property particulars. The information is provided and maintained by Rutley Clark, Ossett. Please contact the selling agent or developer directly to obtain any information which may be available under the terms of The Energy Performance of Buildings (Certificates and Inspections) (England and Wales) Regulations 2007 or the Home Report if in relation to a residential property in Scotland.
*This is the average speed from the provider with the fastest broadband package available at this postcode. The average speed displayed is based on the download speeds of at least 50% of customers at peak time (8pm to 10pm). Fibre/cable services at the postcode are subject to availability and may differ between properties within a postcode. Speeds can be affected by a range of technical and environmental factors. The speed at the property may be lower than that listed above. You can check the estimated speed and confirm availability to a property prior to purchasing on the broadband provider's website. Providers may increase charges. The information is provided and maintained by Decision Technologies Limited. **This is indicative only and based on a 2-person household with multiple devices and simultaneous usage. Broadband performance is affected by multiple factors including number of occupants and devices, simultaneous usage, router range etc. For more information speak to your broadband provider.