
The Cop, Yockleton, Shrewsbury

- PROPERTY TYPE
Semi-Detached
- BEDROOMS
2
- BATHROOMS
1
- SIZE
1,214 sq ft
113 sq m
- TENUREDescribes how you own a property. There are different types of tenure - freehold, leasehold, and commonhold.Read more about tenure in our glossary page.
Freehold
Key features
- Charming Grade II Listed Cottage
- Two-bedroom semi-detached property
- Much improved by the current owners
- Deceptively spacious and versatile accommodation
- Wealth of character and period features
- Beautifully combines traditional charm with modern comforts
- Distinctive and characterful home
- Early viewing highly recommended
Description
Yockleton is a highly regarded rural village situated approximately 7 miles south-west of Shrewsbury, surrounded by the beautiful Shropshire countryside. The village enjoys a peaceful and attractive setting whilst remaining conveniently placed for access to the county town of Shrewsbury, which provides an excellent range of shopping, recreational and leisure facilities, together with a wide selection of cafés, restaurants and public services. The surrounding area is particularly appealing to those who enjoy the countryside, with an abundance of scenic walks and opportunities for outdoor pursuits close by. Road links provide access to the wider Shropshire area and beyond, making Yockleton an appealing choice for those seeking a characterful village home with excellent access to both countryside and town.
Entrance Hall - With traditional tiled flooring and door leading into
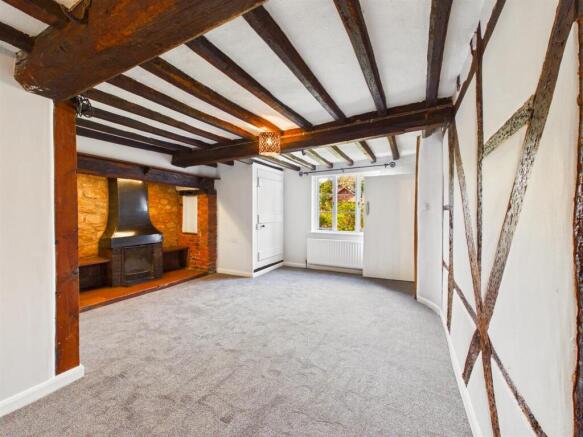
Living Room - A particularly charming and characterful reception room, featuring beautiful exposed timbering to the walls and ceiling, creating a warm and traditional atmosphere. The focal point is an impressive inglenook fireplace with a local stone surround and open grate, providing a wonderful period feature and a real sense of character. The room offers excellent proportions and provides an inviting space for both relaxing and entertaining. Timber framed double-glazed window overlooking the garden.
Please note; A section of this room is subject to a flying freehold with the neighbouring property.
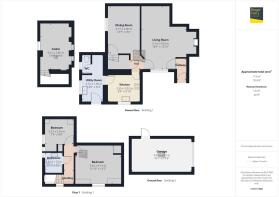
Inner Hall provides access to dining room, kitchen and cellar.
Kitchen - A well-appointed and characterful kitchen fitted with an attractive range of bespoke-style oak-fronted wall, drawer and base units, complemented by contrasting work surfaces and tiled splashbacks. There is ample preparation and storage space, together with a stainless steel sink and drainer positioned beneath a timber framed double-glazed window overlooking the garden. The room enjoys a light and welcoming feel, with tiled flooring and a useful open shelving area. An opening leads through to the adjoining utility area. The beautiful exposed timbering to the wall and vaulted ceiling, creates a warm and traditional atmosphere.
Utility - A useful and practical utility room providing valuable additional workspace and storage. The room features a stainless-steel sink and drainer with mixer tap, set beneath a timber framed double-glazed window overlooking the rear, together with a useful work surface and fitted base unit. There is ample space for appliances, with plumbing and service connections readily accessible. Housing oil central heating boiler. Door leading into Wc.
Wc - Fitted with Wc.
Cellar - From the Inner hall stairs lead down to the cellar providing a useful storage area.
Dining Room - with timber framed double glazed window and door leading to stairs rising to first floor.
Stairs rise to First flooring landing with access to two bedrooms and family bathroom.
Bedroom - A charming and generously proportioned double bedroom, retaining a wealth of character with attractive exposed timber framing and beams adding considerable warmth and individuality. The room benefits from a pleasant outlook through the timber framed double-glazed window, together with useful built-in storage cupboards providing excellent practical storage. The sloping ceiling and exposed timbers further enhance the character of this delightful room, while the generous floor area allows ample space for bedroom furniture.
Bedroom - Offering a bright and comfortable space, with attractive sloping ceilings adding to its character and charm. The room benefits from a timber framed double-glazed window providing a pleasant outlook and plenty of natural light. Useful storage is provided by the built-in cupboard.
Bathroom - A well-appointed family bathroom featuring a white suite comprising panelled bath with shower over and glazed shower screen, low-level WC and pedestal wash hand basin. The walls are part tiled for ease of maintenance. A timber framed double-glazed window provides natural light.
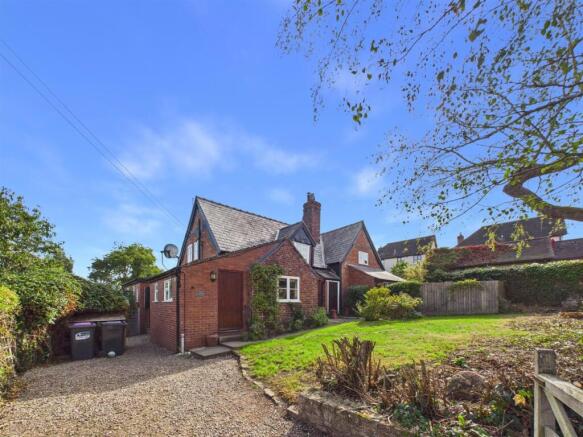
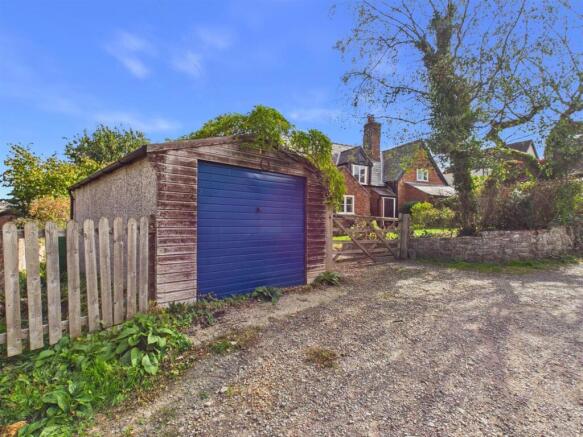
Outside - Accessed from the lane, the property benefits from a detached garage and a gravelled driveway providing ample off-road parking, with a traditional timber gate and low stone wall creating an attractive approach. The property enjoys a pleasant and private enclosed garden, offering a good degree of seclusion and providing an attractive outdoor space for relaxing and entertaining. The garden is predominantly laid to lawn and complemented by established hedging, mature planting and a number of attractive trees. A paved pathway meanders through the garden, while gravelled areas adjoining the property provide useful low-maintenance space. The garden also benefits from a range of established shrubs and mature boundaries. Overall, this is a particularly appealing garden with a lovely mature character and a good balance of lawn, planting and seating areas.
General Notes - TENURE
We understand the tenure is Freehold. We would recommend this is verified during pre-contract enquiries.
SERVICES
We are advised that mains electric and water services are connected. We are advised that there is oil central heating and private drainage arrangements in place (septic tank). We understand the Broadband Download Speed is: Basic 22 Mbps. Mobile Service: variable outdoor. We understand the Flood risk is: Low. We would recommend this is verified during pre-contract enquiries.
COUNCIL TAX BANDING
We understand the council tax band is B. We would recommend this is confirmed during pre-contact enquires.
SURVEYS
Roger Parry and Partners offer residential surveys via their surveying department. Please telephone and speak to one of our surveying team, to find out more.
REFERRAL SERVICES AND FEE DISCLAIMER
Roger Parry and Partners routinely refers vendors and purchasers to carefully selected local service companies, as we believe you may benefit from using their services. You are under no obligation to use the services of any of the recommended companies, though if you accept our recommendation the provider is expected to pay us a referral fee.
MONEY LAUNDERING REGULATIONS: When submitting an offer to purchase a property, you will be required to provide sufficient identification to verify your identity in compliance with the Money Laundering Regulations. Please note that a small fee of £24 (inclusive of VAT) per person will be charged to conduct the necessary money laundering checks. This fee is payable at the time of verification and is non refundable.
Brochures
The Cop, Yockleton, ShrewsburyBrochure- COUNCIL TAXA payment made to your local authority in order to pay for local services like schools, libraries, and refuse collection. The amount you pay depends on the value of the property.Read more about council Tax in our glossary page.
- Band: B
- PARKINGDetails of how and where vehicles can be parked, and any associated costs.Read more about parking in our glossary page.
- Yes
- GARDENA property has access to an outdoor space, which could be private or shared.
- Yes
- ACCESSIBILITYHow a property has been adapted to meet the needs of vulnerable or disabled individuals.Read more about accessibility in our glossary page.
- Ask agent
The Cop, Yockleton, Shrewsbury

Add an important place to see how long it'd take to get there from our property listings.
__mins driving to your place
Affordability


Notes
Staying secure when looking for property
Ensure you're up to date with our latest advice on how to avoid fraud or scams when looking for property online.
Visit our security centre to find out moreDisclaimer - Property reference 34966906. The information displayed about this property comprises a property advertisement. Rightmove.co.uk makes no warranty as to the accuracy or completeness of the advertisement or any linked or associated information, and Rightmove has no control over the content. This property advertisement does not constitute property particulars. The information is provided and maintained by Roger Parry & Partners, Shrewsbury. Please contact the selling agent or developer directly to obtain any information which may be available under the terms of The Energy Performance of Buildings (Certificates and Inspections) (England and Wales) Regulations 2007 or the Home Report if in relation to a residential property in Scotland.
*This is the average speed from the provider with the fastest broadband package available at this postcode. The average speed displayed is based on the download speeds of at least 50% of customers at peak time (8pm to 10pm). Fibre/cable services at the postcode are subject to availability and may differ between properties within a postcode. Speeds can be affected by a range of technical and environmental factors. The speed at the property may be lower than that listed above. You can check the estimated speed and confirm availability to a property prior to purchasing on the broadband provider's website. Providers may increase charges. The information is provided and maintained by Decision Technologies Limited. **This is indicative only and based on a 2-person household with multiple devices and simultaneous usage. Broadband performance is affected by multiple factors including number of occupants and devices, simultaneous usage, router range etc. For more information speak to your broadband provider.