Booths Hill Road, Lymm, WA13 0DJ

- PROPERTY TYPE
Semi-Detached
- BEDROOMS
3
- BATHROOMS
2
- SIZE
1,555 sq ft
144 sq m
- TENUREDescribes how you own a property. There are different types of tenure - freehold, leasehold, and commonhold.Read more about tenure in our glossary page.
Freehold
Key features
- Charming & characterful three-bedroom home
- Spacious kitchen/family room with wood-burning stove
- Generous utility room / additional sitting area
- Three double bedrooms
- Ground-floor shower room & generous family bathroom
- Delightful secluded ‘secret garden’
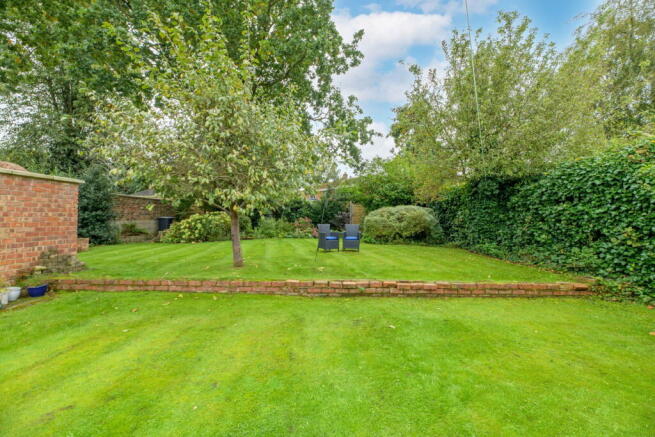
- Mature private gardens with apple & plum trees
- Excellent range of outbuildings including home office & workshop
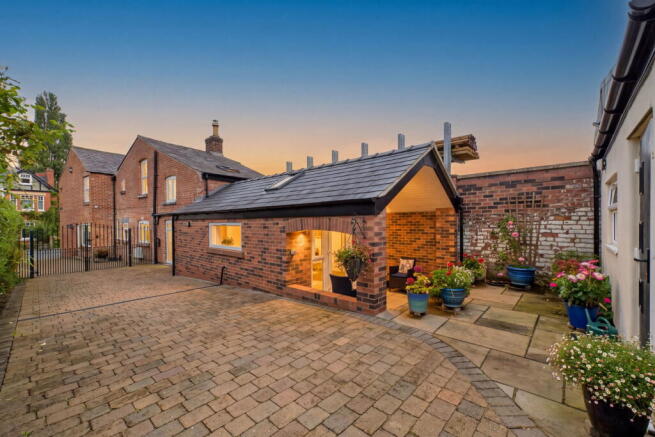
- Covered patio – ideal for alfresco dining & entertaining
- Substantial driveway with ample parking & turning space
Description
A charming and characterful three-bedroom home offering spacious and versatile accommodation, with a superb kitchen/family room forming the heart of the property, two reception areas, a generous utility/additional sitting room and ground-floor shower room. Externally, the property offers a delightful ‘secret garden’, mature private gardens, covered entertaining area, substantial driveway and an exceptional range of outbuildings, including a home office, workshop and additional storage. A wonderfully individual home with plenty of space both inside and out – early viewing is highly recommended.
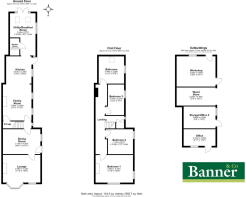
ENTRANCE HALLWAY - DINING ROOM 3.14m x 4.55m (10'3" x 14'11")
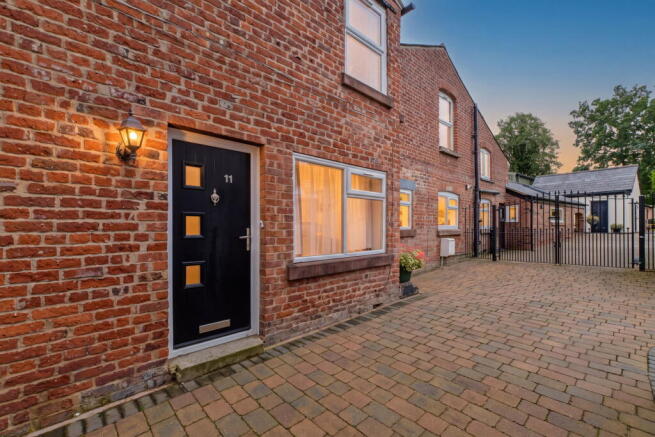
Accessed via a composite front door with privacy-glazed panels, the dining room features attractive engineered oak flooring and a uPVC double-glazed window to the side elevation. Further features include a central heating radiator and a useful built-in cupboard housing the electricity meter.
LOUNGE 3.48m x 4.72m (11'5" x 15'5")
Situated at the front of the property, the lounge features attractive engineered oak flooring and a feature brick fireplace with a stone hearth. Two uPVC double-glazed windows, including a traditional bay window, overlook the front elevation and provide natural light. Further features include a central heating radiator.
FAMILY ROOM 4.56m x 3.6m (14'11" x 11'9")
Forming the heart of the home, the kitchen/family room provides a wonderfully sociable space, ideal for both everyday family life and entertaining. The comfortable sitting area is centred around a wood-burning stove set within an attractive brick surround and hearth, creating a warm and welcoming focal point. Characterful exposed timber beams feature to the ceiling, while two uPVC double-glazed windows overlook the side elevation. Further features include laminate flooring and a useful understairs storage cupboard.
KITCHEN 3.44m x 3.2m (11'3" x 10'5")
At the opposite end of the space, the kitchen is fitted with a range of grey wall and base units complemented by stylish quartz worktops. A Rangemaster dual-fuel range cooker with extractor provides an impressive focal point, alongside a stainless-steel sink and drainer, with space and plumbing for a dishwasher and space for a fridge/freezer. A further uPVC double-glazed window provides additional natural light, while a charming partially glazed stable door opens to the side of the property. The room is completed by a central heating radiator.
UTILITY BREAKFAST/ROOM 5.32m x 3.22m (17'5" x 10'6")
Another real highlight of the property is the generously proportioned utility room, which offers the versatility of an additional sitting area. Wonderfully bright and airy, the room benefits from French doors with an impressive apex-glazed panel above, two Velux windows and a further two uPVC double-glazed windows to the side elevation.
A full-length laminate worktop runs along one wall, with useful base units beneath, a stainless-steel sink and drainer, and dedicated spaces for a washing machine, tumble dryer and freezer. Finished with laminate flooring and a central heating radiator, this is an exceptionally practical yet versatile space.
SHOWER ROOM 2.17m x 1.19m (7'1" x 3'10")
Another excellent addition to the home is the ground-floor shower room, fitted with a contemporary Roca suite comprising a walk-in shower, WC with concealed cistern and wash basin with mixer tap and useful storage cupboards beneath. The room is finished with tiled walls, laminate flooring, inset ceiling spotlights and a chrome heated towel rail.
STAIRS TO FIRST FLOOR LANDING
A small inner hallway, with a uPVC double-glazed window, provides access to the staircase rising to the first-floor landing. From here, the landing extends in both directions, providing access to the first-floor accommodation. An attractive balustrade continues along a further section of the landing, leading to a useful over-stairs storage cupboard. Further features include a central heating radiator.
BEDROOM 1 3.48m x 4.72m (11'5" x 15'5")
Situated at the front of the property, bedroom one is a well-proportioned double room featuring two uPVC double-glazed windows overlooking the front elevation. The room benefits from fitted wardrobes and a feature chimney breast, with useful shelving incorporated into one alcove. Further features include a central heating radiator.
BEDROOM 2 3.14m x 3.44m (10'3" x 11'3")
The second bedroom is a well-proportioned room featuring a uPVC double-glazed window overlooking the side elevation, carpeted flooring and a central heating radiator.
BEDROOM 3 3.7m x 2.21m (12'1" x 7'3")
A further double bedroom featuring a uPVC double-glazed window overlooking the side elevation and a central heating radiator.
FAMILY BATHROOM 3.44m x 3.28m (11'3" x 10'9")
A step down from the landing leads into the generously proportioned family bathroom, featuring tiled flooring and attractive half-height wall panelling, complemented by tiling around the bath. The large bath is fitted with a dual-head shower above, together with bath-mounted taps and an additional handheld shower attachment. Further fittings include a WC, wash basin and central heating radiator.
Adding character to the room is an exposed ceiling beam, while a Velux window and uPVC double-glazed window to the side elevation provide plenty of natural light.
OUTBUILDING - OFFICE 2.1m x 4.02m (6'10" x 13'2")
A fantastic feature of the property is the range of additional outbuildings, offering versatile spaces suitable for a variety of uses. The first, conveniently positioned closest to the house, is currently utilised as a home office and is finished with plastered walls and laminate flooring. Further features include power, lighting and a uPVC double-glazed window.
OUTBUILDING - STORAGE/OFFICE 2 2.86m x 4.2m (9'4" x 13'9")
The second outbuilding is currently used primarily for storage and features a stable-style entrance door, uPVC double-glazed window, concrete flooring and plastered walls, together with two ceiling lights. A staircase provides access to an insulated loft area, offering excellent additional storage space.
OPEN WOOD STORE 2.2m x 4.9m (7'2" x 16'0")
A further outbuilding, open to one side, provides a useful additional storage area and is currently utilised for the storage of firewood.
OUTBUILDING - WORKSHOP 3.82m x 4.9m (12'6" x 16'0")
This generously proportioned outbuilding is currently used as a workshop. There is a range of workbenches and fitted wall shelving. There is a UPVC double glazed window, a composite door to the driveway area and a further door leading to the 'secret garden'.
EXTERNALLY
A particularly charming feature of the property is the delightful ‘secret garden’ – a secluded suntrap enclosed by an attractive brick wall. Accessible either from the workshop or via a characterful brick archway from the main garden, this private space is predominantly gravelled with stepping stones and a paved patio area, creating a wonderful spot for relaxing.
A further patio area is positioned to the rear of the property, between the utility room and home office outbuilding. Covered by an attractive apex roof with lighting, this sheltered space is ideal for alfresco dining and entertaining.
The main garden is laid to lawn and complemented by an established variety of mature trees and shrubs, including apple and plum trees. Brick walling, fencing and mature hedging provide well-defined boundaries and a good degree of privacy. Beyond the lawn is a substantial driveway, providing ample off-road parking and turning space for several vehicles.
COUNCIL TAX BAND
Warrington Borough Council Tax Band: E
TENURE
FREEHOLD
SERVICES
All mains services are connected. Please note we have not tested the services or any of the equipment in this property, accordingly we strongly advise prospective purchasers to commission their own survey or service report before finalising their offer to purchase.
THESE PARTICULARS ARE ISSUED IN GOOD FAITH BUT THEY ARE NOT GUARANTEED AND DO NOT FORM ANY PART OF A CONTRACT. NEITHER BANNER & CO, NOR THE VENDOR OR LESSOR ACCEPT ANY RESPONSIBILITY IN RESPECT OF THESE PARTICULARS, WHICH ARE NOT INTENDED TO BE STATEMENTS OR REPRESENTATION OF FACT AND ANY INTENDING PURCHASER OR LESSOR MUST SATISFY HIMSELF OR OTHERWISE AS TO THE CORRECTNESS OF EACH OF THE STATEMENTS CONTAINED IN THESE PARTICULARS.
Fee Free Mortgage and Insurance Advice - Banner & Co are pleased to work in partnership with Parx Mortgage & Insurance Services, a Cheshire based independent mortgage and insurance brokerage. Parx have access to over 130 lenders and insurers and will search a wide range of products to help find a mortgage solution tailored to your individual circumstances, including access to selected broker-exclusive deals. Parx operate a No Broker Fee Policy, have 35+ years industry experience and provide professional mortgage advice and support throughout the home-buying process at no cost to you. Whether you are a first-time buyer, home mover, remortgaging or investing in property, their experienced team are on hand to help. For a free, no-obligation consultation, please contact Banner & Co on or email . Your home may be repossessed if you do not keep up repayments on your mortgage.
Brochures
Brochure 1- COUNCIL TAXA payment made to your local authority in order to pay for local services like schools, libraries, and refuse collection. The amount you pay depends on the value of the property.Read more about council Tax in our glossary page.
- Band: E
- PARKINGDetails of how and where vehicles can be parked, and any associated costs.Read more about parking in our glossary page.
- Driveway,Gated
- GARDENA property has access to an outdoor space, which could be private or shared.
- Private garden
- ACCESSIBILITYHow a property has been adapted to meet the needs of vulnerable or disabled individuals.Read more about accessibility in our glossary page.
- Ask agent

Add an important place to see how long it'd take to get there from our property listings.
__mins driving to your place
Affordability



Notes
Staying secure when looking for property
Ensure you're up to date with our latest advice on how to avoid fraud or scams when looking for property online.
Visit our security centre to find out moreDisclaimer - Property reference S1874983. The information displayed about this property comprises a property advertisement. Rightmove.co.uk makes no warranty as to the accuracy or completeness of the advertisement or any linked or associated information, and Rightmove has no control over the content. This property advertisement does not constitute property particulars. The information is provided and maintained by Banner & Co, Lymm. Please contact the selling agent or developer directly to obtain any information which may be available under the terms of The Energy Performance of Buildings (Certificates and Inspections) (England and Wales) Regulations 2007 or the Home Report if in relation to a residential property in Scotland.
*This is the average speed from the provider with the fastest broadband package available at this postcode. The average speed displayed is based on the download speeds of at least 50% of customers at peak time (8pm to 10pm). Fibre/cable services at the postcode are subject to availability and may differ between properties within a postcode. Speeds can be affected by a range of technical and environmental factors. The speed at the property may be lower than that listed above. You can check the estimated speed and confirm availability to a property prior to purchasing on the broadband provider's website. Providers may increase charges. The information is provided and maintained by Decision Technologies Limited. **This is indicative only and based on a 2-person household with multiple devices and simultaneous usage. Broadband performance is affected by multiple factors including number of occupants and devices, simultaneous usage, router range etc. For more information speak to your broadband provider.