
Cut End Road, Fishtoft, PE22

- PROPERTY TYPE
Detached Bungalow
- BEDROOMS
2
- BATHROOMS
1
- SIZE
1,216 sq ft
113 sq m
- TENUREDescribes how you own a property. There are different types of tenure - freehold, leasehold, and commonhold.Read more about tenure in our glossary page.
Freehold
Key features
- Detached two bedroom bungalow
- Lounge & dining room
- Kitchen & utility
- Bathroom & separate WC
- Plot approx. 1.7 acres
- Open views to front & rear
Description
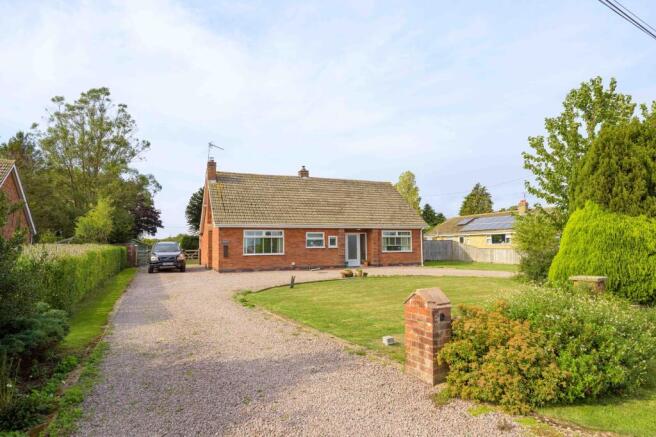
A detached bungalow enjoying a peaceful semi-rural setting, extensive grounds of approximately 1.7 acres and far-reaching open views to both the front and rear. The well-proportioned accommodation comprises an entrance hall, lounge with multi-fuel burner, dining room, breakfast kitchen, rear entrance/utility, two bedrooms, bathroom with separate shower and a separate WC. Outside, an in-and-out driveway provides ample off-road parking, while the private garden includes a summerhouse and shed, with a further paddock/garden area featuring additional outbuildings and fruit trees & bushes. A particular feature is the mature wooded area, providing an abundance of established trees and a wonderful sense of privacy and seclusion.
EPC Rating: D
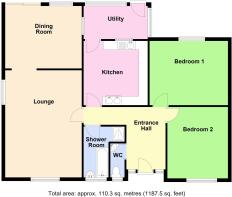
ACCOMMODATION
Part glazed front entrance door with side screen through to the:
ENTRANCE HALL
Having coved ceiling, radiator and access to roof space.
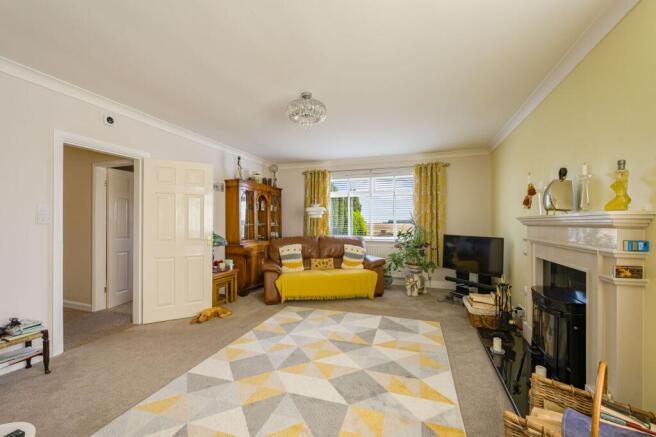
LOUNGE
5.99m x 4.25m
Having windows to front & side elevations, coved ceiling, two radiators and fireplace with multi-fuel burner. Archway to the:
DINING ROOM
4.25m x 3.59m
Having window & sliding doors to rear elevation, coved ceiling and oak flooring with underfloor heating.
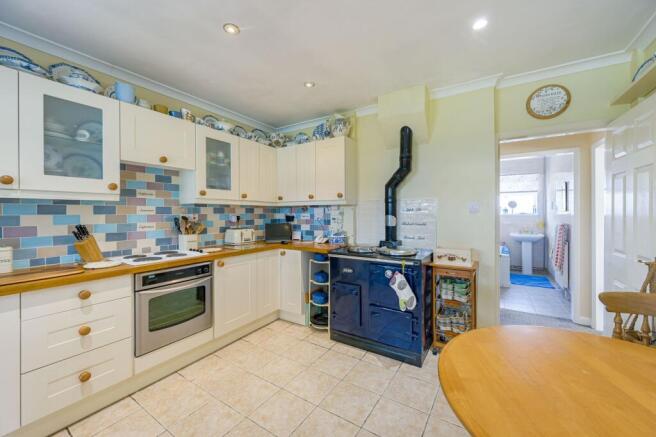
BREAKFAST KITCHEN
3.64m x 3.55m
Having window to rear elevation, coved ceiling with inset ceiling spotlights, radiator and tiled floor. Fitted with a range of base & wall units with work surfaces & tiled splashbacks comprising: 1 1/4 bowl ceramic sink with drainer & mixer tap inset to work surface, cupboards under. Work surface return with inset electric hob, integrated electric oven, cupboards & drawers under, concealed extractor, cupboards & glazed display units over. Further work surface return with cupboard under, cupboards over and Esse oil fired cooker & boiler providing for central heating.
REAR ENTRANCE UTILITY
3.1m x 2.03m
Of sealed unit double glazed uPVC construction on brick walls with fibreglass roof. Having door to garden, tiled floor, space & plumbing for automatic washing machine.
BEDROOM ONE
4.26m x 3.64m
Having window to rear elevation, coved ceiling and radiator.
BEDROOM TWO
3.95m x 3.32m
Having window to front elevation, coved ceiling and radiator.
BATHROOM
Having window to front elevation, coved ceiling, radiator, tiled walls, tiled floor and shaver point. Fitted with a suite comprising: shower enclosure with mixer shower fitting, panelled bath and pedestal hand basin.
SEPARATE WC
Having window to front elevation, coved ceiling, tiled floor, tiled walls, close coupled WC and wall mounted hand basin.
EXTERIOR
To the front of the property there is a lawned garden. An in-and-out driveway provides off-road parking.
REAR GARDEN
To the rear of the property there is a private garden area which is lawned with mature trees including fig, pomegranate & silver birch. There is also a summerhouse, garden shed and a 2,500L oil tank.
There is a further grassed paddock/garden area with various sheds, conifers, polytunnel etc. There is also an allotment are with a covered seating area with water, light & power and store off. The paddock area features a wide selection of fruit trees including cherry, sweet chestnut, blackcurrant, greengage, apple, pear etc. There is also a chicken coop if required.
The wooded area has an abundance of trees including: medlar, damson, crab apple, pear, quince, cooking apples, hazelnut, oak, silver birch, willow, beech, rowan etc.
THE PLOT
The property occupies a plot of approximately 1.7 acres, subject to survey. Whilst we believe the area of the property has been accurately calculated, any prospective buyer who considers this feature to be particularly important is strongly recommended to have the site measurements checked by their own surveyor before submitting an offer to purchase.
SERVICES
The property has mains electricity & water connected. Drainage is to a private system. Heating is via an oil fired boiler serving radiators and the property is double glazed. The current council tax is band C.
LIFETIME LEGAL
We are required by law to conduct anti-money laundering checks on all those selling or buying a property. Whilst we retain responsibility for ensuring checks and any ongoing monitoring are carried out correctly, the initial checks are carried out on our behalf by Lifetime Legal who will contact you once you have agreed to instruct us in your sale or had an offer accepted on a property you wish to buy. The cost of these checks is £72 (incl. VAT), which covers the cost of obtaining relevant data and any manual checks and monitoring which might be required. This fee will need to be paid by you in advance of us publishing your property (in the case of a vendor) or issuing a memorandum of sale (in the case of a buyer), directly to Lifetime Legal, and is non-refundable. We will receive some of the fee taken by Lifetime Legal to compensate for its role in the provision of these checks.
AGENT'S NOTES
These particulars are issued in good faith but do not constitute representations of fact or form part of any offer or contract. The matters referred to in these particulars should be independently verified by prospective buyers or tenants. Neither Newton Fallowell nor any of its employees or agents has any authority to make or give any representation or warranty whatever in relation to this property.
Garden
plot approx 1.7 acres
Brochures
Property Brochure- COUNCIL TAXA payment made to your local authority in order to pay for local services like schools, libraries, and refuse collection. The amount you pay depends on the value of the property.Read more about council Tax in our glossary page.
- Band: C
- PARKINGDetails of how and where vehicles can be parked, and any associated costs.Read more about parking in our glossary page.
- Yes
- GARDENA property has access to an outdoor space, which could be private or shared.
- Private garden
- ACCESSIBILITYHow a property has been adapted to meet the needs of vulnerable or disabled individuals.Read more about accessibility in our glossary page.
- Ask agent
Cut End Road, Fishtoft, PE22

Add an important place to see how long it'd take to get there from our property listings.
__mins driving to your place
Affordability




Notes
Staying secure when looking for property
Ensure you're up to date with our latest advice on how to avoid fraud or scams when looking for property online.
Visit our security centre to find out moreDisclaimer - Property reference 3328f109-0f0b-44e1-861d-e0148abdf3e9. The information displayed about this property comprises a property advertisement. Rightmove.co.uk makes no warranty as to the accuracy or completeness of the advertisement or any linked or associated information, and Rightmove has no control over the content. This property advertisement does not constitute property particulars. The information is provided and maintained by Newton Fallowell, Boston. Please contact the selling agent or developer directly to obtain any information which may be available under the terms of The Energy Performance of Buildings (Certificates and Inspections) (England and Wales) Regulations 2007 or the Home Report if in relation to a residential property in Scotland.
*This is the average speed from the provider with the fastest broadband package available at this postcode. The average speed displayed is based on the download speeds of at least 50% of customers at peak time (8pm to 10pm). Fibre/cable services at the postcode are subject to availability and may differ between properties within a postcode. Speeds can be affected by a range of technical and environmental factors. The speed at the property may be lower than that listed above. You can check the estimated speed and confirm availability to a property prior to purchasing on the broadband provider's website. Providers may increase charges. The information is provided and maintained by Decision Technologies Limited. **This is indicative only and based on a 2-person household with multiple devices and simultaneous usage. Broadband performance is affected by multiple factors including number of occupants and devices, simultaneous usage, router range etc. For more information speak to your broadband provider.