
Milton Damerel, Holsworthy

- PROPERTY TYPE
Bungalow
- BEDROOMS
2
- BATHROOMS
1
- SIZE
909 sq ft
84 sq m
- TENUREDescribes how you own a property. There are different types of tenure - freehold, leasehold, and commonhold.Read more about tenure in our glossary page.
Freehold
Key features
- Detached two bedroom bungalow
- Far reaching views
- Driveway, car port and garage
- Modern kitchen with quality units
- Bathroom and useful utility room
- Lawn gardens with privacy
- Convenient rural location
- Potential for annexe (subject to P/P)
- Freehold
- Council Tax band - E
Description
Situation - The property occupies an elevated position within the rural parish of Milton Damerel, in north-west Devon situated between Holsworthy and Bideford. The parish is approximately five miles from Holsworthy and around 13 miles from Bideford, with local facilities including a garage and shop, farm shop and tea room, together with other rural businesses and leisure facilities.
Great Torrington is also within easy reach and provides a good range of everyday amenities. The historic Pannier Market operates weekly, while the town also has a library, health facilities, leisure amenities and The Plough Arts Centre. The surrounding area is particularly well placed for enjoying the North Devon countryside, with the Tarka Trail providing opportunities for walking and cycling. Bideford and Holsworthy provide further shopping and commercial facilities, with Bude approximately a 35 minute drive away, offering sandy beaches and access to the North Cornish coastline.
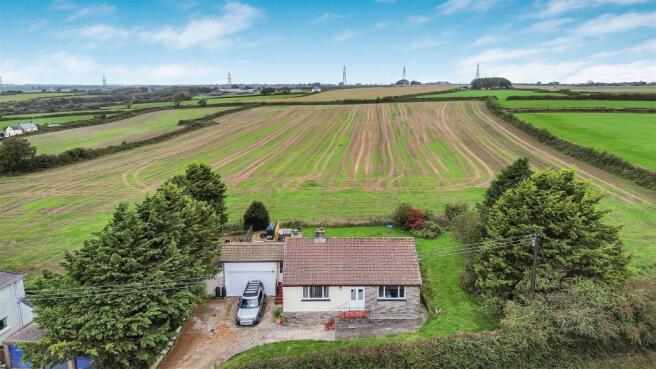
Description - Approached via a good-sized driveway, the property is a detached bungalow with attractive gardens surrounding the house. The elevated position provides excellent views, with the front of the property looking across the surrounding countryside towards Dartmoor and the rear garden enjoying a particularly pleasant outlook over adjoining open fields. The accommodation has been thoughtfully improved by our clients and combines practical modern features with some attractive character details. All windows are UPVC double glazed, there are oak internal doors and the property benefits from oil-fired central heating served by a Grant boiler. The tiled flooring extends from the hallway through to the kitchen and bathroom, providing a practical and easy to maintain space, ideal for day to day family living and those with dogs or other pets.
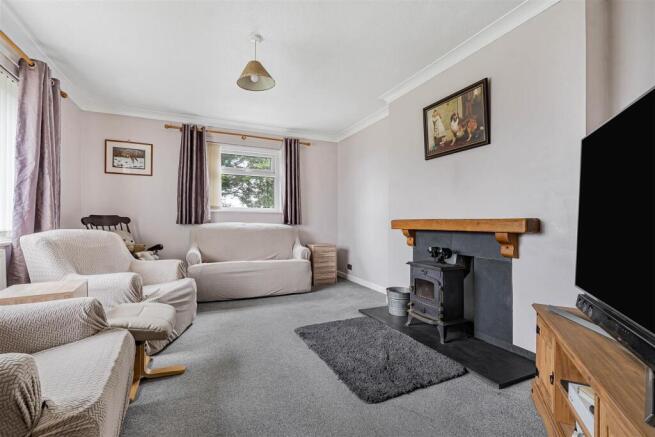
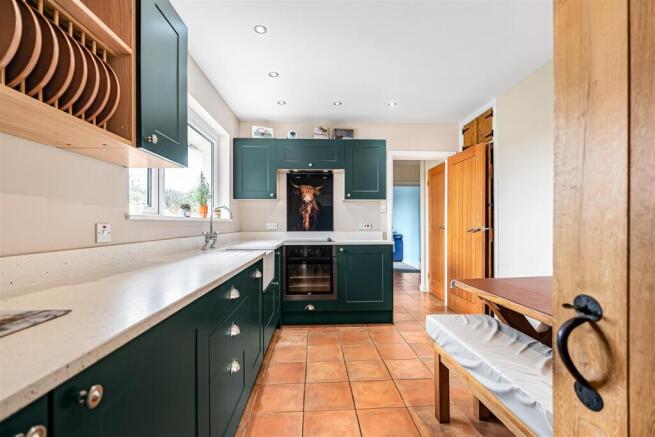
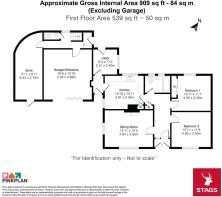
Accommodation - Sitting Room - a light and appealing dual-aspect room enjoying the property's wonderful elevated outlook, including views towards Dartmoor. A characterful wood-burning stove sits upon a slate fireplace, providing an attractive focal point and an additional source of warmth. Kitchen/dining room - The kitchen is a particular feature, having been modernised with a range of matching, soft-close units, copper pearl work surfaces and a Belfast sink. There is a solid oak plate display, built-in dishwasher, hob, oven and fridge, together with a useful built-in larder cupboard. Within the sociable dining area is a built-in seat with useful storage beneath. Bedroom one - a particularly good-sized double bedroom with some of the property's finest views, with Dartmoor visible on a clear day. Bedroom two - another good double bedroom with an outlook over the rear garden and adjoining countryside. Bathroom - a modern and practical bathroom with a particularly powerful shower, with tiled flooring continuing through from the hallway. Utility room - a very useful space linking the bungalow with the garaging, incorporating a work surface, appliance space and plumbing for a washing machine. The Grant oil-fired central heating boiler is also located here.
Outside - A good sized driveway provides parking for numerous vehicles, while there is also a useful car port/store and a larger-than-average, full height garage. The garage provides excellent storage and workshop space and incorporates a rear store, plumbing and separate WC to the rear. Importantly, there is access from the bungalow into this part of the property via the utility room, making the arrangement particularly useful. Subject to the necessary planning and other consents, this area could potentially offer scope for future annexe or ancillary accommodation. There are a few steps leading up to the rear lawn, which backs directly onto open fields. Mature shrubs, established perennials and defined boundaries provide an attractive setting, while the lawn wraps around the side and towards the front of the property. To the front, mature hedging provides a good degree of screening from the road, while the surrounding gardens offer plenty of useful space for those wanting to enjoy outdoor living or accommodate animals.
Services - Mains electricity and water with a communal septic tank for drainage, which South West Water are responsible for emptying. Oil fired central heating. Broadband availability: Standard ADSL, Mobile signal: voice and data varied availability (Ofcom). Please note the agents have not inspected or tested these services. The property is sold subject to all local authority charges.
Viewing - Strictly by prior appointment with the vendors' appointed agents, Stags.
Directions - From Holsworthy, proceed along the A388 and as you drive through Venn Green, Arden will be found on the left hand side, marked with a Stags for sale board.
What3words.com - ///fond.pulses.incurs
Brochures
Milton Damerel, Holsworthy- COUNCIL TAXA payment made to your local authority in order to pay for local services like schools, libraries, and refuse collection. The amount you pay depends on the value of the property.Read more about council Tax in our glossary page.
- Band: E
- PARKINGDetails of how and where vehicles can be parked, and any associated costs.Read more about parking in our glossary page.
- Yes
- GARDENA property has access to an outdoor space, which could be private or shared.
- Yes
- ACCESSIBILITYHow a property has been adapted to meet the needs of vulnerable or disabled individuals.Read more about accessibility in our glossary page.
- Ask agent
Energy performance certificate - ask agent
Milton Damerel, Holsworthy

Add an important place to see how long it'd take to get there from our property listings.
__mins driving to your place
Affordability




Notes
Staying secure when looking for property
Ensure you're up to date with our latest advice on how to avoid fraud or scams when looking for property online.
Visit our security centre to find out moreDisclaimer - Property reference 34961471. The information displayed about this property comprises a property advertisement. Rightmove.co.uk makes no warranty as to the accuracy or completeness of the advertisement or any linked or associated information, and Rightmove has no control over the content. This property advertisement does not constitute property particulars. The information is provided and maintained by Stags, Launceston. Please contact the selling agent or developer directly to obtain any information which may be available under the terms of The Energy Performance of Buildings (Certificates and Inspections) (England and Wales) Regulations 2007 or the Home Report if in relation to a residential property in Scotland.
*This is the average speed from the provider with the fastest broadband package available at this postcode. The average speed displayed is based on the download speeds of at least 50% of customers at peak time (8pm to 10pm). Fibre/cable services at the postcode are subject to availability and may differ between properties within a postcode. Speeds can be affected by a range of technical and environmental factors. The speed at the property may be lower than that listed above. You can check the estimated speed and confirm availability to a property prior to purchasing on the broadband provider's website. Providers may increase charges. The information is provided and maintained by Decision Technologies Limited. **This is indicative only and based on a 2-person household with multiple devices and simultaneous usage. Broadband performance is affected by multiple factors including number of occupants and devices, simultaneous usage, router range etc. For more information speak to your broadband provider.