Cromwell Street, Dunoon, Argyll and Bute, PA23

- PROPERTY TYPE
Flat
- BEDROOMS
2
- BATHROOMS
1
- SIZE
Ask agent
- TENUREDescribes how you own a property. There are different types of tenure - freehold, leasehold, and commonhold.Read more about tenure in our glossary page.
Ask agent
Key features
- 2 Bed Upper Victorian Flat
- Spacious Sitting Room
- Generous Reception Hall
- Semi Open Plan Kitchen
- Four-Piece Bathroom Suite
- Period Character And Detail
- Private Garden Area
- Elevated Townscape Views
- Gas Central Heating
- Close To Town Amenities
Description
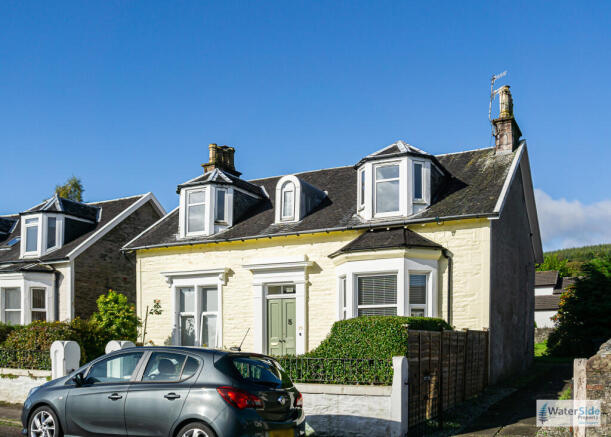
Set within an established residential area close to Dunoon town centre, this attractive upper Victorian flat combines generous proportions, period character and elevated views with its own area of gardens. Accessed from Cromwell Street via a shared entrance arrangement with the lower flat, the property occupies the upper level and enjoys a particularly pleasant outlook towards the surrounding townscape, church spire and hills beyond. The accommodation includes a welcoming reception hall, two bedrooms, bathroom, spacious sitting room and a semi-open-plan kitchen. Outside, the garden is divided between the upper and lower properties, with the upper flat enjoying the area to the right when viewed from the front, together with a driveway providing access to the property. This is a well-proportioned home with scope for a new owner to personalise and make their own.
Cromwell Street is situated within an established residential area of Dunoon, is on the bus route and has a bus stop just yards away, conveniently placed for the town centre and its range of shops, supermarkets, cafés, restaurants, schools, healthcare and leisure facilities. Dunoon also provides regular passenger and vehicle ferry services to Gourock, offering onward connections towards Glasgow, while the surrounding Cowal Peninsula provides access to woodland, coastal scenery and a wide range of outdoor activities. Local bus services operate along Cromwell Street, providing convenient access around the town.
From Dunoon town centre, proceed onto Victoria Road and turn into Hill Street. Continue uphill and turn onto Cromwell Street. Number 41 is located within this established residential section of the street. The property is accessed via the driveway to the rear of number 39, which is the lower flat.
Accommodation
Vestibule
1.00m x 1.04m (3'3" x 3'5")
Accessed via the external double storm doors, the vestibule has a fanlight above and provides a useful sheltered entrance before entering the main reception hall.
Reception Hall
4.15m x 1.18m (13'7" x 3'10")
A central reception hall provides access to all principal rooms. The hall is carpeted and benefits from a radiator, with the accommodation arranged conveniently around this central space.
Walk-In Cupboard
A generous walk-in cupboard is located off the hall and provides useful storage with fitted shelving and lighting.
Bedroom Two
3.74m narrowing to 2.67m x 4.25m (12'3" narrowing to 8'9" x 13'11")
A spacious rear-facing bedroom with a casement window overlooking the garden and towards the surrounding hills. The room has a characterful partial sloping ceiling beneath the eaves, carpeted flooring and a radiator positioned beneath the window.
Bedroom One
4.29m x 4.62m (14'1" x 15'2")
A particularly generous front-facing bedroom featuring a large walk-in cupboard and a loft access hatch. A small bay window provides an attractive outlook across the surrounding townscape towards the church spire and hills beyond. The partial eaves ceiling adds character, while the room also benefits from carpeting and a radiator beneath the window.
Bathroom
2.78m x 2.14m (9'1" x 7'0")
The bathroom is fitted with a four-piece suite comprising pedestal wash hand basin, low-level WC, bath and separate shower enclosure with electric shower. The bath and shower areas have tiled surrounds and there is a front-facing casement window. A small step provides access to the room, and the ceiling incorporates part of the eaves.
Sitting Room
3.81m x 4.92m (12'6" x 16'2")
A well-proportioned principal reception room with a front-facing bay window offering the property's attractive townscape and hill views. The room has carpeted flooring and a radiator beneath the window, with a doorway leading directly into the kitchen to create a sociable semi-open arrangement.
Kitchen
4.48m x 2.88m narrowing to 2.15m (14'8" x 9'5" narrowing to 7'1")
The kitchen is semi-open to the sitting room and has wood-effect laminate flooring, two rear-facing casement windows and a range of fitted floor and wall-mounted units. There is useful under-eaves storage, including housing for the gas boiler, together with provision for an under-counter fridge, freezer and washing machine. A circular stainless-steel single-bowl sink with drainer is positioned beneath one of the windows, with space for a freestanding cooker. The kitchen is finished with tiled splashback areas and complementary worktops.
Gardens And Grounds
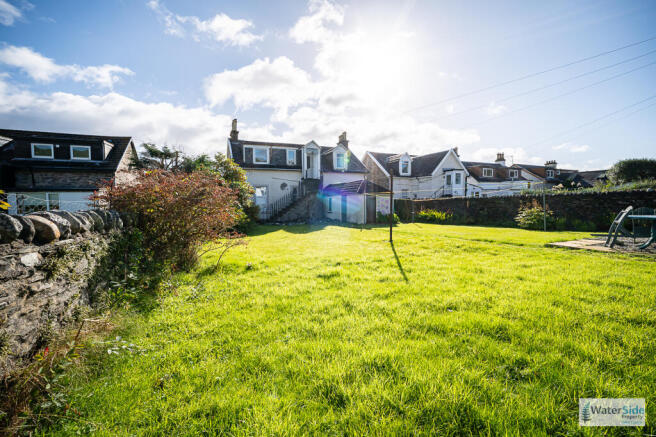
The property benefits from its own defined area of garden ground within the shared rear garden arrangement serving the upper and lower flats. When looking towards the property from Cromwell Street, the driveway/path to the right provides access to the upper flat and is for the exclusive parking of 41 Cromwell Street. At the rear, a path runs through the larger lawn and forms the practical division between the two properties. The path itself is common, with the garden area to the right belonging to the upper flat and the area to the left serving the lower flat. The arrangement is clearly identifiable on inspection.
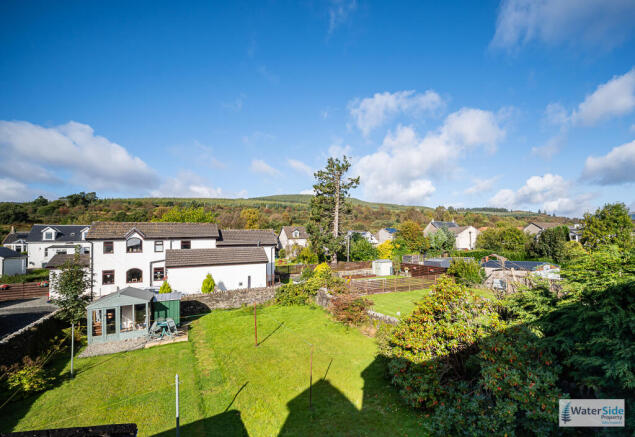
The garden area is mainly laid to lawn with mature trees and established shrubs, enclosed by stone perimeter walls. The elevated position also provides pleasant views over surrounding properties towards the hills.
Services
Mains Water
Mains Drainage
Gas Central Heating
Note: The services, white goods and electrical appliances, where applicable, have not been checked by the selling agents.
Council Tax
41 Cromwell Street is in Council Tax Band A.
Home Report
A copy of the Home Report is available on our website by clicking the "Get Home Report" button or by contacting Waterside Property.
Viewings
Strictly by appointment with Waterside Property Ltd.
Offers
Offers are to be submitted in Scottish legal terms to Waterside Property Ltd.
Disclaimer Statement
All information contained herein is believed to be accurate, however no warranty is given, and interested parties must satisfy themselves as to its accuracy. All measurements are approximate and are provided for guidance only. Measurements have been taken at the widest points where appropriate and may include areas beneath sloping ceilings or into bay windows. Prospective purchasers should satisfy themselves as to the exact dimensions and specification of the property.
- COUNCIL TAXA payment made to your local authority in order to pay for local services like schools, libraries, and refuse collection. The amount you pay depends on the value of the property.Read more about council Tax in our glossary page.
- Band: A
- PARKINGDetails of how and where vehicles can be parked, and any associated costs.Read more about parking in our glossary page.
- Off street,Private
- GARDENA property has access to an outdoor space, which could be private or shared.
- Private garden
- ACCESSIBILITYHow a property has been adapted to meet the needs of vulnerable or disabled individuals.Read more about accessibility in our glossary page.
- 1st floor
Energy performance certificate - ask agent

Add an important place to see how long it'd take to get there from our property listings.
__mins driving to your place
Affordability

Notes
Staying secure when looking for property
Ensure you're up to date with our latest advice on how to avoid fraud or scams when looking for property online.
Visit our security centre to find out moreDisclaimer - Property reference P1056. The information displayed about this property comprises a property advertisement. Rightmove.co.uk makes no warranty as to the accuracy or completeness of the advertisement or any linked or associated information, and Rightmove has no control over the content. This property advertisement does not constitute property particulars. The information is provided and maintained by Waterside Property, Dunoon. Please contact the selling agent or developer directly to obtain any information which may be available under the terms of The Energy Performance of Buildings (Certificates and Inspections) (England and Wales) Regulations 2007 or the Home Report if in relation to a residential property in Scotland.
*This is the average speed from the provider with the fastest broadband package available at this postcode. The average speed displayed is based on the download speeds of at least 50% of customers at peak time (8pm to 10pm). Fibre/cable services at the postcode are subject to availability and may differ between properties within a postcode. Speeds can be affected by a range of technical and environmental factors. The speed at the property may be lower than that listed above. You can check the estimated speed and confirm availability to a property prior to purchasing on the broadband provider's website. Providers may increase charges. The information is provided and maintained by Decision Technologies Limited. **This is indicative only and based on a 2-person household with multiple devices and simultaneous usage. Broadband performance is affected by multiple factors including number of occupants and devices, simultaneous usage, router range etc. For more information speak to your broadband provider.