Rainton, Thirsk, YO7

- PROPERTY TYPE
Bungalow
- BEDROOMS
4
- BATHROOMS
3
- SIZE
1,216 sq ft
113 sq m
- TENUREDescribes how you own a property. There are different types of tenure - freehold, leasehold, and commonhold.Read more about tenure in our glossary page.
Freehold
Key features
- Barn conversion in Rainton
- Four bedrooms, three on the ground floor
- Accommodation mainly on the ground floor
- Vaulted kitchen/diner and living room with exposed timbers
- Two en suites and a separate shower room
- Renovated eight years ago
- Oil fired, under floor heating
- Gated driveway with parking for several vehicles
- Front garden, gravelled courtyard and greenhouse
- Open outlook over farmland to the rear
Description
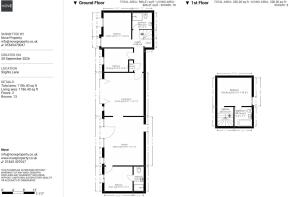
Greenfield Barn is a barn conversion in the village of Rainton, renovated eight years ago and finished to a high specification. The accommodation extends to approximately 110 sq m (1,187 sq ft) and is arranged mainly on the ground floor, with a vaulted living room and kitchen/diner, three bedrooms (one with an en suite shower room) and a house bathroom. The first floor is given over to a fourth bedroom with its own en suite bathroom. Heating is by oil fired underfloor heating. Outside, gated access opens onto a large gravelled driveway and gardens, with a gravelled courtyard to the rear and an open outlook over farmland.
Location
Rainton is a small village in the Vale of York, positioned between Thirsk and Ripon. Junction 49 of the A1(M) is close by, giving access north and south, and both market towns provide shops, schools and everyday services. The wider area offers access to the North York Moors and the Yorkshire Dales.
Services
Mains electricity. Oil fired central heating with underfloor heating. Private drainage via a sewage treatment plant.
Tenure
Freehold
EPC Rating: E
Kitchen
5.47m x 4.43m
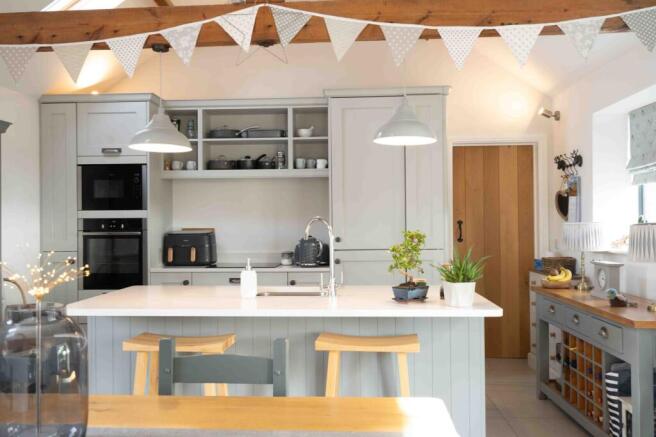
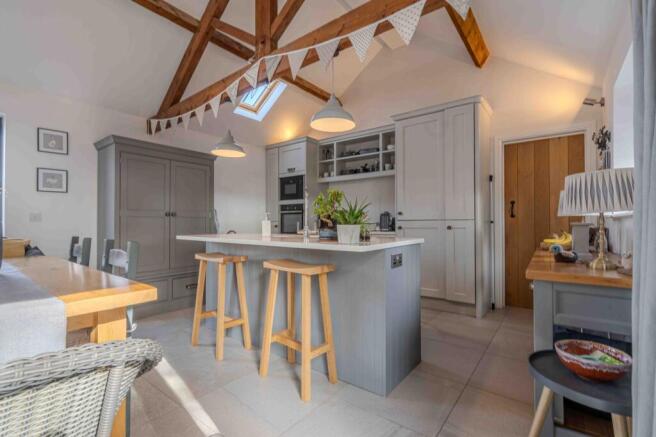
A vaulted room with exposed timber trusses and two roof windows. The kitchen is fitted with a range of shaker style units with quartz work surfaces, open shelving and tall larder cupboards, together with a central island incorporating an undermount sink, breakfast bar seating and a panelled base. Integrated appliances include an electric oven, microwave, induction hob, fridge freezer, dishwasher and washing machine. There is space for a dining table, a tiled floor with underfloor heating, and pendant lighting over the island. A large glazed door with side panels opens to the front, with a further glazed door to the rear and an oak ledged door through to a bedroom.
Living room
4.86m x 4.4m
A vaulted room with exposed timber beams, a roof window and recessed spotlighting. Bi-fold doors open onto the front terrace, with a further window to the rear. An opening with an oak lintel leads through to the kitchen/diner, and a door opens to the hallway. Carpeted, with underfloor heating.
Hallway
Timber staircase with a painted balustrade rising to the first floor, with an understairs storage cupboard and a further storage cupboard. A roof window and exposed beam bring light into the space, with oak ledged doors throughout. Carpeted, with underfloor heating. Doors to the living room, a bedroom, the study and the shower room.
Bedroom One
3.92m x 3.38m
A double bedroom with a window and a part glazed external door to the front. Recessed spotlighting and carpet, with underfloor heating controlled by a room thermostat. Oak ledged door to the hallway.
House Bathroom
2.21m x 1.67m
Fitted with a glazed shower enclosure, close coupled WC and wall hung vanity unit with wash basin. Illuminated mirror, recessed spotlighting, extractor fan, part tiled walls, tiled shower surround and tiled floor with underfloor heating.
Bedroom Two
3.18m x 2.78m
A double bedroom with a vaulted ceiling and window to the front. Carpeted, with underfloor heating. An oak ledged door opens to the en suite.
Ensuite Shower Room
2.79m x 1.14m
Fitted with a glazed shower enclosure, WC and countertop wash basin on a floating timber effect shelf. Illuminated mirror, extractor fan, part tiled walls and tiled shower surround.
Bedroom Four/Study
3.25m x 2.63m
Currently utilised as a study, this bedroom sits off from the main hall with double glazed window to the front.
First Floor Bedroom
3.88m x 3.2m
A double bedroom with a sloping ceiling and exposed timber beam. Window with a panelled recess and window seat. Carpeted, with a door to the en suite bathroom.
En-Suite Bathroom
2.15m x 1.94m
Fitted with a freestanding roll top bath on ball and claw feet with a mixer tap and shower attachment, WC and wall hung vanity unit with wash basin. Tongue and groove panelling to dado height, chrome heated towel rail, roof window, sloping ceiling and wood effect flooring.
Outside
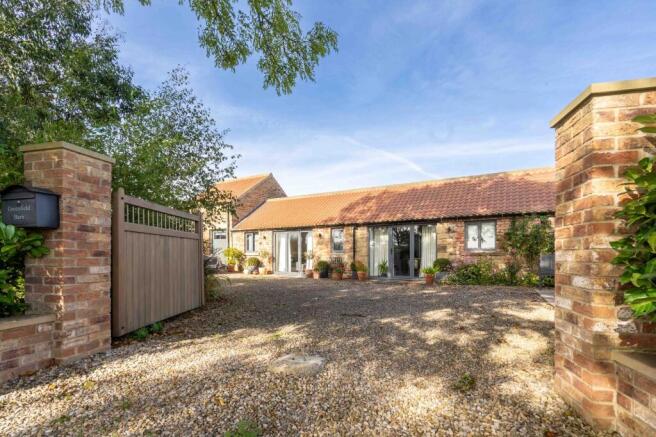
Greenfield Barn is approached through timber double gates set between brick pillars, opening onto a large gravelled driveway with parking for several vehicles. The elevations are a mix of stone and reclaimed brick under a clay pantile roof, with grey framed windows, bi-fold doors from the living room and a glazed door from the kitchen opening onto a paved terrace along the front of the barn.
The garden lies mainly to the front and is laid to lawn, with clipped box hedging, ornamental grasses, raised beds and mature trees, enclosed by established hedging. To the side is a greenhouse and the oil tank. To the rear, a courtyard gravelled and provides a sheltered seating area, with the field beyond giving an open outlook and the evening sun setting to the rear of the property.
Disclaimer
Nove gives notice that these particulars are set out as a general outline for guidance only and do not constitute any part of an offer or contract. Details are given without responsibility, and neither Nove nor any employee or agent has authority to make or give any representation or warranty in relation to the property. Any areas, measurements, or distances referred to are approximate, and any plans are for identification purposes only. Any services, systems, and appliances referred to have not been tested by Nove and no warranty can be given as to their working order. Purchasers must satisfy themselves by inspection or otherwise as to the correctness of each statement contained in these particulars.
- COUNCIL TAXA payment made to your local authority in order to pay for local services like schools, libraries, and refuse collection. The amount you pay depends on the value of the property.Read more about council Tax in our glossary page.
- Band: D
- PARKINGDetails of how and where vehicles can be parked, and any associated costs.Read more about parking in our glossary page.
- Yes
- GARDENA property has access to an outdoor space, which could be private or shared.
- Yes
- ACCESSIBILITYHow a property has been adapted to meet the needs of vulnerable or disabled individuals.Read more about accessibility in our glossary page.
- Ask agent
Rainton, Thirsk, YO7

Add an important place to see how long it'd take to get there from our property listings.
__mins driving to your place
Affordability

Notes
Staying secure when looking for property
Ensure you're up to date with our latest advice on how to avoid fraud or scams when looking for property online.
Visit our security centre to find out moreDisclaimer - Property reference 30719213-c17c-4dc3-818b-73371cb60379. The information displayed about this property comprises a property advertisement. Rightmove.co.uk makes no warranty as to the accuracy or completeness of the advertisement or any linked or associated information, and Rightmove has no control over the content. This property advertisement does not constitute property particulars. The information is provided and maintained by Nove Property, Thirsk. Please contact the selling agent or developer directly to obtain any information which may be available under the terms of The Energy Performance of Buildings (Certificates and Inspections) (England and Wales) Regulations 2007 or the Home Report if in relation to a residential property in Scotland.
*This is the average speed from the provider with the fastest broadband package available at this postcode. The average speed displayed is based on the download speeds of at least 50% of customers at peak time (8pm to 10pm). Fibre/cable services at the postcode are subject to availability and may differ between properties within a postcode. Speeds can be affected by a range of technical and environmental factors. The speed at the property may be lower than that listed above. You can check the estimated speed and confirm availability to a property prior to purchasing on the broadband provider's website. Providers may increase charges. The information is provided and maintained by Decision Technologies Limited. **This is indicative only and based on a 2-person household with multiple devices and simultaneous usage. Broadband performance is affected by multiple factors including number of occupants and devices, simultaneous usage, router range etc. For more information speak to your broadband provider.