Stanley Hall Drive, CITY FIELDS, Wakefield WF1

- PROPERTY TYPE
Detached
- BEDROOMS
4
- BATHROOMS
3
- SIZE
1,496 sq ft
139 sq m
- TENUREDescribes how you own a property. There are different types of tenure - freehold, leasehold, and commonhold.Read more about tenure in our glossary page.
Freehold
Key features
- Impressive FOUR BEDROOM EXECUTIVE DETACHED family home. EN-SUITE TO TWO BEDROOMS
- Well presented with BEAUTIFUL MODERN DECORATIVE THEME throughout
- OPEN PLAN SITTING ROOM / DINING ROOM / KITCHEN French doors open onto LANDSCAPED REAR GARDEN
- FORMAL LOUNGE with modern decorative theme and fitted shelving
- MODERN KITCHEN FITTED WITH interal fridge/freezer, oven, hob and dishwasher
- LUXURY FAMILY BATHROOM fitted with a MODERN WHITE SUITE. GUEST W/C to the ground floor
- DOUBLE DRIVEWAY to the FRONT provides AMPLE OFF ROAD PARKING. INBUILT GARAGE
- Popular location. CONVENIENT FOR PINDERFIELDS HOSPITAL, M1 and M62 MOTORWAY ACCESS
- VIEWING ESSENTIAL TO FULLY APPRECIATE the size and quality throughout this beautiful home
- Estate agent reference: PC0305
Description
Estate Agent Reference: PC0305
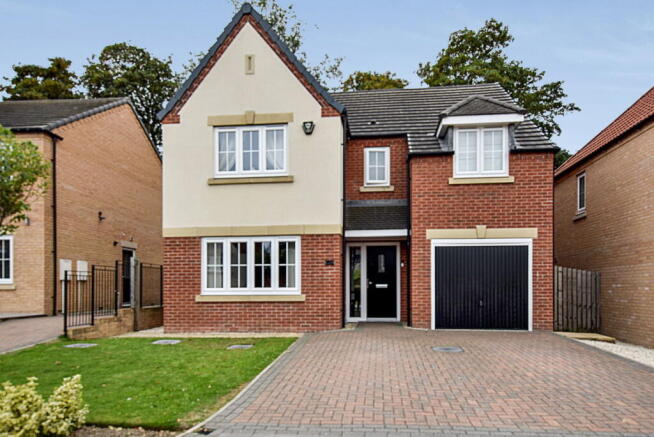
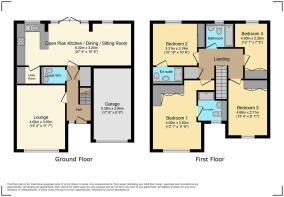
An EXECUTIVE FOUR BEDROOM DETACHED FAMILY HOME occupying an enviable cul de sac position within a popular and sought after location. This well presented property has a beautiful modern decorative theme throughout and comprises briefly to the ground floor: Front entrance hallway with herringbone style flooring and staircase rising to the first floor. Formal lounge with fitted shelving either side of a media wall with space for a wall mounted TV and display recess.
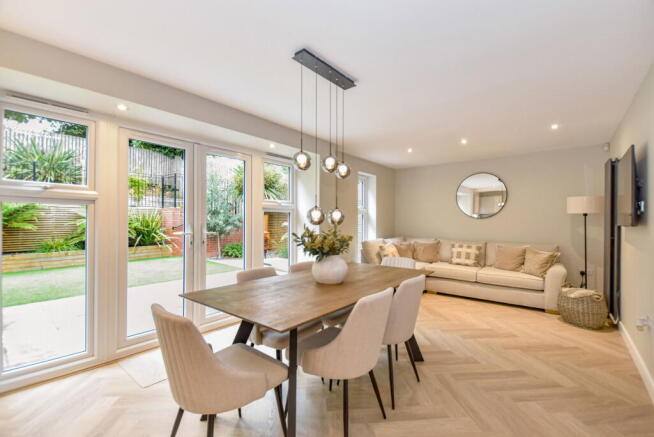
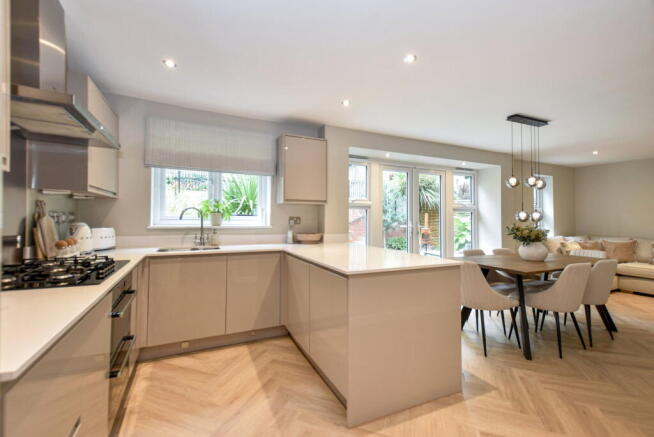
The heart of this home is the open plan KITCHEN / DINING / SITTING ROOM having herringbone style flooring giving a seamless flow from the entrance hallway. The kitchen area is fitted with an extensive range of modern units with a coordinating worktop surface incorporating a five ring gas hob, inbuilt electric oven, inbuilt fridge / freezer and dishwasher. The dining area has ample space for family dining and a sitting area with space for sofa and coffee table. There are PVCu French doors with side windows providing access onto the landscaped rear garden bringing an abundance of natural light into this delightful room. A doorway from the kitchen area provides access to a UTILITY ROOM having herringbone flooring, fitted base and wall units and plumbing for an automatic washing machine. A GUEST W/C completes the ground floor accommodation, accessed from the front entrance hallway it is a spacious w/c fitted with a modern two piece white suite, herringbone style flooring and contemporary style central heating radiator.
To the FIRST FLOOR there is a landing area providing access to four bedrooms and a luxury family bathroom. BEDROOM ONE has extensive fitted wardrobes and EN-SUITE SHOWER ROOM fitted with a two piece white suite and separate shower cubicle. BEDROOM TWO has a modern decorative theme and is to the rear aspect of the property, having fitted wardrobes and EN-SUITE SHOWER ROOM fitted with a two piece modern white suite and shower cubicle. BEDROOM THREE is to the front aspect of the property and has fitted wardrobes and central heating radiator. BEDROOM four is to the rear aspect of the property and has FITTED WARDROBES. There is a LUXURY FAMILY BATHROOM fitted with a modern white three piece suite comprising of w/c with concealed cistern, wash hand basin and panelled bath with glazed shower screen and fitted shower over the bath.
An internal viewing is highly recommended and would provide an opportunity to fully appreciate the size and quality of accommodation on offer, combined with the generous landscaped rear garden to this beautiful family home.
OUTSIDE:
To the rear of this property there is a generous landscaped rear garden comprising of paved patio area, landscape planting and lawned garden. There is a raised garden with further patio area, lawned area and planting. To the front of the property there is a lawned garden and DOUBLE DRIVEWAY providing off road parking and access to a single inbuilt garage with light and power.
PARKING:
Ample off road parking is provided by a double driveway to the front of the property providing access to a single inbuilt garage with light and power.
LOCATION:
This well presented family home is situated within a popular and sought after location, OCCUPYING AN ENVIABLE CUL DE SAC POSITION the property is convenient for access to WAKEFIELD CITY CENTRE, PINDERFIELDS HOSPITAL and the M1/M62 MOTORWAYS placing the principal trading centres of West Yorkshire within a reasonable daily commuting distance. Beautiful canal side walks are situated close-by at Stanley Ferry or exciting walks / cycles on the near-by route of the Trans Pennine Trail - further details of which can be found at
AGENTS NOTE:
We are required by law to conduct Anti-Money Laundering checks on all parties involved in the sale or purchase of a property. We strictly follow HMRC guidance in ensuring the accuracy and continuous monitoring of these checks. Our partner – Movebutler - will carry out the initial checks on our behalf. They will contact you, once your offer has been accepted, to conclude where possible a biometric check with you electronically. As a buyer, you will be charged a non-refundable fee of £30 (inclusive of VAT) per buyer for these checks. The fee covers data collection, manual checking and monitoring. You will need to pay this amount directly to Movebutler and complete all Anti-Money Laundering checks before your offer can be formally accepted.
Brochures
Full Details- COUNCIL TAXA payment made to your local authority in order to pay for local services like schools, libraries, and refuse collection. The amount you pay depends on the value of the property.Read more about council Tax in our glossary page.
- Band: E
- PARKINGDetails of how and where vehicles can be parked, and any associated costs.Read more about parking in our glossary page.
- Garage,Driveway
- GARDENA property has access to an outdoor space, which could be private or shared.
- Private garden
- ACCESSIBILITYHow a property has been adapted to meet the needs of vulnerable or disabled individuals.Read more about accessibility in our glossary page.
- Ask agent
Stanley Hall Drive, CITY FIELDS, Wakefield WF1

Add an important place to see how long it'd take to get there from our property listings.
__mins driving to your place
Affordability

Notes
Staying secure when looking for property
Ensure you're up to date with our latest advice on how to avoid fraud or scams when looking for property online.
Visit our security centre to find out moreDisclaimer - Property reference S1875036. The information displayed about this property comprises a property advertisement. Rightmove.co.uk makes no warranty as to the accuracy or completeness of the advertisement or any linked or associated information, and Rightmove has no control over the content. This property advertisement does not constitute property particulars. The information is provided and maintained by eXp UK, Yorkshire and The Humber. Please contact the selling agent or developer directly to obtain any information which may be available under the terms of The Energy Performance of Buildings (Certificates and Inspections) (England and Wales) Regulations 2007 or the Home Report if in relation to a residential property in Scotland.
*This is the average speed from the provider with the fastest broadband package available at this postcode. The average speed displayed is based on the download speeds of at least 50% of customers at peak time (8pm to 10pm). Fibre/cable services at the postcode are subject to availability and may differ between properties within a postcode. Speeds can be affected by a range of technical and environmental factors. The speed at the property may be lower than that listed above. You can check the estimated speed and confirm availability to a property prior to purchasing on the broadband provider's website. Providers may increase charges. The information is provided and maintained by Decision Technologies Limited. **This is indicative only and based on a 2-person household with multiple devices and simultaneous usage. Broadband performance is affected by multiple factors including number of occupants and devices, simultaneous usage, router range etc. For more information speak to your broadband provider.