Richards Street, Raunds, Wellingborough, NN9

- PROPERTY TYPE
Semi-Detached
- BEDROOMS
2
- BATHROOMS
2
- SIZE
Ask agent
- TENUREDescribes how you own a property. There are different types of tenure - freehold, leasehold, and commonhold.Read more about tenure in our glossary page.
Freehold
Key features
- Northdale Common Development
- Semi-Detached Family Home
- Fully Fitted Kitchen & Dining Area
- Spacious Lounge with French Doors
- Three Bedrooms
- Master Bedroom with Dressing Room & En-Suite
- Close to all local Schools and Amenities
- Small Play Area on your Doortsep
- Double Driveway
- Stanwick Lakes & Rushden Lakes close By
Description
Frosty Fields Estate Agents would like you to discover this perfect family home in Raunds with this charming 3-bedroom, 2-bathroom semi-detached house, ideally combining comfort and style. Boasting a spacious reception room that invites natural light, this property offers an excellent living space for relaxing and entertaining. The modern kitchen provides plenty of storage and work surfaces, perfect for culinary enthusiasts. Upstairs, three well-appointed bedrooms include a generous master suite with an En-suite bathroom and dressing room, alongside a stylish family bathroom designed for convenience. Set in a friendly neighbourhood, the home benefits from a private garden, ideal for outdoor gatherings or a quiet retreat. Additional features include ample parking and close proximity to schools, shops, and transport links, making daily life effortless. This delightful property is perfect for those seeking a balance of peaceful living and easy access to local amenities in Raunds. Don't miss the opportunity to own this inviting home that promises comfort, practicality, and warmth for your family’s next chapter.
Building Safety
No
Mobile Signal
4G excellent data and voice, 5G poor
Construction Type
Floor: Average thermal transmittance 0.10 W/m-¦K
Roof: Average thermal transmittance 0.11 W/m-¦K
Walls: Average thermal transmittance 0.24 W/m-¦K
Windows: High performance glazing
Lighting: Low energy lighting in all fixed outlets
Existing Planning Permission
Not that I am aware of
Coalfield or Mining
N/A
Entrance Hallway
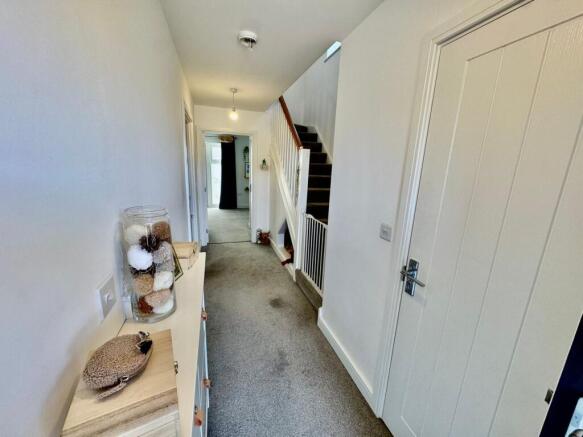
Enter the hallway via a composite door to the front of the property. The hallway is light and inviting with stairs rising to the first floor and a pet made area for the owners dog 'Wilson! There are doors to the cloakroom, kitchen -dining room and main lounge. The hallway is complete with a radiator and double outlet socket.
Cloakroom
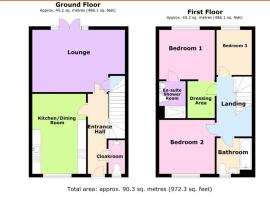
0.942m x 2.114m (3' 1" x 6' 11") The cloakroom is fitted with a complementary modern suite consisting of, low level WC. There is a fitted grey vanity unit which incorporates the circular wash hand basin with flip mixer tap. To the back on the wash hand basin there are tiles to protect the water sensitive areas. The room is complete with a chrome ladder radiator and consumer unit. The flooring is modern and fashionable. To the front there is an opaque window for privacy. The room is lit by down lighters and finished off with an extraction system.
Kitchen/ Dining Room
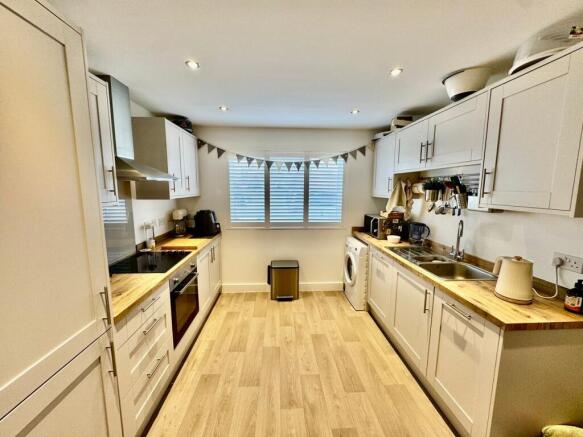
3.126m x 4.796m (10' 3" x 15' 9") A modern style fitted kitchen awaits you in Dove Grey and is complete with integral appliances of Fridge - freezer and dishwasher. There is a range of cabinets from floor to ceiling and contrasting work surfaces over incorporating the stainless steel sink and drainer with mixer taps. The kitchen is also fitted with a Neue electric cooker and hob with backing plate and shaped canopy over. To the front there is a uPVC window with blind shutters, the floor is Serene oak durable vinyl. The room is complete with downlights and numerous electric sockets.
Dining Room
The dining room is perfect for an evening meal or for breakfast in the morning. The space is large enough and provides enough room for a modern table and chairs. There is a radiator to keep everyone warm whilst enjoying your meal. The serene oak vinyl and downlights complete the picture.
Lounge
2.472m x 5.447m (8' 1" x 17' 10") A beautiful modern lounge with oodles of space and lightly decorated in neutral shades. There is fashionable panelling to the rear makes it feel warm and inviting. There are French doors with side windows and top openers which open out onto the patio area. The lounge also provides a storage cupboard for all of those unwanted items to be stowed away. The room is complete with radiator, double sockets and a media panel.
First floor Landing
The landing can e reached from the main entrance hallway staircase. Just before the top of the landing there is a double glazed window. The landing itself is where you will find the loft access and airing cupboard with shelving and the combination boiler. There are doors to all featured bedrooms and family bathroom.
Bedroom One
2.904m x 3.60m (9' 6" x 11' 10") Bedroom one is situated to the rear of this lovely semi-detached home. It has a contemporary modern concept with pink featured panelling. There is a window to the rear aspect over looking the garden. Within the bedroom there is a walk in style dressing room which perfect and allows for a modern mirrored wardrobe and small vanity table. The room is complete with a radiator and double sockets with USB outlet ports.
En-Suite
1.453m x 2.164m (4' 9" x 7' 1") The master bedroom also has a En-suite and consists of a shower with sliding screen door and includes a shower and rain style shower over. There is also a wash hand basin with soft close vanity drawers and a low level WC. The room is heated by a chrome ladder radiator as well with serene oak vinyl fashionable flooring. The En-suite is complete with inset down lights to the ceiling and extraction system and shaver outlet point. The window to the rear is opaque for privacy.
Dressing Area
1.72m x 2.178m (5' 8" x 7' 2") The dressing room is spacious enough to allow for a modern wardrobe and vanity dressing table. A perfect location to get ready for those dinner dates with friends and family.
Bedroom Two
3.167m x 3.249m (10' 5" x 10' 8") Bedroom two is located to the front of the property. This room is also spacious to allow for either a double bed or king size bed and wardrobe space. The window to the front overlook the open play area. The room is complete with double sockets and TV Point.
Bedroom Three
2.109m x 2.603m (6' 11" x 8' 6") The third bedroom is perfect size for a home office or a nursery option, or maybe as a bedroom with office combined. There is a window to the rear aspect over looking the garden. The room is complete double socket and radiator and TV Point.
Family Bathroom
2.077m x 2.092m (6' 10" x 6' 10") The family bathroom is modern and stylish and fitted with a white suite consisting of a white panelled bath with bi-folding shower screen with shower and rain shower over. The modern suite also includes a soft close vanity unit with wash hand basin with flip mixer tap over, there is also a low level WC. The theme continues with the serene oak vinyl flooring as well. The bathroom is also fitted with down lights, shaver socket and extraction fan system and chrome ladder radiator.
Rear Garden
The rear garden is enclosed with timber fencing and side access gate. There is a small patio and mostly laid to lawn with a garden shed tucked into the corner. The garden currently allows for a modern Gazebo to be erected as well should you choose this option. The garden is complete with an outside tap and contemporary lighting.
Front Garden
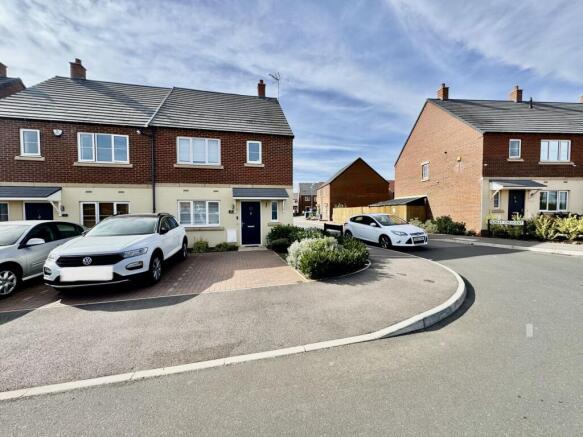
This lovely semi-detached family home allows for a double width driveway. There is a main foot path to the front door and there are small inlaid shrub borders. The property looks out onto the open play area as well.
Agents Notes
We are duly informed that this property is held under an estate charge. The quarterly fee is around £75
Brochures
Brochure 1Brochure 2- COUNCIL TAXA payment made to your local authority in order to pay for local services like schools, libraries, and refuse collection. The amount you pay depends on the value of the property.Read more about council Tax in our glossary page.
- Band: B
- PARKINGDetails of how and where vehicles can be parked, and any associated costs.Read more about parking in our glossary page.
- Driveway
- GARDENA property has access to an outdoor space, which could be private or shared.
- Yes
- ACCESSIBILITYHow a property has been adapted to meet the needs of vulnerable or disabled individuals.Read more about accessibility in our glossary page.
- Step-free access
Richards Street, Raunds, Wellingborough, NN9

Add an important place to see how long it'd take to get there from our property listings.
__mins driving to your place
Affordability


Notes
Staying secure when looking for property
Ensure you're up to date with our latest advice on how to avoid fraud or scams when looking for property online.
Visit our security centre to find out moreDisclaimer - Property reference 31038922. The information displayed about this property comprises a property advertisement. Rightmove.co.uk makes no warranty as to the accuracy or completeness of the advertisement or any linked or associated information, and Rightmove has no control over the content. This property advertisement does not constitute property particulars. The information is provided and maintained by Frosty Fields, Raunds. Please contact the selling agent or developer directly to obtain any information which may be available under the terms of The Energy Performance of Buildings (Certificates and Inspections) (England and Wales) Regulations 2007 or the Home Report if in relation to a residential property in Scotland.
*This is the average speed from the provider with the fastest broadband package available at this postcode. The average speed displayed is based on the download speeds of at least 50% of customers at peak time (8pm to 10pm). Fibre/cable services at the postcode are subject to availability and may differ between properties within a postcode. Speeds can be affected by a range of technical and environmental factors. The speed at the property may be lower than that listed above. You can check the estimated speed and confirm availability to a property prior to purchasing on the broadband provider's website. Providers may increase charges. The information is provided and maintained by Decision Technologies Limited. **This is indicative only and based on a 2-person household with multiple devices and simultaneous usage. Broadband performance is affected by multiple factors including number of occupants and devices, simultaneous usage, router range etc. For more information speak to your broadband provider.