Norfolk Avenue, Christchurch, Dorset

- PROPERTY TYPE
Detached
- BEDROOMS
4
- BATHROOMS
2
- SIZE
Ask agent
- TENUREDescribes how you own a property. There are different types of tenure - freehold, leasehold, and commonhold.Read more about tenure in our glossary page.
Freehold
Key features
- Exceptional Detached Family Home with Circa 1500 sq. ft of Immaculate Accommodation - Offered for sale with no forward chain!
- Three/Four Generous Double Bedrooms
- Stunning Open Plan Kitchen/Dining/Family Room with Bi-Folding Doors Leading to the Garden finished with a High-End Contemporary Kitchen
- Stylish and Trendy Family Bathroom and Ground Floor Shower Room with a Luxurious Finish
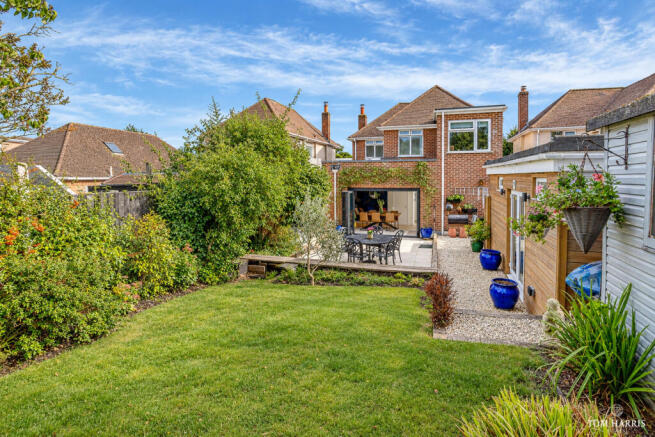
- Impressive Sunny and Secluded Landscaped Rear Garden with Extensive Feature Patio Area
- Garden Studio/Room with a WC and plumbing for a Utility Area or a Potential Shower Room
- Driveway Providing Ample Off-Road Parking
- Gas Central Heating, Partial Underfloor Heating, and Double-Glazed Windows Throughout
- Prime School Catchment Area for all Age Ranges to Include Christchurch Infants and Junior Schools as well as Twynham Primary and Secondary School
- Set in a Highly Sought After Residential Location in Christchurch, within Walking distance of Local Amenities, Transport Links, Green Open Spaces, and Scenic Walks to St Catherines Hill
Description
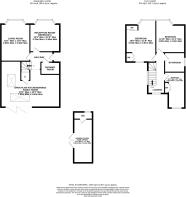
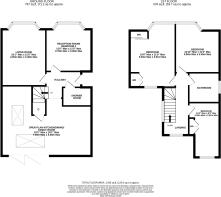
As you arrive into this family home, you immediately get the feel of the high-quality presentation and attention to detail throughout. The entrance hallway creates for a welcoming first impression and leads to all principal rooms, has stairs to the first floor, a ground floor shower room, and then flows seamlessly through to the fantastic open-plan kitchen/dining/family room.
The hub of this beautiful home is provided with a stunning open-plan kitchen/dining/family room, which expands across the whole rear of the property, and really presents the ‘WOW’ factor to this home with a space ideal for entertaining with friends and family. The kitchen has a luxurious finish with a range of base and eye-level kitchen units, providing ample storage, with a quartz work surface over. There are a range of high end integral domestic appliances to include a double electric oven, an induction hob, a dishwasher, a wine cooler, a boiling hot water tap and filtered water, along with an integral fridge/freezer. This impressive kitchen/dining/family room has ample natural light which shines through the double sky lights, with bi-folding doors that open directly onto the garden, creating a seamless connection outside and an inside/outside feel to the room. The dining/family area has boasts a pleasant outlook over the garden area and has plenty of space for a large dining table and chairs. Finally, within this open-plan room there is a recessed area which is ideal for a family/living space with a cosey setting ideal for a large sofa suite, individual chairs, a coffee table, a wall-mounted fireplace, and a potential wall-mounted TV set up.
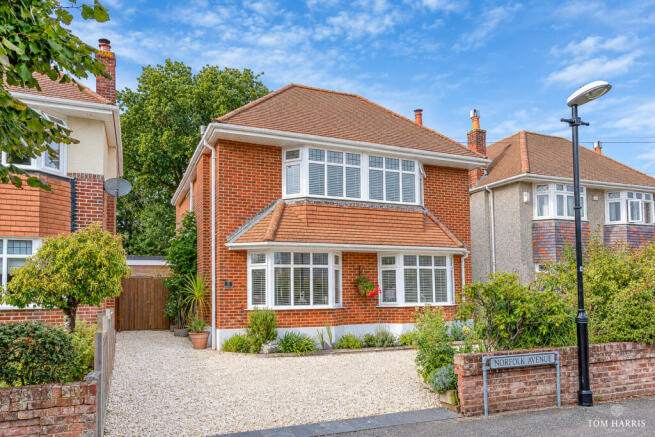
At the front of the house, you have two ground reception rooms, which are both bright and spacious, with feature bay windows. The living room is very generous and features a focal point with the gas fire and surround, along with plenty of space for large sofa suites, individual chairs, further furniture, and a TV set up.
The other reception room could be an ideal sitting room, family room, home study/office, kids’ playroom, or a dining room. This versatile room could also present the opportunity for a ground floor double bedroom offering the fourth bedroom to this home. This room would then offer plenty of space for a king size bed, further bedroom furniture, and the option for either freestanding or fitted wardrobes.
Conveniently positioned across the hallway opposite is a ground floor shower room which presents a stylish and trendy finish with a contemporary suite comprising a WC, an inset wash hand basin with storage, along with a shower cubicle and a rainfall showerhead.
Stairs lead up to the first-floor landing which has access to three generous double bedrooms, along with the contemporary family bathroom.
The principal bedroom is very generous in size and enjoys a dual aspect, with a bay window presenting lots of natural light and creating a further feeling of space, this beautiful bay is finished with a window seat and storage. This bedroom has plenty of room for a king size bed, space for further bedroom furniture, and has a range of fitted wardrobes with ample amounts of storage. The second bedroom also has the added benefit of a bay window, creating plenty of natural light, with the space for a double or king size bed, further bedroom furniture, and the option for freestanding or fitted wardrobes. The third bedroom is a nice size double room, has space for further bedroom furniture, and benefits from fitted wardrobes. The family bathroom has a luxurious finish and is finished with a suite comprising a WC, a floating wash hand basin with storage, a feature freestanding bath, along with a walk-in shower with a rainfall showerhead and a shower niche.
The front and back gardens have been beautifully landscaped providing fantastic first impressions on arrival to this fantastic home. The front driveway is laid mainly to shingle presenting off road parking for numerous vehicles and finished with sleeper and attractive borders with flowers, plants and shrubs. The walkway leads then to the side of the house and to the front door of this home. A side gate then leads to the side of the property, with access the rear garden.
A particular feature of this family home is the impressive rear garden which has been landscaped and offers a beautiful, sunny, and secluded paradise, ideal for the whole family to enjoy and presenting a perfect area for entertaining with both family and friends throughout the year. This excellent garden area has an expansive patio area which has plenty of space for outside furniture and is perfect for al-fresco dining or enjoying a BBQ with friends and family. The patio area then leads to the remainder of the garden which is mainly laid to lawn with a variety of shrub and flower borders. To the rear of the garden is a gate which leads out via the lane and on to St Catherines Hill for the enchanted woodland walks. The garden has a fantastic setting and must be seen to appreciate the stunning outside space on offer.
The property also benefits from a versatile, detached studio/home office/garden room which is a brilliant bespoke outside room which is currently set up as a yoga studio, but could make for an ideal additional space for working from home, hobbies, or entertaining. This room enjoys underfloor heating, with double opening doors, and three skylights. There is a WC set up in the room, along with a useful utility area which presents the opportunity for a washing machine and a tumble dryer. This space has the potential to easily be converted into a shower room should this be required for the next owner.
There is also a large shed area creating ample outside storage for bikes, garden tools, water sports and outdoor equipment. To the side of the property, within the garden, there is a useful outside shower ideal for hosing down after a trip to the beach or washing your dog after a long muddy walk over St Catherines Hill.
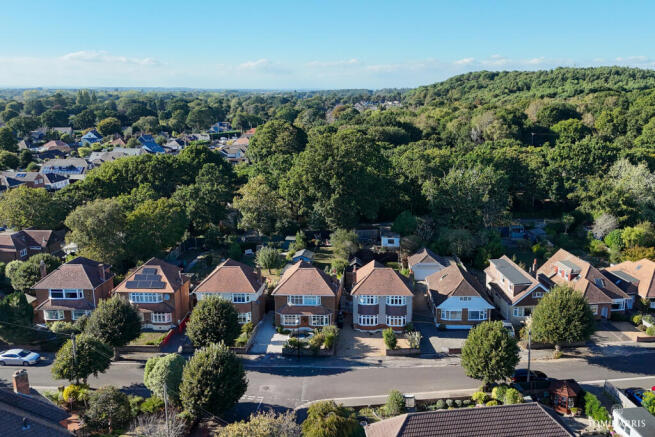
This beautiful family home is set in a quiet and secluded area within the heart of Christchurch, which is well positioned near to the Historic town centre, and within reach of award-winning beaches. There is a variety of scenic woodland walks on your doorstep with the enchanted St Catherines Hill. The property is also located in a prime school catchment area for all age ranges, whilst within reach of amenities and transport links including a regular bus service and train station at Christchurch.
Property Information:
Tenure: Freehold
Council Tax Band: E
EPC Rating: TBC
- COUNCIL TAXA payment made to your local authority in order to pay for local services like schools, libraries, and refuse collection. The amount you pay depends on the value of the property.Read more about council Tax in our glossary page.
- Band: E
- PARKINGDetails of how and where vehicles can be parked, and any associated costs.Read more about parking in our glossary page.
- Driveway,Off street,Private
- GARDENA property has access to an outdoor space, which could be private or shared.
- Front garden,Private garden,Rear garden,Back garden
- ACCESSIBILITYHow a property has been adapted to meet the needs of vulnerable or disabled individuals.Read more about accessibility in our glossary page.
- Ask agent
Energy performance certificate - ask agent

Add an important place to see how long it'd take to get there from our property listings.
__mins driving to your place
Affordability

Notes
Staying secure when looking for property
Ensure you're up to date with our latest advice on how to avoid fraud or scams when looking for property online.
Visit our security centre to find out moreDisclaimer - Property reference 0371. The information displayed about this property comprises a property advertisement. Rightmove.co.uk makes no warranty as to the accuracy or completeness of the advertisement or any linked or associated information, and Rightmove has no control over the content. This property advertisement does not constitute property particulars. The information is provided and maintained by Tom Harris Estates, Christchurch. Please contact the selling agent or developer directly to obtain any information which may be available under the terms of The Energy Performance of Buildings (Certificates and Inspections) (England and Wales) Regulations 2007 or the Home Report if in relation to a residential property in Scotland.
*This is the average speed from the provider with the fastest broadband package available at this postcode. The average speed displayed is based on the download speeds of at least 50% of customers at peak time (8pm to 10pm). Fibre/cable services at the postcode are subject to availability and may differ between properties within a postcode. Speeds can be affected by a range of technical and environmental factors. The speed at the property may be lower than that listed above. You can check the estimated speed and confirm availability to a property prior to purchasing on the broadband provider's website. Providers may increase charges. The information is provided and maintained by Decision Technologies Limited. **This is indicative only and based on a 2-person household with multiple devices and simultaneous usage. Broadband performance is affected by multiple factors including number of occupants and devices, simultaneous usage, router range etc. For more information speak to your broadband provider.