
Laurel Court, Bridgend, CF31

- PROPERTY TYPE
Detached
- BEDROOMS
4
- BATHROOMS
3
- SIZE
Ask agent
- TENUREDescribes how you own a property. There are different types of tenure - freehold, leasehold, and commonhold.Read more about tenure in our glossary page.
Freehold
Key features
- Individual Designed Executive Home
- Built Over Three Floors
- Light Spacious Entrance Hallway
- Open Plan Kitchen/Dining Room
- Light Lounge
- Three Bedrooms To The First Floor
- Primary Suite 2nd Floor
- Family Bathroom
- Two Ensuites
- Driveway For Multiple Vehicles
Description
Tucked away from the main road, this quiet and surprisingly tranquil lane has a character all of its own. Individual homes sit along the way, ranging from attractive period-style cottages to more contemporary properties, giving the setting an almost hamlet-like feel. Continue towards the bottom of the lane and it opens into an exclusive development of just eight individually built executive homes, where this stylish three-storey property can be found.
It is one of those locations that you probably wouldn’t have reason to drive down unless you lived here or were visiting someone who did, and that is very much part of its appeal. Once you turn into Waterton Lane, there is a real sense of leaving the activity of everyday life behind, yet remarkably, so much is within easy reach.
It really does offer the best of both worlds – everything close by when you need it, but a home that feels tucked away when you return at the end of the day.
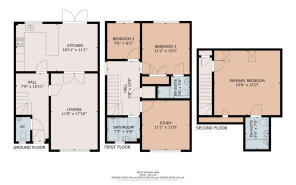
Built towards the end of 2018 and owned by the same owner from new, the property offers stylish and wonderfully flexible accommodation arranged over three floors. Although designed as a four-bedroom home, its layout allows you to decide how you want to use the space, making it equally suited to a family, professional couple or anyone looking for room to work from home without sacrificing their living accommodation.
Step through the front door and you are welcomed into a bright entrance hallway, with tiled flooring continuing throughout the ground floor and creating a seamless contemporary feel.
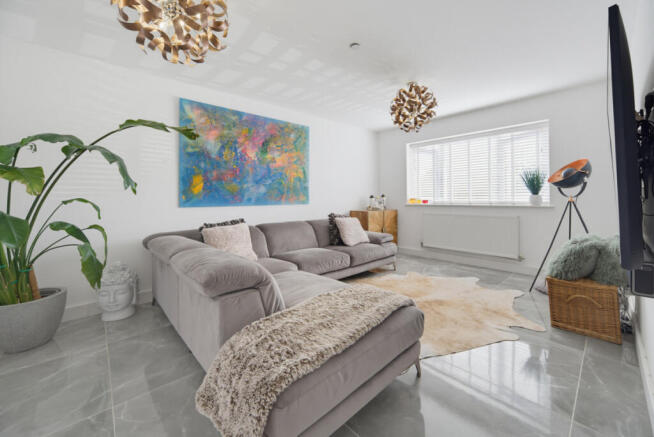
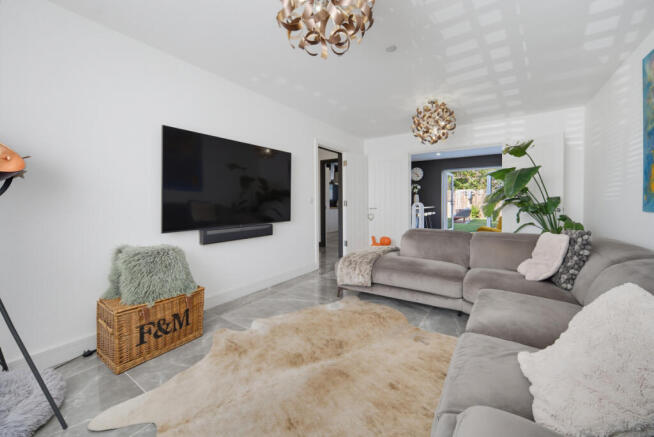
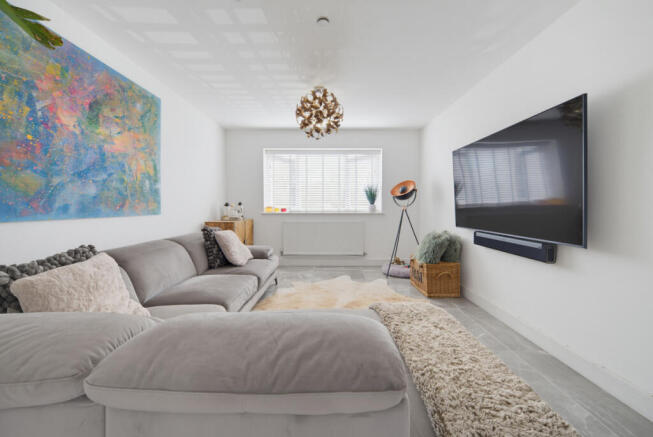
To the front is a comfortable lounge, somewhere to close the door and settle down in the evening, yet double doors connect it beautifully with the dining area beyond. Leave them open when entertaining and the whole ground floor begins to flow, or simply close them when you want a quieter, cosier room.
The kitchen/diner is very much the social heart of the home. High-gloss cabinetry is complemented by wooden work surfaces and integrated appliances, while the generous breakfast bar comfortably seats four. It is easy to picture mornings beginning here with coffee and breakfast, working on a laptop during the day or friends sitting around the island chatting while dinner is being prepared.
There is plenty of room for a dining table, and French doors open directly onto the rear garden, allowing indoor and outdoor living to come together during the warmer months. Open the doors on a summer afternoon and let the kitchen spill naturally onto the patio for barbecues, drinks and relaxed evenings outside.
The garden itself is enclosed and private, with a patio immediately outside the house, an area of lawn and a further seating space towards the rear. It gives you the opportunity to create different areas for outdoor dining and relaxing, while gated access to both sides of the property adds practicality. To the front, an attractive block-paved driveway provides off-road parking for two cars.
Back inside, a ground-floor cloakroom completes the accommodation at this level before the stairs take you to a first floor that really demonstrates just how versatile this home can be.
To the rear is a generous double bedroom overlooking the garden, with built-in storage and its own en suite shower room. There is also a smaller bedroom, currently used as a dressing room, which could just as easily become a single bedroom, nursery or dedicated home office.
Then there is the room at the front.
Originally designed as another double bedroom and currently being used as a home office, it has a striking floor-to-ceiling picture window that fills the room with natural light. If four bedrooms aren’t essential, this room could become something rather special.
Imagine creating a beautiful first-floor lounge or sitting room here – a peaceful retreat away from the main living space downstairs, perhaps with a comfortable sofa and reading chair positioned beside that wonderful expanse of glass. Alternatively, it could make an inspiring home office, hobby room or generous guest bedroom. It is one of those spaces that can change with you and your lifestyle rather than dictating how it should be used.
A family bathroom completes the first floor before another staircase leads upwards, where the entire top floor is dedicated to the principal bedroom suite.
This is a wonderfully spacious room with a pitched ceiling and two Velux windows bringing natural light into the space. There is ample room for a super king-size bed and additional furniture, together with useful eaves storage. With no other bedrooms on this level, it feels wonderfully separate from the rest of the house – almost like having your own private floor to retreat to at the end of the day.
The adjoining en suite continues that feeling, with a bespoke shower enclosure, vanity unit, WC and natural light provided by a circular sun tube. Together, the bedroom and en suite create a lovely grown-up retreat at the top of the house.
What makes this home particularly interesting, however, is not simply what sits within its four walls. It is the combination of the house and a location that many people may never have realised was here.
Waterton Lane isn't somewhere you would necessarily pass through on your way somewhere else. Unless you live here, know someone who does or happen to turn down the lane, it would be remarkably easy to drive past without discovering the little collection of homes hidden beyond.
Yet once you do discover it, the location starts to make perfect sense.
You can walk for a morning coffee, head to the gym without getting into the car, pick up something for the house from the nearby stores or be in Bridgend town centre within minutes. Coychurch village is close by when you fancy a local pub or a more traditional village setting, while the road network makes travelling further afield incredibly straightforward.
Then, when the working day is over, you turn back into Waterton Lane and leave the bustle behind.
Quietly positioned at the end of this almost hidden lane, within an exclusive development of just eight homes, this is a modern property offering space, flexibility, privacy and exceptional everyday convenience.
And with no ongoing chain, it is ready for its next owner to discover one of Bridgend's lesser-known little gems and make it their own.
Disclaimer
Important information
These particulars have been prepared with reasonable care and are intended to provide a general description of the property. They do not form part of any offer or contract. Measurements, distances and floor plans are approximate and are provided for guidance only. Unless otherwise stated, services, heating systems and appliances have not been tested by the agent. Items shown in photographs are not necessarily included in the sale; inclusions should be confirmed through the conveyancing process.
Some images may have been enhanced using AI to help potential buyers visualise the property beyond the current furnishings. These images are illustrative and may not reflect the property’s current appearance.
Prospective buyers should arrange appropriate inspections, surveys and legal enquiries before committing to purchase. Please contact the agent if you require clarification of any information.
Brochures
Brochure 1- COUNCIL TAXA payment made to your local authority in order to pay for local services like schools, libraries, and refuse collection. The amount you pay depends on the value of the property.Read more about council Tax in our glossary page.
- Ask agent
- PARKINGDetails of how and where vehicles can be parked, and any associated costs.Read more about parking in our glossary page.
- Yes
- GARDENA property has access to an outdoor space, which could be private or shared.
- Yes
- ACCESSIBILITYHow a property has been adapted to meet the needs of vulnerable or disabled individuals.Read more about accessibility in our glossary page.
- Ask agent

Add an important place to see how long it'd take to get there from our property listings.
__mins driving to your place
Affordability



Notes
Staying secure when looking for property
Ensure you're up to date with our latest advice on how to avoid fraud or scams when looking for property online.
Visit our security centre to find out moreDisclaimer - Property reference RX829284. The information displayed about this property comprises a property advertisement. Rightmove.co.uk makes no warranty as to the accuracy or completeness of the advertisement or any linked or associated information, and Rightmove has no control over the content. This property advertisement does not constitute property particulars. The information is provided and maintained by TAUK, Covering Nationwide. Please contact the selling agent or developer directly to obtain any information which may be available under the terms of The Energy Performance of Buildings (Certificates and Inspections) (England and Wales) Regulations 2007 or the Home Report if in relation to a residential property in Scotland.
*This is the average speed from the provider with the fastest broadband package available at this postcode. The average speed displayed is based on the download speeds of at least 50% of customers at peak time (8pm to 10pm). Fibre/cable services at the postcode are subject to availability and may differ between properties within a postcode. Speeds can be affected by a range of technical and environmental factors. The speed at the property may be lower than that listed above. You can check the estimated speed and confirm availability to a property prior to purchasing on the broadband provider's website. Providers may increase charges. The information is provided and maintained by Decision Technologies Limited. **This is indicative only and based on a 2-person household with multiple devices and simultaneous usage. Broadband performance is affected by multiple factors including number of occupants and devices, simultaneous usage, router range etc. For more information speak to your broadband provider.