Fryent Close, Blackrod

- PROPERTY TYPE
Detached
- BEDROOMS
4
- BATHROOMS
1
- SIZE
1,096 sq ft
102 sq m
- TENUREDescribes how you own a property. There are different types of tenure - freehold, leasehold, and commonhold.Read more about tenure in our glossary page.
Freehold
Key features
- Three/Four Bed Detached Property
- Quiet Residential Cul-De-Sac Position
- Conveniently Located Close to Shops, Amenities & Superb Transport Links
- Immaculate Standard of Presentation Throughout
- Two/Three Reception Rooms
- Well Appointed Kitchen & Bathroom
- Driveway Parking & Private Rear Garden
- Beautiful Open Views to Rear Towards Rivington & Winter Hill
Description
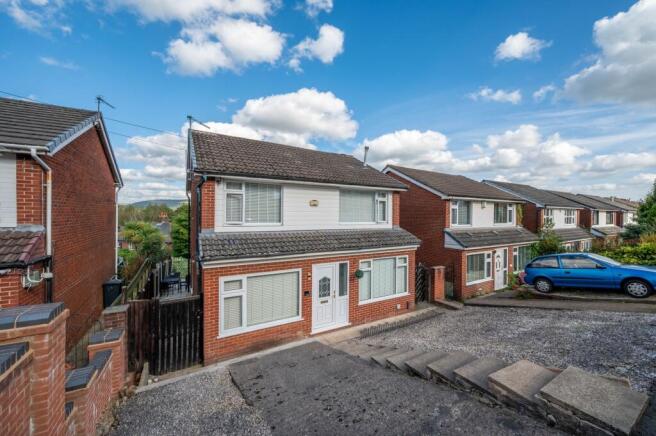
Situated within this quiet residential cul-de-sac and boasting delightful far-reaching views towards Rivington and Winter Hill to the rear, this beautifully presented three/four bed detached property boasts first-rate credentials for those looking for a home in which to raise their little ones, its family-friendly accommodation marrying perfectly with its pleasing surroundings to create a comprehensive package for all generations.
The convenience of the location is worthy of particular note, being within easy reach of the local shops and amenities within Blackrod itself, the bustling nearby town of Horwich or the abundance of high-street stores, restaurants and leisure facilities within the popular Middlebrook Retail Park. Well regarded schools are close at hand for the youngest members of the family – which is always an important consideration for any home of this type, as well as superb transport links via the easily accessible motorway network or the nearby railway station, providing a direct route to major commercial centres, such as Manchester, Bolton and Preston, which will be ideal for those with a commute to consider. Despite its ample facilities, the proximity to picturesque local countryside is a real highlight, just perfect for those relaxing weekend walks with the dogs, perhaps taking in one or two of the plethora of eating establishments or watering holes on one’s route.
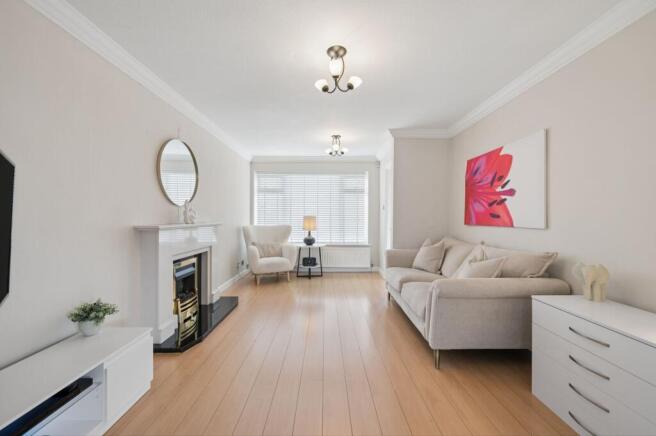
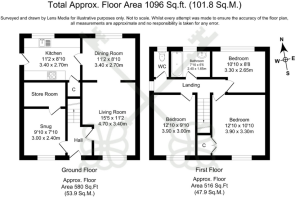
The accommodation itself extends to in excess of 1,090 square feet in total and brims with natural light, complementing the bright and neutral décor perfectly; entering via the entrance hallway with its staircase to the first floor, before proceeding through into the stylish 15’ lounge, which enjoys a warm and inviting ambience, aided in no small part by the feature marble fireplace with its inset coal-effect, living flame gas fire. The open plan flow into the dining room works extremely well for modern day living, creating a wonderfully sociable environment, whether it be for the family or when one is entertaining, with the attractive Oak-effect wooden flooring linking the spaces seamlessly.
The well-appointed kitchen is fitted with a range of sleek wall and base units in high-gloss white with complementary laminated work surfaces and comes equipped with a number of integrated appliances, including electric oven, four-ring gas hob with extractor hood, and dishwasher.
The ground floor is completed by a further flexible reception room which could be utilised for a plethora of purposes, whether it be a playroom for the little ones, a snug or perhaps a fourth bedroom, should it be required. An off-lying storeroom provides a perfect space in which to house all of those everyday essentials, but could similarly be used as a workspace/hobby room.
Up on the first floor, the landing provides access to the three double bedrooms, all of which are bright and appealing, as well as the smart family bathroom, which is fully tiled and fitted with a three-piece suite in classic white, comprising of wall-mounted wash hand basin, tiled bath with overhead shower and separate WC.
Externally, the low-maintenance frontage provides off-road parking facilities, whilst the rear garden enjoys an excellent degree of privacy and is equally easy to care for. The main level is mainly laid to lawn, providing plenty of space for the youngest members of the family to burn off their energy, whilst the adults can keep a watchful eye from the large, paved patio area, an ideal spot in which to site a rattan sofa set or dining suite, should one enjoy a spot of al-fresco dining when the weather allows. The discreet lower level is also laid to paving and gives additional space for a trampoline and/or storage shed.
We would highly recommend an internal inspection of this beautiful family home.
- Tenure: Freehold
- Council Tax: Band C
EPC Rating: D
Parking - Driveway
Brochures
Online Marketing ReportProperty Brochure- COUNCIL TAXA payment made to your local authority in order to pay for local services like schools, libraries, and refuse collection. The amount you pay depends on the value of the property.Read more about council Tax in our glossary page.
- Band: C
- PARKINGDetails of how and where vehicles can be parked, and any associated costs.Read more about parking in our glossary page.
- Driveway
- GARDENA property has access to an outdoor space, which could be private or shared.
- Private garden
- ACCESSIBILITYHow a property has been adapted to meet the needs of vulnerable or disabled individuals.Read more about accessibility in our glossary page.
- Ask agent
Fryent Close, Blackrod

Add an important place to see how long it'd take to get there from our property listings.
__mins driving to your place
Affordability

Notes
Staying secure when looking for property
Ensure you're up to date with our latest advice on how to avoid fraud or scams when looking for property online.
Visit our security centre to find out moreDisclaimer - Property reference 0597be4a-6f4f-4d61-a312-63c720754dc2. The information displayed about this property comprises a property advertisement. Rightmove.co.uk makes no warranty as to the accuracy or completeness of the advertisement or any linked or associated information, and Rightmove has no control over the content. This property advertisement does not constitute property particulars. The information is provided and maintained by Redpath Leach Estate Agents, Bolton. Please contact the selling agent or developer directly to obtain any information which may be available under the terms of The Energy Performance of Buildings (Certificates and Inspections) (England and Wales) Regulations 2007 or the Home Report if in relation to a residential property in Scotland.
*This is the average speed from the provider with the fastest broadband package available at this postcode. The average speed displayed is based on the download speeds of at least 50% of customers at peak time (8pm to 10pm). Fibre/cable services at the postcode are subject to availability and may differ between properties within a postcode. Speeds can be affected by a range of technical and environmental factors. The speed at the property may be lower than that listed above. You can check the estimated speed and confirm availability to a property prior to purchasing on the broadband provider's website. Providers may increase charges. The information is provided and maintained by Decision Technologies Limited. **This is indicative only and based on a 2-person household with multiple devices and simultaneous usage. Broadband performance is affected by multiple factors including number of occupants and devices, simultaneous usage, router range etc. For more information speak to your broadband provider.