
High Street, Bottisham, Cambridge, Cambridgeshire, CB25

- PROPERTY TYPE
Detached
- BEDROOMS
5
- BATHROOMS
4
- SIZE
3,331 sq ft
309 sq m
- TENUREDescribes how you own a property. There are different types of tenure - freehold, leasehold, and commonhold.Read more about tenure in our glossary page.
Freehold
Key features
- Striking detached family residence in central village location
- Fantastic transport links in to Cambridge and beyond
- Set within a plot extending to approximately 0.8 of an acre
- Sweeping, gated private drive and four bay garage
- Beautifully private and set back from the road
- Offered to the market with the benefit of no onward chain
- EPC Rating = D
Description
Description
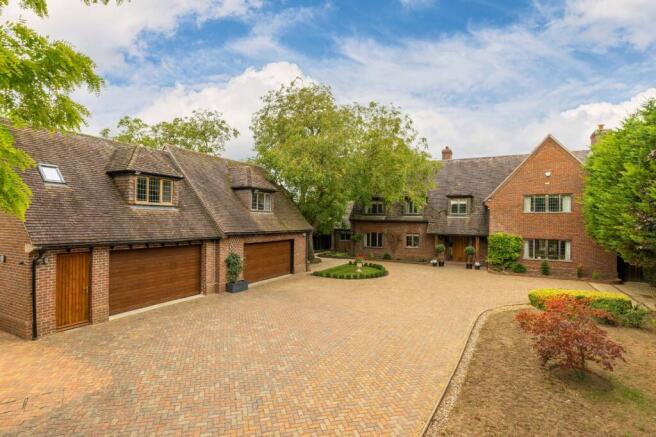
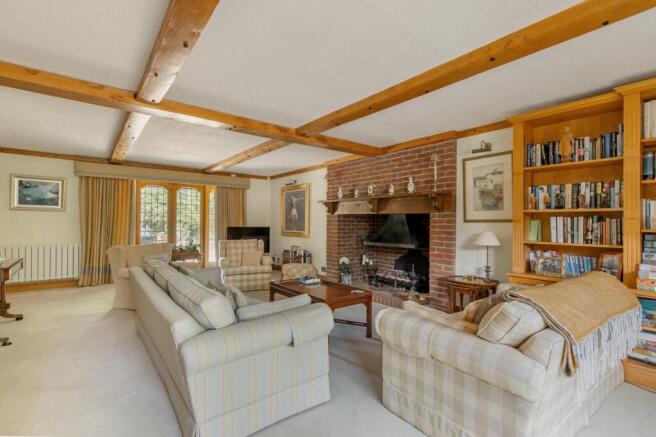
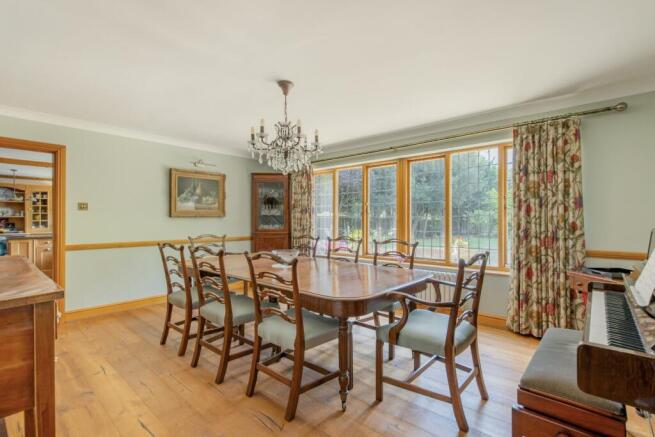
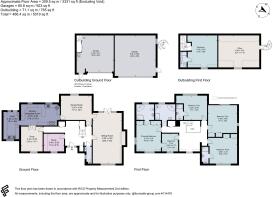
A handsome and substantial detached residence, individually designed and built by the current owners in an Arts and Crafts style, occupying an exceptionally private and mature plot of approximately 0.8 of an acre in the heart of the highly regarded village of Bottisham. Extending to approximately 3,331 sq ft, the property provides beautifully proportioned and versatile family accommodation arranged over two floors, together with a substantial quadruple garage, studio and extensive private gardens. Set discreetly behind a gated approach and an impressive sweeping driveway, this distinctive family home occupies a particularly appealing position within Bottisham, combining the peace and character of village life with excellent accessibility to Cambridge and the surrounding countryside. The property has been thoughtfully conceived in the Arts and Crafts tradition, with an emphasis on generous proportions, natural light and a strong connection between the principal living spaces and the gardens beyond. The accommodation is approached through a welcoming entrance, opening into an exceptionally spacious central hallway which immediately establishes the scale and character of the house. From here, the principal reception rooms flow naturally from one another, creating a highly versatile arrangement suited equally to family life and entertaining. The drawing/sitting room is a particularly impressive principal reception space, centred around a striking Inglenook fireplace which provides an attractive focal point and a sense of warmth and permanence. Double doors open directly onto the rear terrace, creating a seamless relationship between the interior and the garden and allowing the room to be opened up during the warmer months. Also positioned off the main entrance hall is a well-proportioned dining room, ideally placed for both formal occasions and relaxed family meals. A separate study provides a quiet and practical home-working environment, while a further snug offers a more intimate and informal reception space, providing flexibility for family members of all ages. The kitchen/breakfast room forms the heart of the home and has been beautifully appointed with a comprehensive range of fitted cabinetry and appliances. Generously proportioned, it provides ample space for informal dining and everyday family life, with a particularly pleasant outlook towards the gardens. The kitchen is complemented by a separate utility room, providing additional storage and laundry facilities while keeping the practical elements of family life discreetly away from the principal living accommodation. The first floor is approached via a broad staircase leading to an exceptionally generous galleried landing, which provides an additional sense of space and could readily accommodate furniture or a reading area if desired. There are currently four substantial double bedrooms, together with the flexibility to create a fifth bedroom. The existing arrangement includes a particularly impressive principal bedroom suite, with an adjoining dressing room which could, if required, be returned to its original use as a fifth bedroom. The principal bedroom itself is a generous and tranquil space, complemented by a beautifully appointed en suite bathroom, featuring a freestanding bath and separate walk-in shower. The second and third bedrooms also benefit from their own en suite shower rooms, incorporating a walk-in shower, level-access WC and wash basin, making them particularly well suited to visiting family or guests. The remaining bedrooms are well proportioned and served by a superbly refitted family bathroom, which has been finished to a high standard and includes a freestanding bath, separate walk-in shower and wash basin. The property is approached through electronically operated gates, opening onto an impressive sweeping driveway which provides extensive parking and turning space for numerous vehicles. The driveway is complemented by areas of lawn and mature planting, creating an attractive and secluded approach to the house. A substantial quadruple garage provides exceptional ancillary accommodation and storage. The garages benefit from electrically operated remote-control doors, together with separate internal pedestrian access. Above one section is a useful storage room, while the adjoining section incorporates a self-contained studio with its own shower room. This versatile space could readily serve a variety of purposes, whether as guest accommodation, a home office, gym or potentially as accommodation for a nanny or dependent relative, subject to the required consents. The gardens are a particular strength of the property, extending to approximately 0.8 of an acre and providing an unusually high degree of privacy and seclusion.
Location
Situated in this popular and well served village with good local everyday shopping facilities within the village including a general store and post office and a doctor’s surgery.
There is a primary school within the village and the well-regarded Bottisham Village College secondary school, which changed its status to an Academy in April 2011. The school also has a superb sports and swimming pool complex which is open to the general public and serves as a strong focal point for the village as a whole.
Full range of well-regarded independent schools are available in Cambridge including The Leys, The Perse, St Faith's, St Mary's and The Stephen Perse.
More comprehensive facilities are available in the high-tech university city of Cambridge which is 7 miles to the east or Newmarket with it’s the world famous July and Rowley Mile racecourses which is only 6 miles west of Bottisham.
The village is well placed for access to the A14 which in turn gives good road links to the A11 and M11 which in turn lead south to London, the M25 and Stansted Airport.
Cambridge railway station (7.5 miles) provides mainline connections to both Liverpool Street and Kings Cross from around 50 minutes. Rail services are also available from Cambridge North (7 miles) into Cambridge and on to London.
All distances and times are approximate.
Square Footage: 3,331 sq ft
Brochures
Web Details- COUNCIL TAXA payment made to your local authority in order to pay for local services like schools, libraries, and refuse collection. The amount you pay depends on the value of the property.Read more about council Tax in our glossary page.
- Band: G
- PARKINGDetails of how and where vehicles can be parked, and any associated costs.Read more about parking in our glossary page.
- Garage,Driveway,Gated,EV charging
- GARDENA property has access to an outdoor space, which could be private or shared.
- Yes
- ACCESSIBILITYHow a property has been adapted to meet the needs of vulnerable or disabled individuals.Read more about accessibility in our glossary page.
- Ask agent
High Street, Bottisham, Cambridge, Cambridgeshire, CB25

Add an important place to see how long it'd take to get there from our property listings.
__mins driving to your place
Affordability


Notes
Staying secure when looking for property
Ensure you're up to date with our latest advice on how to avoid fraud or scams when looking for property online.
Visit our security centre to find out moreDisclaimer - Property reference CAS090244. The information displayed about this property comprises a property advertisement. Rightmove.co.uk makes no warranty as to the accuracy or completeness of the advertisement or any linked or associated information, and Rightmove has no control over the content. This property advertisement does not constitute property particulars. The information is provided and maintained by Savills, Cambridge. Please contact the selling agent or developer directly to obtain any information which may be available under the terms of The Energy Performance of Buildings (Certificates and Inspections) (England and Wales) Regulations 2007 or the Home Report if in relation to a residential property in Scotland.
*This is the average speed from the provider with the fastest broadband package available at this postcode. The average speed displayed is based on the download speeds of at least 50% of customers at peak time (8pm to 10pm). Fibre/cable services at the postcode are subject to availability and may differ between properties within a postcode. Speeds can be affected by a range of technical and environmental factors. The speed at the property may be lower than that listed above. You can check the estimated speed and confirm availability to a property prior to purchasing on the broadband provider's website. Providers may increase charges. The information is provided and maintained by Decision Technologies Limited. **This is indicative only and based on a 2-person household with multiple devices and simultaneous usage. Broadband performance is affected by multiple factors including number of occupants and devices, simultaneous usage, router range etc. For more information speak to your broadband provider.