
Middlewest House Hall Lane, Kettering, NN15

- PROPERTY TYPE
Flat
- BEDROOMS
3
- BATHROOMS
2
- SIZE
Ask agent
Key features
- Gas central heating
- Grade II listed
- Fabulous free flowing Kitchen/Dining/Living Room
- Versatile layout with three Bedrooms, the principal with Ensuite
- High specification Bathroom
- Wonderful gardens
- EPC RATING: C
- COUNCIL TAX: C
- Lease - 999 Years from April 2022
- Service charge - TBC
Description
"Elegant & Refined"
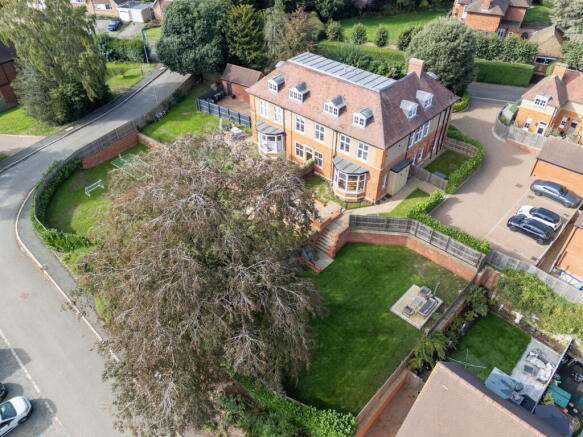
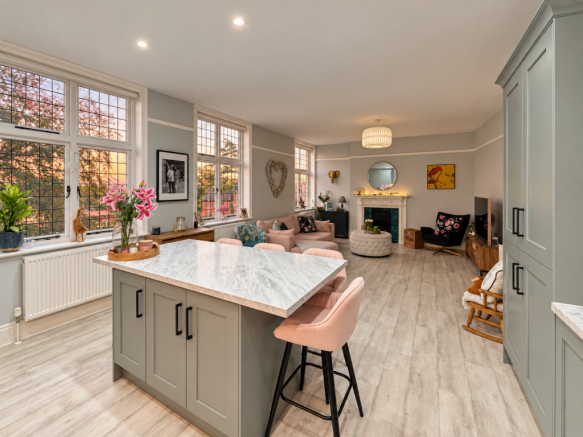
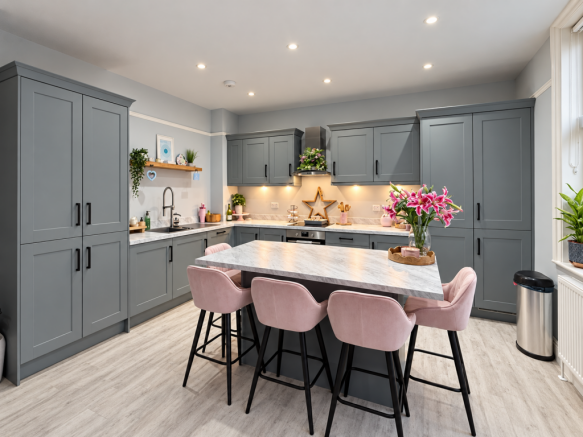
This fabulous first-floor apartment within Grade II listed Middlewest House, enjoys a wonderful parkland setting with a leafy backdrop. The striking architecture features stone mullions, beautiful refurbished leaded light windows, tall ceilings and elegant fireplaces fused with modern enhancements to include a security entry phone system and alarm as well as gas central heating. The reception hall flows to the significant Kitchen/Dining/Living area with a designer kitchen with a range of integrated appliances and central island, perfect for social gatherings, wood effect specialist flooring runs to the Dining/Living area with elegant fireplace, all of which is bathed in daylight from the three lovely windows. The bathroom is beautifully appointed, the three bedrooms are good sizes, two of which are double sized the main bedroom with sumptuous en suite. The setting enjoys a lovely mature garden shared with one other apartment with manicured lawns and patio, the urban location is very convenient with the mainline railway, General Hospital and Restaurant/Cultural Quarter a short walk away. With its timeless architectural features, beautiful parkland outlook and superb location, this elegant residence presents a rare opportunity to acquire a truly special home.
- Gas central heating
- Fabulous mullioned, period style windows with leaded lights and detailed handles
- Security entry system and alarm
- Entrance Hall - with fabulous tall ceilings, wood effect specialist flooring, recessed downlights, period interior doors with honeycomb handles leading to
- Kitchen/Dining/Living Room - this significant room is a wonderful social space flooded with natural light. The designer kitchen has a range of base and eye-level cupboards and drawers, one and a half bowl, single drainer, monobloc tap with spray attachment, square edge worksurface with matching up stand, integrated stainless steel oven and four ring ceramic hob with extractor above, integrated dishwasher, washing machine and fridge/freezer. A central island with breakfast bar is perfect for entertaining and the wood effect specialist flooring flows through to the dining/living room with a striking period fireplace with tiled inlay, picture rail and fabulous windows offering elevated views of the gardens
- There are three bedrooms, two of which are generous double bedrooms the main bedroom with elegant period fireplace, picture rail and ensuite featuring a low-level WC, pedestal wash hand basin, shower enclosure with main shower complete with rainmaker showerhead and separate handheld attachment, attractive ceramic tiled splash back, chrome heated towel rail and wood effect specialist flooring. The third bedroom is extremely versatile perfect as a single room or ideal for those working from home
- Principal Bathroom - suite comprising of low-level WC, semi pedestal wash and basin with monobloc tap, fabulous roll top bath with centrally mounted monobloc tap with shower attachment, attractive tiled flooring and splashbacks, recessed downlighters and a chrome heated towel rail
- Leasehold - freehold owned by residents, with a 999 year lease as of 2022
The grounds are beautifully kept; the fore garden is laid to lawn with Laurel hedge and meandering pathway to the front door with security entry system. A block paved driveway extends to a block paved parking area with allocated parking for two cars with laurel hedging adding colour. A brick built bin store and bicycle store are to one side. A pathway extends to steps flanked by brick walling leading to a lower tier of garden which is laid to lawn with patio perfect for garden furniture and outdoor living which is shared with Apartment No3, a lovely outdoor space. A combination of brick walling and timber fencing encloses the garden.
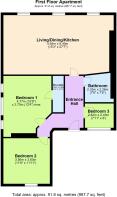
Living/Dining/Kitchen - 8.41m x 4.65m (27'7" x 15'3")
Bedroom One - 4.78m x 3.76m (15'8" x 12'4")
Bedroom Two - 3.63m x 3.56m (11'11" x 11'8")
Bedroom Three - 2.44m x 2.41m (8'0" x 7'11")
Bathroom - 2.34m x 2.26m (7'8" x 7'5")
- COUNCIL TAXA payment made to your local authority in order to pay for local services like schools, libraries, and refuse collection. The amount you pay depends on the value of the property.Read more about council Tax in our glossary page.
- Band: C
- LISTED PROPERTYA property designated as being of architectural or historical interest, with additional obligations imposed upon the owner.Read more about listed properties in our glossary page.
- Listed
- PARKINGDetails of how and where vehicles can be parked, and any associated costs.Read more about parking in our glossary page.
- Allocated
- GARDENA property has access to an outdoor space, which could be private or shared.
- Communal garden
- ACCESSIBILITYHow a property has been adapted to meet the needs of vulnerable or disabled individuals.Read more about accessibility in our glossary page.
- Ask agent

Add an important place to see how long it'd take to get there from our property listings.
__mins driving to your place
Affordability


Notes
Staying secure when looking for property
Ensure you're up to date with our latest advice on how to avoid fraud or scams when looking for property online.
Visit our security centre to find out moreDisclaimer - Property reference S1875121. The information displayed about this property comprises a property advertisement. Rightmove.co.uk makes no warranty as to the accuracy or completeness of the advertisement or any linked or associated information, and Rightmove has no control over the content. This property advertisement does not constitute property particulars. The information is provided and maintained by Henderson Connellan, Kettering. Please contact the selling agent or developer directly to obtain any information which may be available under the terms of The Energy Performance of Buildings (Certificates and Inspections) (England and Wales) Regulations 2007 or the Home Report if in relation to a residential property in Scotland.
*This is the average speed from the provider with the fastest broadband package available at this postcode. The average speed displayed is based on the download speeds of at least 50% of customers at peak time (8pm to 10pm). Fibre/cable services at the postcode are subject to availability and may differ between properties within a postcode. Speeds can be affected by a range of technical and environmental factors. The speed at the property may be lower than that listed above. You can check the estimated speed and confirm availability to a property prior to purchasing on the broadband provider's website. Providers may increase charges. The information is provided and maintained by Decision Technologies Limited. **This is indicative only and based on a 2-person household with multiple devices and simultaneous usage. Broadband performance is affected by multiple factors including number of occupants and devices, simultaneous usage, router range etc. For more information speak to your broadband provider.