
Manor Road, Middleton, Manchester, Greater Manchester, M24

- PROPERTY TYPE
Semi-Detached
- BEDROOMS
3
- BATHROOMS
1
- SIZE
Ask agent
Key features
- Very Well Presented Three-Bedroom Semi-Detached
- Prime & Highly Sought-After Alkrington Location
- Extended Rear Lounge & Separate Dining Room
- Fitted Kitchen & Ground-Floor WC
- Three Good-Sized Bedrooms
- Large Useful Loft Room With Eaves Storage
- Generous Driveway Parking & Detached Garage
- Superb Large Landscaped Lawned Rear Garden
Description
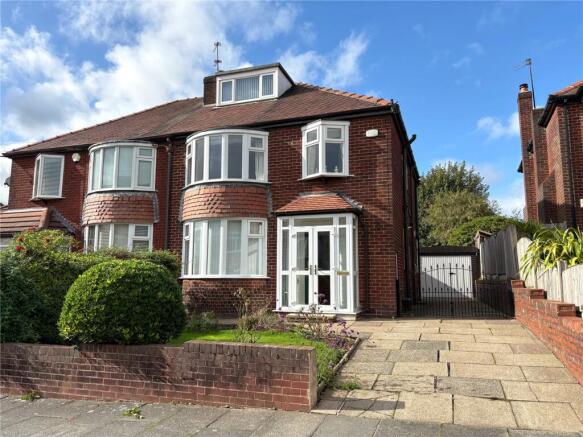
Offering excellent family accommodation, attractive presentation and a superb large rear garden, this impressive three-bedroom semi-detached home occupies a prime position within the highly sought-after Alkrington area of Middleton.
Very well presented throughout, the property has much to offer, combining two separate reception spaces with three good-sized bedrooms, a useful loft room, generous off-road parking and a detached garage. The particularly impressive landscaped rear garden adds considerably to the appeal, creating a fantastic home for families looking for both generous indoor and outdoor space.
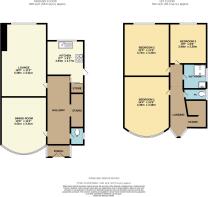
The accommodation begins with an entrance porch opening into a welcoming hallway, where a useful downstairs WC provides a practical addition for busy family life.
The dining room offers a versatile reception space with plenty of room for a family dining table and chairs, creating an ideal setting for everyday mealtimes and entertaining. Depending on individual requirements, the room could equally provide an additional sitting area, children's playroom or home-working space.
To the rear is the impressive extended lounge, providing a generous main living area with ample space for substantial family seating and freestanding furniture. Its position overlooking the garden creates an attractive outlook and makes this a particularly comfortable space in which to relax and entertain.
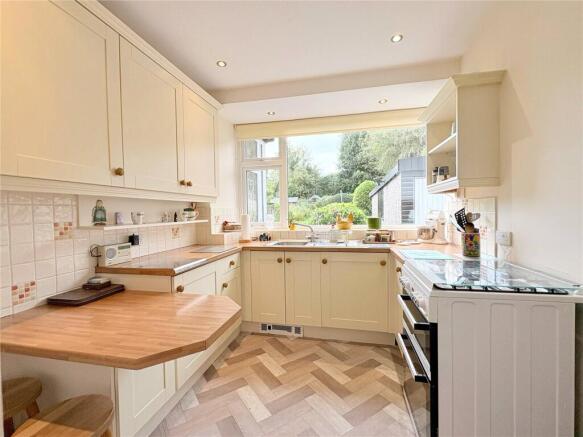
Completing the ground floor is the fitted kitchen, offering a practical arrangement of storage, work surfaces and space for the usual appliances. The property also benefits from gas central heating and uPVC double glazing throughout.
To the first floor are three good-sized bedrooms, providing excellent sleeping accommodation for a growing household. The rooms offer plenty of flexibility for principal, children's and guest bedrooms, while the accommodation is served by a two-piece shower room and separate WC, providing a practical arrangement for family living.
A drop-down ladder provides access to a large loft room, which is carpeted and benefits from useful storage within the eaves. This provides valuable additional space for storage, hobbies or other ancillary uses.
Please note: the loft room does not have the necessary Building Regulations approval to be classified or marketed as a fourth bedroom.
Externally, the property is particularly impressive. To the front is an attractive walled and lawned garden with established borders, alongside a paved driveway. Gated access continues down the side of the property, providing generous off-road parking and leading towards the detached garage.
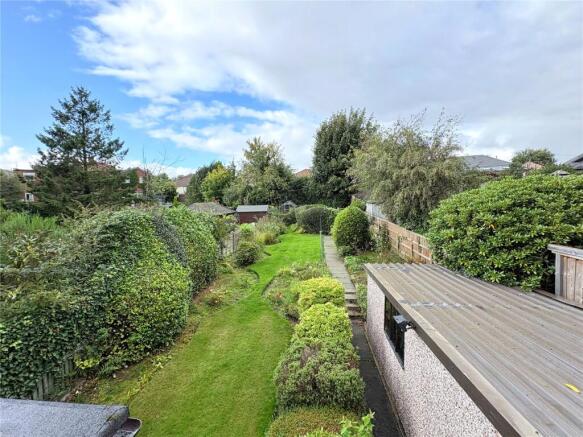
The rear garden is a standout feature of the home, offering an excellent amount of landscaped outdoor space. Predominantly laid to lawn and complemented by mature planted borders, it provides plenty of room for children to play, keen gardeners to enjoy and families to entertain during the warmer months. The detached garage provides further secure parking, storage or workshop space.
Situated on Manor Road in the much sought-after Alkrington area, the property enjoys an excellent position for everyday family life. Local shops and amenities are within easy walking distance, while Middleton town centre is readily accessible and provides a comprehensive range of supermarkets, shops, cafés, leisure facilities and essential services.
Alkrington is particularly popular with families due to its access to a selection of well-regarded local schools, with further primary and secondary education available throughout Middleton and the surrounding areas. Prospective purchasers should confirm current admissions and catchment arrangements directly with the relevant schools or local authority.
The location is equally attractive for commuters, with regular local bus services providing convenient connections towards Middleton, Manchester and surrounding districts. The surrounding road network also offers straightforward access throughout North Manchester.
For motorists, the M60 motorway network is just a short drive away, providing excellent connectivity throughout Greater Manchester and convenient onward connections to the wider motorway network.
Combining three good-sized bedrooms, two reception spaces, an extended lounge, useful loft room, generous driveway parking, detached garage and an exceptional landscaped rear garden, this is a superb opportunity to acquire a well-presented family home in one of Alkrington's most desirable residential locations.
Brochures
Web Details- COUNCIL TAXA payment made to your local authority in order to pay for local services like schools, libraries, and refuse collection. The amount you pay depends on the value of the property.Read more about council Tax in our glossary page.
- Band: D
- PARKINGDetails of how and where vehicles can be parked, and any associated costs.Read more about parking in our glossary page.
- Yes
- GARDENA property has access to an outdoor space, which could be private or shared.
- Yes
- ACCESSIBILITYHow a property has been adapted to meet the needs of vulnerable or disabled individuals.Read more about accessibility in our glossary page.
- Ask agent

Add an important place to see how long it'd take to get there from our property listings.
__mins driving to your place
Affordability


Notes
Staying secure when looking for property
Ensure you're up to date with our latest advice on how to avoid fraud or scams when looking for property online.
Visit our security centre to find out moreDisclaimer - Property reference MID260012. The information displayed about this property comprises a property advertisement. Rightmove.co.uk makes no warranty as to the accuracy or completeness of the advertisement or any linked or associated information, and Rightmove has no control over the content. This property advertisement does not constitute property particulars. The information is provided and maintained by Cowell Norford, Middleton. Please contact the selling agent or developer directly to obtain any information which may be available under the terms of The Energy Performance of Buildings (Certificates and Inspections) (England and Wales) Regulations 2007 or the Home Report if in relation to a residential property in Scotland.
*This is the average speed from the provider with the fastest broadband package available at this postcode. The average speed displayed is based on the download speeds of at least 50% of customers at peak time (8pm to 10pm). Fibre/cable services at the postcode are subject to availability and may differ between properties within a postcode. Speeds can be affected by a range of technical and environmental factors. The speed at the property may be lower than that listed above. You can check the estimated speed and confirm availability to a property prior to purchasing on the broadband provider's website. Providers may increase charges. The information is provided and maintained by Decision Technologies Limited. **This is indicative only and based on a 2-person household with multiple devices and simultaneous usage. Broadband performance is affected by multiple factors including number of occupants and devices, simultaneous usage, router range etc. For more information speak to your broadband provider.