Rib Vale, Hertford

- PROPERTY TYPE
Detached
- BEDROOMS
4
- BATHROOMS
2
- SIZE
2,178 sq ft
202 sq m
- TENUREDescribes how you own a property. There are different types of tenure - freehold, leasehold, and commonhold.Read more about tenure in our glossary page.
Freehold
Description
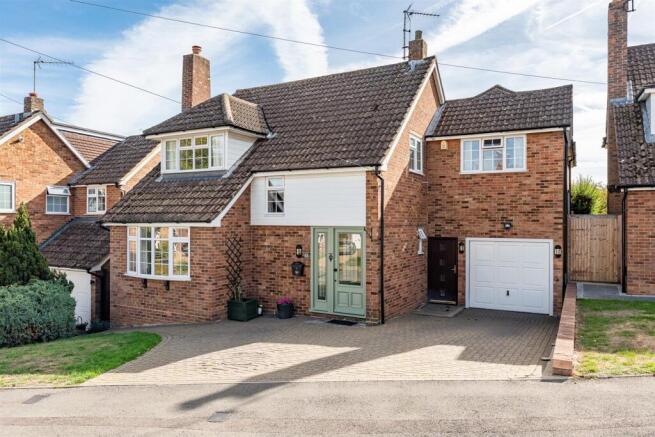
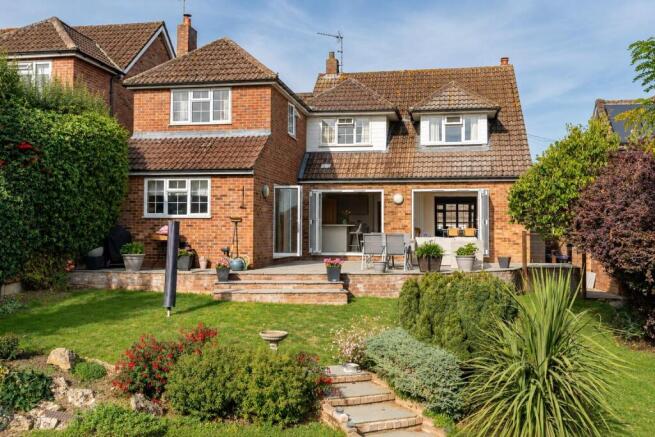
Simply Homes are delighted to bring to the market this absolutely outstanding four bedroom, two bathroom family home set within a quiet residential area of the extremely desirable suburb of Bengeo that occupies the northern edge of Hertford. Enjoying a wonderful semi-rural location with fields and open countryside right on your doorstep, yet also benefitting from the comprehensive amenities offered by the thriving county town of Hertford nearby, this property has been sympathetically and intelligently extended and now is the absolute epitome of what a modern busy family needs to support their lifestyle. Generous, semi-open plan living spaces coordinate perfectly with some separate enclosed rooms to allow flexibility and adaptability in abundance, with no less than three sets of bi-fold doors connecting the house to the stunning rear garden, which is virtually south facing and has been beautifully landscaped to offer a wonderful blend of interlinking patios, lawns, flower beds and seating areas as it flows down the gentle slope, with gorgeous extended views out across Hertfordshire to the rear.
Accommodation:
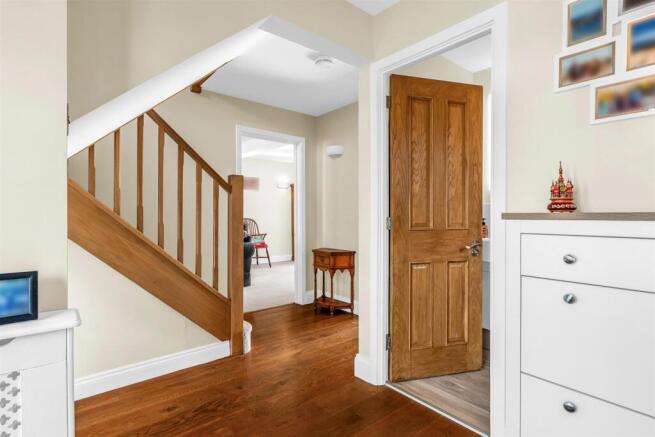
This is a very attractive house, with a charming visual appeal as well as a host of practical features, one of which is the second door to the front, set alongside the integral garage which leads into an inner lobby that directly accesses the garage and the kitchen/dining room, a really useful facility when returning from country walks around the glorious surroundings, particularly if you have an enthusiastic and muddy dog for company! The main entrance is an extremely pretty part glazed door, with a decorative insert panel and a matching full height window alongside it. Inside is a spacious entrance hall that extends back through the centre of the house to the kitchen/dining room and the living room, passing the stylish staircase and a well placed guest cloakroom as it does so.
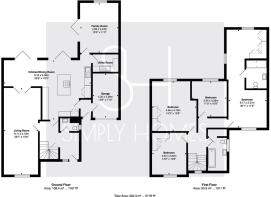
The living room is a very large room by any measure at almost twenty-seven feet long, yet has every inch of it filled with natural light thanks to a stunning bay window looking out over the front garden and a pair of glazed doors that link it through to the kitchen/dining room at the rear. The size and nicely balanced shape of the room endow it with an enormous amount of flexibility as to how you configure and furnish it to best suit your needs, with more than ample space for multiple sofas and chairs in the front area alone, which benefits from a charming open fireplace with an elegant shaped surround. This room would comfortably multi-task as a dining and living room combined if that worked for you, leaving you other options for use of the current dining room which is conveniently connected open plan to the kitchen. Indeed this house has such a cleverly designed interior that most of the day to day living spaces are fully interchangeable in terms of what role they take on for you, a wonderful situation to be in now and a great asset to be enjoyed as your needs evolve over time.
The kitchen/dining room is formatted as a large ‘T’ shape, combining the benefits of a generous open plan space but also allowing a natural delineation of the different functions within the room. The ‘working’ kitchen is generous in both specification and dimension, with the designer taking full advantage of the ample space on offer to configure the kitchen in a practical and ergonomic layout combined with a really luxurious feel. There is a comprehensive collection of premium quality bespoke cupboards fitted around the perimeter, incorporating a nice variety of high level, low level and full height cabinets, as well as a superb central island that boosts the storage capacity and worktop area still further whilst also offering a wonderful four seater breakfast bar. Integrated within the units is a full complement of appliances, all from the best manufacturers, as you would expect in a house of this quality. From the rear corner of the kitchen a door leads into a utility/laundry room, fitted with more cupboards and a sink, and prepared for a washing machine and tumble dryer, whilst from the front corner a door leads into the lobby that serves the second front entrance and the integral garage.
The remainder of the room is left as open floor space for you to use as you see fit, with more than ample space for a generous dining suite and other occasional furniture besides, whilst still leaving free floor space for an easy and free flow into and around the room. Of course the kitchen and dining areas both boast separate sets of bi-fold doors opening out onto the rear patio, making the whole room connect from the inside to the outside seamlessly as well as flooding the room with natural daylight. This is a fabulous family social space, ready to support your whole family every day, that will also excel as an entertaining area when welcoming guests into your home.
Underlining the flexibility this fabulous home has to offer is the family room, which runs alongside the rear patio and is linked through a door into the rear of the kitchen. Another room with a generous yet well balanced shape, and also another room with bi-fold doors that open out onto the rear patio, this room would also perform for you in many different roles according to your particular needs, and works impeccably in complete harmony with the open plan kitchen/dining room and separate living room to give you such a wide choice. It's a great casual family room, with all the space you need to make it cosy and comfortable with any number and configuration of sofas and chairs you may want.
Upstairs the capacious footprint is repeated, meaning there are four double bedrooms and a family bathroom with a bath fitted with a shower and screen above it. Three of the bedrooms benefit from fitted wardrobes, whilst the principal bedroom suite includes a fully fitted separate dressing room and a luxurious en suite shower room.
Exterior:
A wide block paved driveway gives easy access to the integral garage and spreads across in front of the house to add extra off-street parking. There is a neat lawn underneath the bay window of the living room, which could be block paved to add yet more private parking if needed. To the rear is a lovely mature garden, fully secure and enclosed and so ideal for pets and children, that slopes gently away from the house. The rear of the house is all linked together by a full width paved patio that provides a substantial area that is just perfect for sets of outdoor casual seating and dining furniture, creating a large and welcoming area for entertaining family and friends while you enjoy the fabulous open views before you. From the main patio there are a number of lawns that are interspersed with deep flower borders richly planted with a wide array of shrubs, bushes and flowers, and linked by charming paved paths that open out into more separate patio areas right down to the far boundary. The garden has been skillfully and creatively designed and diligently maintained and is just a wonderful, calm and peaceful place to spend time with family and friends.
Location:
The property is nestled within the extremely popular residential area of Bengeo, which has its own character and identity yet is within an easy short walk of all of the amenities the county town of Hertford has to offer. The thriving and bustling centre of Hertford has a plethora of shops, pubs, bars and restaurants, along with two mainline stations that ease your commute by getting you into central London in around 25 minutes, whilst the main arterial roads of the A414 and A10 are both similarly close by.
Buyers Information
In order to comply with the UK's Anti Money Laundering (AML) regulations, Simply Homes are required to confirm the identity of all prospective buyers once an offer being accepted. We use a third party, Identity Verification System to do so and there is a nominal charge of £48 (per person) including VAT for this service.
Brochures
Rib Vale, Hertford- COUNCIL TAXA payment made to your local authority in order to pay for local services like schools, libraries, and refuse collection. The amount you pay depends on the value of the property.Read more about council Tax in our glossary page.
- Band: F
- PARKINGDetails of how and where vehicles can be parked, and any associated costs.Read more about parking in our glossary page.
- Yes
- GARDENA property has access to an outdoor space, which could be private or shared.
- Yes
- ACCESSIBILITYHow a property has been adapted to meet the needs of vulnerable or disabled individuals.Read more about accessibility in our glossary page.
- Ask agent

Add an important place to see how long it'd take to get there from our property listings.
__mins driving to your place

Notes
Staying secure when looking for property
Ensure you're up to date with our latest advice on how to avoid fraud or scams when looking for property online.
Visit our security centre to find out moreDisclaimer - Property reference 34967219. The information displayed about this property comprises a property advertisement. Rightmove.co.uk makes no warranty as to the accuracy or completeness of the advertisement or any linked or associated information, and Rightmove has no control over the content. This property advertisement does not constitute property particulars. The information is provided and maintained by Simply Homes, Hertford. Please contact the selling agent or developer directly to obtain any information which may be available under the terms of The Energy Performance of Buildings (Certificates and Inspections) (England and Wales) Regulations 2007 or the Home Report if in relation to a residential property in Scotland.
*This is the average speed from the provider with the fastest broadband package available at this postcode. The average speed displayed is based on the download speeds of at least 50% of customers at peak time (8pm to 10pm). Fibre/cable services at the postcode are subject to availability and may differ between properties within a postcode. Speeds can be affected by a range of technical and environmental factors. The speed at the property may be lower than that listed above. You can check the estimated speed and confirm availability to a property prior to purchasing on the broadband provider's website. Providers may increase charges. The information is provided and maintained by Decision Technologies Limited. **This is indicative only and based on a 2-person household with multiple devices and simultaneous usage. Broadband performance is affected by multiple factors including number of occupants and devices, simultaneous usage, router range etc. For more information speak to your broadband provider.