Newton, Strachur, Argyll and Bute, PA27

- PROPERTY TYPE
Cottage
- BEDROOMS
2
- BATHROOMS
1
- SIZE
Ask agent
- TENUREDescribes how you own a property. There are different types of tenure - freehold, leasehold, and commonhold.Read more about tenure in our glossary page.
Ask agent
Key features
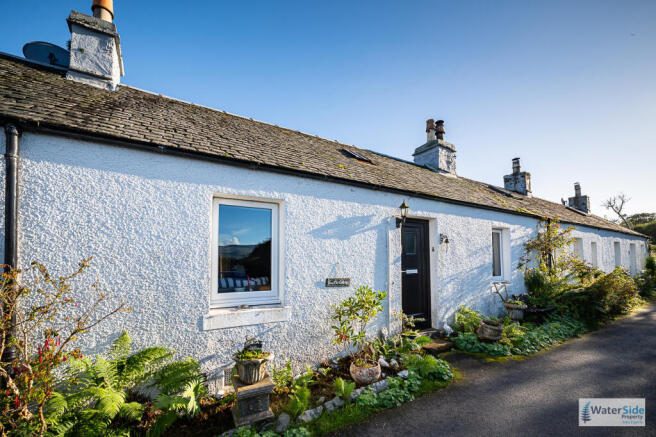
- Mid-Terraced Two-Bedroom Cottage
- Traditional Fisherman’s Cottage
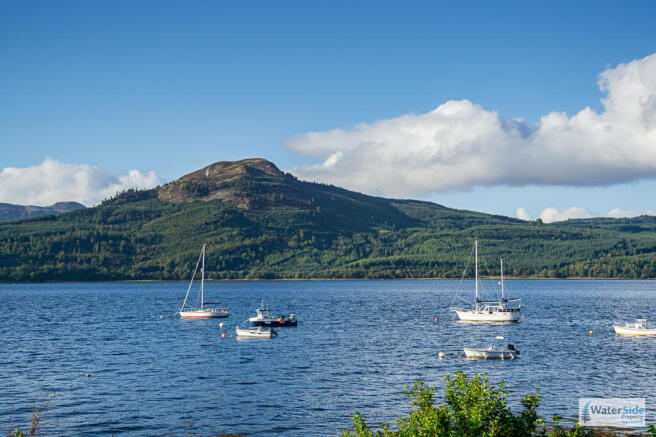
- Stunning Loch Views
- Character Features Throughout
- Spacious Front-Facing Living Room
- Front-Facing Double Bedroom
- Additional Single Bedroom
- Attractive Raised Rear Garden
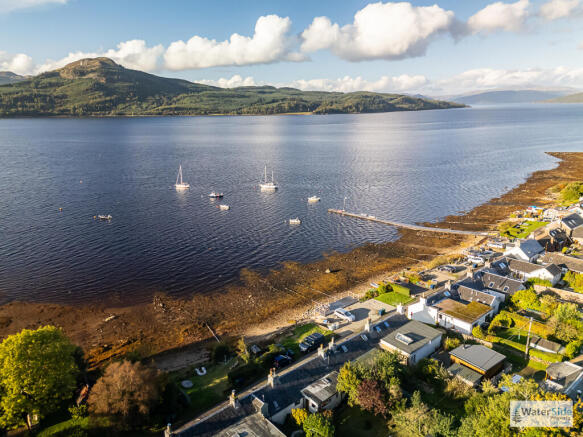
- Shorefront Village Setting
- Electric Heating
Description
Newton Cottage is a charming traditional mid-terraced cottage forming part of an attractive row of former fishermen’s cottages in the village of Newton. Set close to the shore, the property combines character features with a practical layout and enjoys particularly appealing views of the loch from the front-facing rooms. The accommodation extends to an entrance vestibule, front-facing, Loch view double bedroom, cosy, yet generous living room, rear vestibule, shower room, kitchen and a further single bedroom. To the rear, a small patio leads to an attractive raised garden with established shrubs, trees and flower beds, while a privacy hedge to the front provides a degree of separation from the surrounding area. With its waterside setting, period character, manageable garden and two-bedroom accommodation, Newton Cottage offers an appealing opportunity for those seeking a traditional Argyll home, holiday property or peaceful base from which to enjoy the surrounding countryside and coastline.
Newton is a small coastal settlement within the wider Argyll area, offering a peaceful setting adjacent to the shore while remaining within practical travelling distance of Dunoon and the wider Cowal Peninsula. The surrounding area is well suited to those who enjoy walking, countryside, coastal scenery and outdoor pursuits, with the village providing a quieter alternative to the larger surrounding settlements.
From Dunoon, leave the town via the A815 towards Strachur, continuing north through the Cowal countryside. Follow the A815 towards Strachur and thereafter join the A886 on the left. Continue towards Newton and follow the local road, B8000, into the village, Continue downhill towards the shore, where Newton Cottage is situated. Newton Cottage forms part of the traditional terrace close to the shore.
ACCOMMODATION
Entrance Vestibule
1.543m x 1.591m (5'1" x 5'3")
The property is entered through the front door into a welcoming vestibule, providing a useful initial space for coats and outdoor clothing. A door leads directly through to the main accommodation to the left and to the principal bedroom on the right.
Bedroom One
2.755m x 4.495m (9'0" x 14'9")
A well-proportioned front-facing double bedroom with a casement window overlooking the front of the property and enjoying stunning views across the loch. The room retains useful period-style detailing including a picture rail, recessed shelving and cupboard storage. A wall-mounted Dimplex electric heater provides heating.
Living Room
4.504m x 4.162m (14'9" x 13'8")
A particularly spacious and characterful principal reception room, with the front-facing casement window providing the room with unequalled loch views of and across the loch. Features include a traditional Log-burning stove set within a brick-surround fireplace, slate-style tiled hearth, picture rail and central ceiling light. The room provides ample space for both comfortable seating and dining and forms the principal hub of the home. A wood-and-glass door leads through to the rear vestibule.
Rear Vestibule
2.681m x 0.889m (8'10" x 2'11")
A useful rear vestibule providing access between the living room, bathroom and kitchen areas. A fixed window overlooks the rear garden, while a skylight brings additional natural light into this part of the property.
Shower Room
1.750m x 2.671m (5'9" x 8'9")
Fitted with a corner shower enclosure, wash hand basin and low-level WC. The room has a tiled floor, a heated chrome towel rail and a combination of wall panelling and tiled finishes. Opaque glazing provides natural light and privacy, while a wall-mounted Dimplex fan heater provides additional heating.
Kitchen
2.913m x 2.705m (9'7" x 8'11")
A practical dual aspect kitchen with a range of floor and drawer units, worktop space and provision for a freestanding cooker and separate fridge freezer. A stainless-steel sink and drainer are positioned beneath a casement and picture window overlooking the rear garden. A further casement window and wood-and-glass door provide additional natural light and access to the garden. There is also space for a small kitchen table. Tiled flooring continues through from the rear vestibule, creating a practical finish for this part of the house. A wall-mounted Dimplex heater is fitted.
Bedroom Two
3.604m x 1.682m (11'10" x 5'6")
A useful single bedroom accessed from the kitchen. The rear-facing casement window overlooks the garden and allows plenty of natural light into the room. A roof access hatch and wall-mounted Dimplex heater are also provided. The room is carpeted.
GARDENS AND GROUNDS
The property benefits from gardens to rear. To the front is an area of garden immediately adjoining the cottage, together with a communal strip of garden on the loch shoreline with a privacy hedge which provides a pleasant degree of screening. The front area includes the property's septic tank but forms part of the wider common land, with the owner having the right of access/use in accordance with the title deeds.
To the rear, a small patio area immediately outside the kitchen leads via steps to a raised garden. The garden is established with mature trees, shrubs and flower beds and includes a standalone garden shed. A stone retaining wall provides structure to the raised garden area. The outdoor space offers an attractive private setting for sitting out, gardening and enjoying the surrounding environment.
The property is positioned close to the shore, with the front-facing rooms particularly benefiting from the outlook. Parking arrangements should be confirmed from the title and Home Report.
Services
Mains Water
Septic Tank
Electric Heating
Note: The services, white goods and electrical appliances, where applicable, have not been checked by the selling agents.
Council Tax
Newton Cottage is in Council Tax Band C.
Home Report
A copy of the Home Report is available on our website by clicking the "Get Home Report" button or by contacting Waterside Property.
Viewings
Strictly by appointment with Waterside Property Ltd.
Offers
Offers are to be submitted in Scottish legal terms to Waterside Property Ltd.
Disclaimer Statement
All information contained herein is believed to be accurate, however no warranty is given, and interested parties must satisfy themselves as to its accuracy.
- COUNCIL TAXA payment made to your local authority in order to pay for local services like schools, libraries, and refuse collection. The amount you pay depends on the value of the property.Read more about council Tax in our glossary page.
- Band: C
- PARKINGDetails of how and where vehicles can be parked, and any associated costs.Read more about parking in our glossary page.
- Yes
- GARDENA property has access to an outdoor space, which could be private or shared.
- Private garden
- ACCESSIBILITYHow a property has been adapted to meet the needs of vulnerable or disabled individuals.Read more about accessibility in our glossary page.
- Ask agent
Energy performance certificate - ask agent
Newton, Strachur, Argyll and Bute, PA27

Add an important place to see how long it'd take to get there from our property listings.
__mins driving to your place
Affordability

Notes
Staying secure when looking for property
Ensure you're up to date with our latest advice on how to avoid fraud or scams when looking for property online.
Visit our security centre to find out moreDisclaimer - Property reference P1057. The information displayed about this property comprises a property advertisement. Rightmove.co.uk makes no warranty as to the accuracy or completeness of the advertisement or any linked or associated information, and Rightmove has no control over the content. This property advertisement does not constitute property particulars. The information is provided and maintained by Waterside Property, Dunoon. Please contact the selling agent or developer directly to obtain any information which may be available under the terms of The Energy Performance of Buildings (Certificates and Inspections) (England and Wales) Regulations 2007 or the Home Report if in relation to a residential property in Scotland.
*This is the average speed from the provider with the fastest broadband package available at this postcode. The average speed displayed is based on the download speeds of at least 50% of customers at peak time (8pm to 10pm). Fibre/cable services at the postcode are subject to availability and may differ between properties within a postcode. Speeds can be affected by a range of technical and environmental factors. The speed at the property may be lower than that listed above. You can check the estimated speed and confirm availability to a property prior to purchasing on the broadband provider's website. Providers may increase charges. The information is provided and maintained by Decision Technologies Limited. **This is indicative only and based on a 2-person household with multiple devices and simultaneous usage. Broadband performance is affected by multiple factors including number of occupants and devices, simultaneous usage, router range etc. For more information speak to your broadband provider.