
Marine Drive, Lytham St Annes, FY8

Letting details
- Let available date:
- Ask agent
- Deposit:
- Ask agentA deposit provides security for a landlord against damage, or unpaid rent by a tenant.Read more about deposit in our glossary page.
- Furnish type:
- Unfurnished
- Council Tax:
- Ask agent
- PROPERTY TYPE
Flat
- BEDROOMS
2
- BATHROOMS
1
- SIZE
657 sq ft
61 sq m
Key features
- 2 Total Bedrooms
- 1 Reception Room
- 1 Bathroom
- 656 Square Feet
- Flat/Apartment
- Ground Floor
- Communal Gardens
- Resident Parking, Off Street Parking
- New
- Town/City
Description
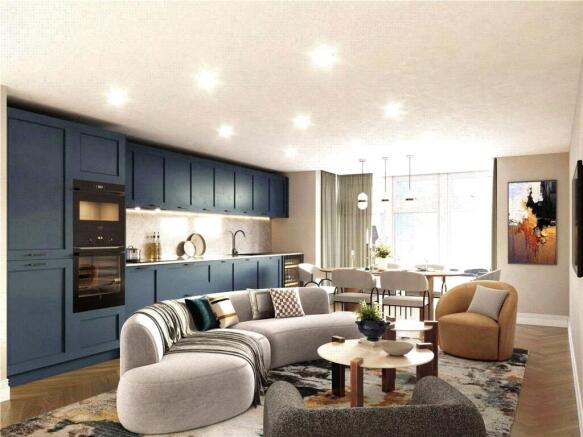
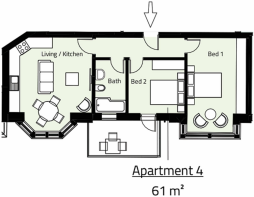
Apartment 4 offers an intelligently designed two-bedroom home within Marine View Lytham at 2–4 Marine Drive. The west-facing open-plan living and kitchen space benefits from afternoon and evening light, whilst both bedrooms face east, making them bright and fresh in the mornings. At 61 square metres this is the most compact of the collection but delivers the same quality of finish as the larger apartments.
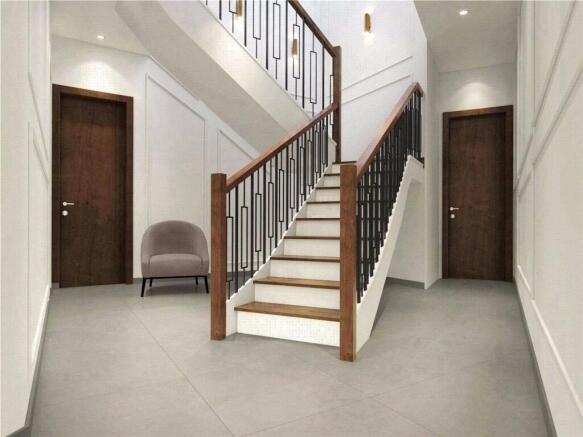
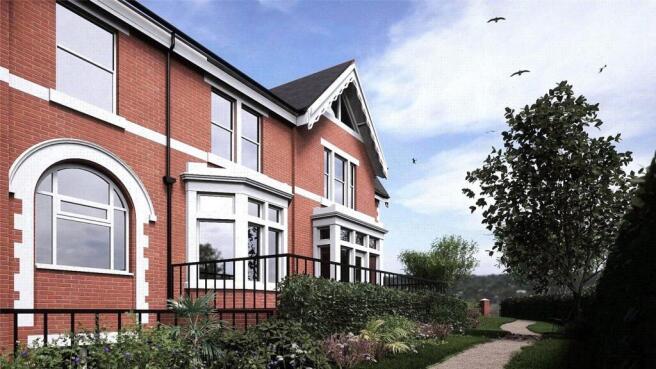
Beyond the individual apartments, Marine View Lytham makes a remarkable first impression the moment you step through the front door. The entrance hallway leads into a grand, light-filled communal space anchored by a sculptural open-plan staircase — the wow factor of the building. A soaring stair void draws the eye upward, with a feature timber handrail, large-format porcelain flooring underfoot, and recessed downlighting creating an atmosphere that feels far removed from a typical apartment building. A modern passenger lift provides quiet, convenient access to all floors. Outside, professionally landscaped communal gardens surround the building, with secure cycle storage and allocated resident parking completing the communal offer.
The kitchen includes a full AEG appliance suite with a Reginox granite composite sink and matte black mixer tap. Nobilia LED under-cabinet lighting adds to the quality feel. Both bedrooms are well-proportioned and a family bathroom serves both rooms. Porcelain tiling, illuminated mirrors, and soft-close cabinetry all feature as standard. Allocated parking, communal landscaped gardens, a secure cycle store, and lift access are all included.
Entrance Hallway
Private entrance hallway providing access to all rooms. Finished with quality floor covering and decoration consistent with the rest of the apartment, creating a welcoming first impression that flows naturally into the open-plan living space.
Living Room / Kitchen
4.6m x 3.2m
West-facing open-plan kitchen and living area. AEG appliance suite, Reginox granite sink, matte black mixer tap, and Nobilia LED under-cabinet lighting.
Bedroom 1
4.32m x 3.28m
Bedroom 2
3.12m x 2.97m
East-facing second bedroom, ideal as a single, guest room, or home office.
Bathroom
1.7m x 2.97m
Family bathroom with porcelain tiling, illuminated mirror, and quality sanitaryware.
Communal Areas
The building makes an immediate impression on arrival. A grand, light-filled entrance hallway leads to a sculptural open-plan staircase — the true centrepiece of the building — with a soaring stair void, feature timber handrail, large-format porcelain flooring, and recessed downlighting throughout. A modern passenger lift serves all floors. Professionally landscaped communal gardens surround the building, with secure cycle storage and allocated resident parking completing the communal offer.
Exclusive Luxury Hub Seller Offer
As the appointed selling agents for Marine View Lytham, Luxury Hub estate agents are offering exclusive discounts on our selling fees to buyers at this development. When you come to sell in the future, you can benefit from our reduced fee structure — available on a limited basis to Marine View residents only.
In addition, we have access to a range of offers and incentives available on selected apartments, subject to availability. These are offered on a strictly limited basis and are available to qualifying buyers who enquire early. Please contact our team directly
Open Days & Early Reservation Incentives
We are holding open days at Marine View Lytham on Friday 26th and Saturday 27th June — a fantastic opportunity to view the development and explore the apartments in person. We welcome all enquiries and viewings by appointment ahead of this date.
Incentives are available for buyers who reserve early. Please speak to a member of the Luxury Hub team to find out more and to secure your preferred apartment.
- COUNCIL TAXA payment made to your local authority in order to pay for local services like schools, libraries, and refuse collection. The amount you pay depends on the value of the property.Read more about council Tax in our glossary page.
- Ask agent
- PARKINGDetails of how and where vehicles can be parked, and any associated costs.Read more about parking in our glossary page.
- Yes
- GARDENA property has access to an outdoor space, which could be private or shared.
- Yes
- ACCESSIBILITYHow a property has been adapted to meet the needs of vulnerable or disabled individuals.Read more about accessibility in our glossary page.
- Ask agent
Energy performance certificate - ask agent

Add an important place to see how long it'd take to get there from our property listings.
__mins driving to your place



Notes
Staying secure when looking for property
Ensure you're up to date with our latest advice on how to avoid fraud or scams when looking for property online.
Visit our security centre to find out moreDisclaimer - Property reference 0873e1a2-d730-4f21-8203-a31aed4a6bfa. The information displayed about this property comprises a property advertisement. Rightmove.co.uk makes no warranty as to the accuracy or completeness of the advertisement or any linked or associated information, and Rightmove has no control over the content. This property advertisement does not constitute property particulars. The information is provided and maintained by Luxury Hub, Congleton. Please contact the selling agent or developer directly to obtain any information which may be available under the terms of The Energy Performance of Buildings (Certificates and Inspections) (England and Wales) Regulations 2007 or the Home Report if in relation to a residential property in Scotland.
*This is the average speed from the provider with the fastest broadband package available at this postcode. The average speed displayed is based on the download speeds of at least 50% of customers at peak time (8pm to 10pm). Fibre/cable services at the postcode are subject to availability and may differ between properties within a postcode. Speeds can be affected by a range of technical and environmental factors. The speed at the property may be lower than that listed above. You can check the estimated speed and confirm availability to a property prior to purchasing on the broadband provider's website. Providers may increase charges. The information is provided and maintained by Decision Technologies Limited. **This is indicative only and based on a 2-person household with multiple devices and simultaneous usage. Broadband performance is affected by multiple factors including number of occupants and devices, simultaneous usage, router range etc. For more information speak to your broadband provider.