
Royle Building V, London N1

- PROPERTY TYPE
Flat
- BEDROOMS
1
- BATHROOMS
1
- SIZE
495 sq ft
46 sq m
Description
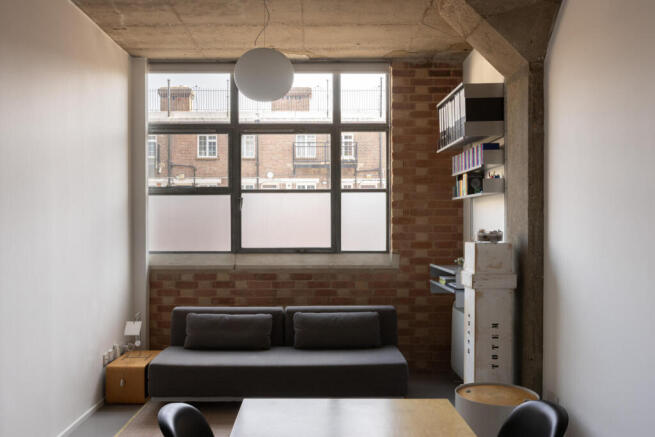
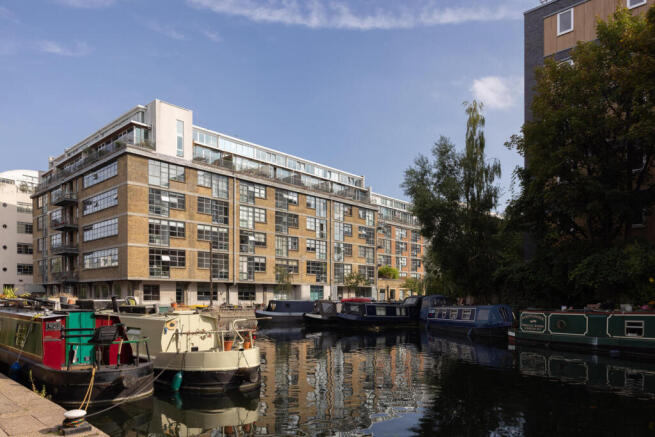
Set on the second floor of the iconic Royle Building, a pioneering printworks factory conversion, this one-bedroom apartment occupies a sought-after corner of Islington, overlooking Regent’s Canal and Wenlock Basin. Royle Building’s industrial fabric is preserved through exposed brickwork, raw concrete, and Crittall windows. Lofty proportions are complemented with a neutral colour palette, lending the space a particularly open and light-filled quality.
The Building
The Royle Building, formerly Royle Print Works, was one of the earliest development schemes on the Wenlock Basin. This impressive five-storey, brick building was converted in 1997 to a design by Davy Smith Architects, and the communal areas maintain the original terrazzo flooring, large terrazzo stairs and a passenger lift to all floors. There is also a porter, and the residents have use of secure underground bike storage.
The Tour
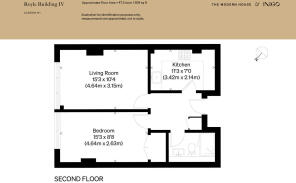
Entry is into a spacious hallway that introduces the apartment’s industrial character, with high ceilings and lino effect underfoot.
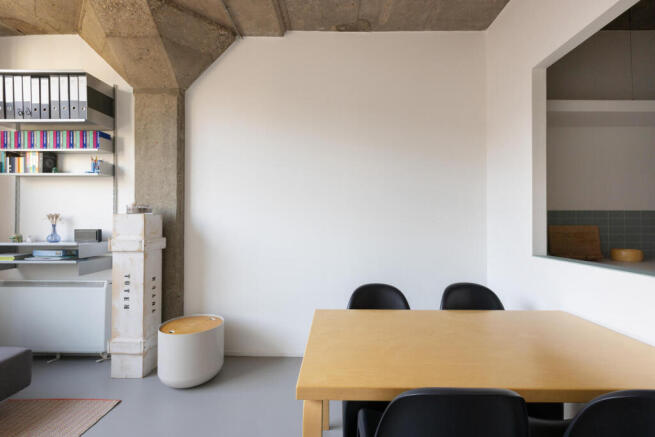
Beyond, the living room is generously lit by large Crittall windows, while the surfaces are defined by a natural palette of exposed and white-painted brickwork and concrete. There is ample space for a dining table and chairs, and exposed concrete pillars add striking architectural detail.
A hatch connects the living room to the kitchen, creating a sense of continuity. The kitchen features sleek, grey cabinetry and countertops, set against teal-coloured splashback tiles.
The bedroom is generously sized and brightened by a large Crittall window. There is built-in storage, so as to make the best use of space. Adjacent, the bathroom has a walk-in shower and mirrored cabinets.
The Area
The building is excellently located next to the Regent’s Canal towpath, which leads towards Angel in one direction and Victoria Park in the other.
Towpath and The Baring in De Beauvoir Town are reachable in 15 minutes along the canal. Victoria Miro Gallery is just around the corner, and the Almeida Theatre is a 20-minute walk away. The shops, bars and restaurants of Upper Street and Islington are just 10 minutes north, where local favourites include The Duke of Cambridge, Earl of Essex and Afghan Kitchen, as well as Pophams and Jolene bakeries. The cultural hubs of Hoxton and Shoreditch are both within a 20-minute walk to the east.
Wenlock Road is conveniently positioned for easy access to the city. Both Angel and Old Street stations are under a 20-minute walk away, providing access to Northern Line services. There are also numerous local bus routes on City Road, serving the City and West End.
Tenure: Leasehold / Lease Length: approx 97 years remaining / Service Charge: approx £2, 375 per annum / Ground rent: approx £200 per annum / Council Tax Band: C
- COUNCIL TAXA payment made to your local authority in order to pay for local services like schools, libraries, and refuse collection. The amount you pay depends on the value of the property.Read more about council Tax in our glossary page.
- Band: C
- PARKINGDetails of how and where vehicles can be parked, and any associated costs.Read more about parking in our glossary page.
- Permit
- GARDENA property has access to an outdoor space, which could be private or shared.
- Ask agent
- ACCESSIBILITYHow a property has been adapted to meet the needs of vulnerable or disabled individuals.Read more about accessibility in our glossary page.
- Ask agent
Royle Building V, London N1

Add an important place to see how long it'd take to get there from our property listings.
__mins driving to your place
Affordability

About The Modern House, London
St Alphege Hall Kings Bench Street London SE1 0QX



Notes
Staying secure when looking for property
Ensure you're up to date with our latest advice on how to avoid fraud or scams when looking for property online.
Visit our security centre to find out moreDisclaimer - Property reference 34967236. The information displayed about this property comprises a property advertisement. Rightmove.co.uk makes no warranty as to the accuracy or completeness of the advertisement or any linked or associated information, and Rightmove has no control over the content. This property advertisement does not constitute property particulars. The information is provided and maintained by The Modern House, London. Please contact the selling agent or developer directly to obtain any information which may be available under the terms of The Energy Performance of Buildings (Certificates and Inspections) (England and Wales) Regulations 2007 or the Home Report if in relation to a residential property in Scotland.
*This is the average speed from the provider with the fastest broadband package available at this postcode. The average speed displayed is based on the download speeds of at least 50% of customers at peak time (8pm to 10pm). Fibre/cable services at the postcode are subject to availability and may differ between properties within a postcode. Speeds can be affected by a range of technical and environmental factors. The speed at the property may be lower than that listed above. You can check the estimated speed and confirm availability to a property prior to purchasing on the broadband provider's website. Providers may increase charges. The information is provided and maintained by Decision Technologies Limited. **This is indicative only and based on a 2-person household with multiple devices and simultaneous usage. Broadband performance is affected by multiple factors including number of occupants and devices, simultaneous usage, router range etc. For more information speak to your broadband provider.