Spacious Two-Bedroom Home with Conservatory, Driveway & Generous Garden
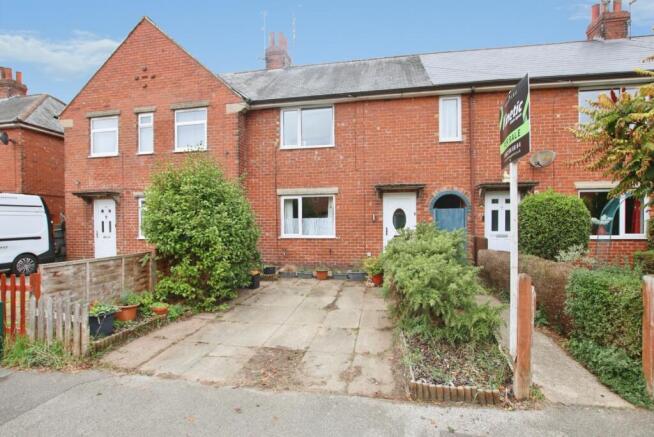
Kinetic Estate Agents are delighted to offer for sale this two-bedroom home on St. Peters Avenue in Lincoln, offering more space than may first meet the eye, with a large lounge, kitchen, conservatory, two bedrooms plus a useful study area, off-road parking and a generous established rear garden. The property has been well loved by its current owner and offers plenty of character throughout, while also giving the next owner an opportunity to personalise the home to their own taste. With a Freehold tenure, EPC Rating C, gas central heating and driveway parking, this is a fantastic opportunity for first-time buyers, downsizers or those looking for a well-proportioned home close to Lincoln. The vendor has confirmed a marketing price of £160,000.
What Kinetic Estate Agents Love About This Property
George Hope – Marketing & Valuation Specialist: “The garden is a real highlight for me. It is a fantastic size with lots of established planting, and combined with the conservatory it gives the property a lovely connection between the house and outside space.”
Nina Sharpe – Sales & Lettings Director: “There is a surprising amount of usable space here. You have a good-sized lounge, separate kitchen, conservatory and even a useful study area upstairs alongside the two bedrooms.”
Rob Webb – Director: “Having off-road parking at the front is a big advantage, particularly in this part of Lincoln. There is a lot here for somebody looking for a home they can move into and gradually make their own.”
Step Inside
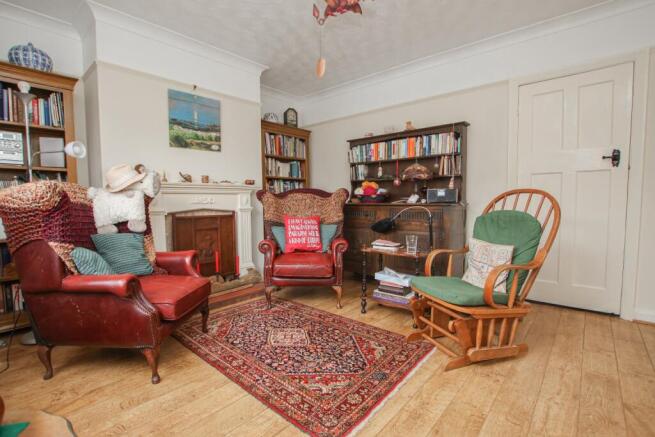
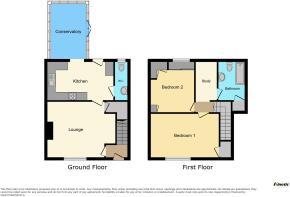
Stepping through the front door, you are welcomed into the entrance hall, with stairs rising to the first floor and a door opening into the main lounge. The lounge measures approximately 4.42m x 3.71m (14'6" x 12'2") and provides a generous main reception space. A front-facing window allows plenty of natural light into the room, while the feature fireplace creates an attractive focal point. There is ample space for comfortable seating and additional furniture, making this a welcoming room for everyday living.
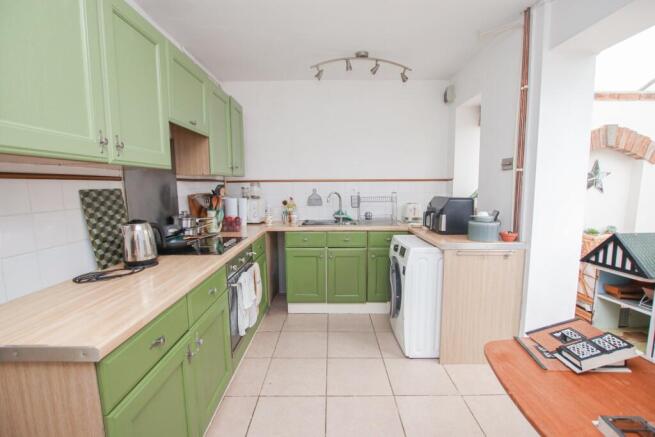
Moving towards the rear, the kitchen measures approximately 4.44m x 2.57m (14'7" x 8'5") and provides a practical range of fitted wall and base units with work surfaces over, together with space for appliances. There is also room to incorporate a small dining or breakfast area. The property's combi boiler is located within the kitchen and, according to the vendor, was installed in 2014 and most recently serviced in 2025.
From the kitchen, the accommodation continues into the conservatory, measuring approximately 2.34m x 3.89m (7'8" x 12'9"). This provides a valuable additional reception space with extensive glazing overlooking the rear garden and direct access outside. Exposed brick detailing adds character, while the garden outlook makes this a lovely space to sit, work or relax. A convenient WC completes the ground-floor accommodation.
Heading upstairs, the landing provides access to two bedrooms, the family bathroom and a particularly useful study area, offering additional flexibility for anybody working from home or requiring a dedicated hobby or storage space. Bedroom One measures approximately 4.44m x 2.79m (14'7" x 9'2") and is a particularly good-sized double bedroom, with plenty of room for bedroom furniture and a window providing natural light. Bedroom Two measures approximately 2.77m x 3.56m (9'1" x 11'8") and is another well-proportioned bedroom, offering flexibility as a second double bedroom, guest room or additional workspace if required.The family bathroom completes the first-floor accommodation and is fitted with a bath, WC and wash hand basin. The home also benefits from double glazing and gas central heating, with the vendor confirming that the combi boiler was installed in 2014 and most recently serviced in 2025. An electrical check was carried out in 2024.
To the front, the property benefits from off-road parking on a private driveway, with the vendor advising that this provides space for one vehicle. The rear garden is one of the home's most appealing features. Extending away from the conservatory, it offers a generous and established outside space with mature trees, shrubs and planting creating plenty of greenery and character. There are areas that could be adapted for seating, entertaining or further landscaping, making this a particularly appealing space for keen gardeners. For a buyer wanting a garden they can enjoy and continue to develop over time, there is a fantastic starting point here.
Life in Lincoln
St. Peters Avenue is conveniently positioned for access to Lincoln city centre and the wider southern side of the city, placing a wide range of everyday amenities, shops, schooling and transport connections within easy reach. The location also provides straightforward access towards the city centre, Tritton Road and surrounding areas, making it a practical base for buyers needing to commute around Lincoln while still enjoying the benefit of their own driveway and generous private garden.
MATERIAL INFORMATION
Part A – Key Facts
- Property Type: Two-bedroom house
- Tenure: Freehold
- Management/Maintenance Charges: None
- Council Tax Band: A
- EPC Rating: C
- Approximate Build Date: 1950
- Vendor Purchased Property: 2015
- Marketing Price: £160,000
- Property Status: Owner occupied
Part B – Utilities & Services
- Electricity: Mains connected – vendor advises Scottish Power
- Water: Mains connected – vendor advises Anglian Water
- Drainage: Mains connected – vendor advises Anglian Water
- Gas: Mains connected
- Water Meter: Yes
- Heating: Gas central heating
- Boiler: Combi boiler located in the kitchen
- Boiler Installation: 2014
- Last Boiler Service: 2025
- Last Electrical Check: 2024
- Windows: Double glazed
- Broadband: Vendor advises superfast broadband is available and currently uses Plusnet
- Mobile Coverage: Buyers are advised to check coverage with their preferred provider using the Ofcom broadband and mobile coverage checker.
Part C – Other Information
- Construction: Traditional brick construction
- Listed Building: No
- Parking: Off-street/private driveway parking to the front for approximately one vehicle
- Loft: Yes; vendor is unsure of the exact loft specification
- Loft Insulation: Vendor advises the loft is insulated but does not believe spray foam insulation has been installed
- Shared Garden: No
- Rights of Access/Footpaths: None advised
- Boundary Responsibility: Vendor advises the right-hand boundary when facing the property from the front
- Rights & Easements: None advised
- Covenants: None advised
- Planning Permissions Affecting Property/Surrounding Area: None advised
- Accessibility Adaptations: None advised
- Mining/Environmental Issues: None advised
- Alterations: None advised
- Flooding: The vendor advises that the original search showed negligible flood risk, but this was later changed to indicate a danger of flash flooding. The vendor confirms the property has not flooded during the last five years or during their 11 years of ownership.
Kinetic Estate Agents Disclaimer
These particulars are intended to give a fair and reliable description of the property but do not constitute or form part of any offer or contract. All measurements are approximate and for guidance purposes only. Prospective purchasers should satisfy themselves as to the accuracy of the information provided and should make their own enquiries regarding services, fixtures, fittings, planning matters, flood risk and any other relevant information before proceeding with a purchase.