Bunkers House, Bunkers Hill, Wisbech St. Mary, Wisbech, Cambridgeshire, PE13

- PROPERTY TYPE
Detached
- BEDROOMS
4
- BATHROOMS
2
- SIZE
3,022 sq ft
281 sq m
- TENUREDescribes how you own a property. There are different types of tenure - freehold, leasehold, and commonhold.Read more about tenure in our glossary page.
Freehold
Key features
- Approximately 1.40 acres of gardens and grounds
- Wealth of period features and character
- Drawing room, dining room and family room
- Stylish modern kitchen addition with countryside views
- Four bedrooms with attractive character staircases
- Modern first-floor bathroom and ground-floor shower room
- Attic room with roof windows with potential
- Double garage and substantial 136 sq m (1,470 sq ft) outbuilding
- Recently granted planning in principle with further development potential
Description
Wealth of period features and character
Drawing room, dining room and family room
Stylish modern kitchen addition with countryside views
Four bedrooms with attractive character staircases
Modern first-floor bathroom and ground-floor shower room
Attic room with roof windows with potential
Double garage and substantial 136 sq m (1,470 sq ft) outbuilding
Recently granted planning in principle with further development potential
Detailed Description
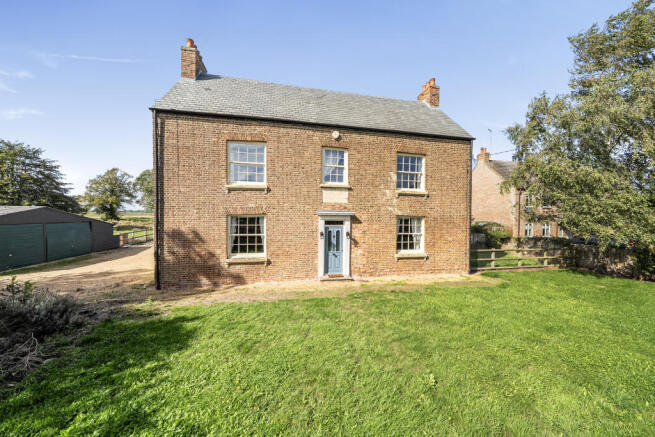
A handsome period house dating from 1818, occupying a rural position and standing within approximately 1.40 acres of gardens and grounds. Bunkers House is a property of considerable charm and character, retaining a wealth of period features whilst incorporating a stylish modern kitchen addition, creating an appealing combination of historic and contemporary living.
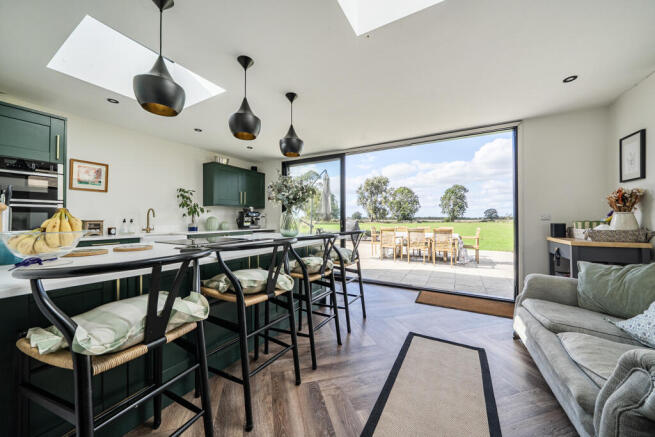
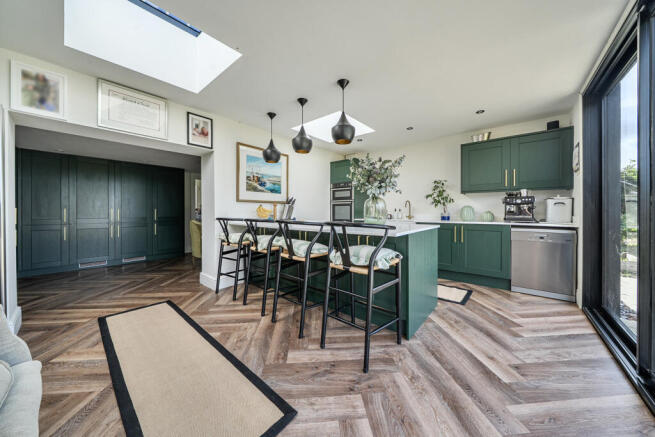
The principal reception rooms include a fine period drawing room and dining room, together with a family room. The modern kitchen addition is a particular feature, enjoying views across the gardens and farmland beyond. There is also a boot room and ground floor shower room.
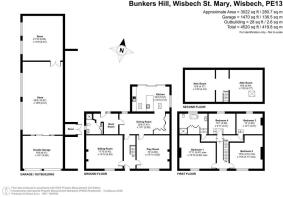
A character staircase rises to the first floor, where there are four bedrooms. Two period bedrooms are positioned to the front of the house, with two further bedrooms to the rear, accessed via attractive character split-level staircases which add considerably to the character and individuality of the accommodation. The first floor is completed by a modern bathroom.
The property also benefits from a impressive attic space, currently accessed via a loft ladder and providing a fully converted room with roof windows. This is an exceptionally useful area, currently ideal for storage, hobbies or additional workspace. Subject to the necessary Building Regulations approval and any relevant planning permissions, there may also be potential to introduce a permanent staircase and convert the space further to provide additional bedroom or living accommodation.
Outside
The property occupies an impressive plot of approximately 1.40 acres, approached via remotely operated security gates leading to a private driveway. There is ample parking together with a double garage which forms part of a substantial outbuilding incorporating two additional stores and extending to approximately 136 sq m (1,470 sq ft) in total.
To the rear of the house is a large patio and pathway providing an excellent area for outdoor entertaining and enjoyment of the surrounding grounds. The remainder of the land is laid predominantly to grass, with dykes forming the boundaries along two sides. The grounds provide an exceptional amount of space and offer considerable versatility for a variety of uses, subject to any necessary consents.
Planning in Principle
The property benefits from recently granted planning permission for further development, utilising land associated with Bunkers House together with land from a neighbouring property. Full details of the permission can be viewed via the Fenland District Council online planning portal under reference F/YR25/0843/PIP.
The existing permission may provide an opportunity for a new owner to explore further, or alternatively a purchaser may wish to consider submitting a separate planning application relating solely to land within the ownership of Bunkers House. There may be potential for further development, subject in all cases to the necessary planning permissions and consents being obtained. Prospective purchasers are advised to make their own enquiries with the Local Planning Authority.
SERVICES:
MAINS ELECTRIC
MAINS WATER
PRIVATE TREATMENT PLANT
OIL FIRED CENTRAL HEATING
COUNCIL TAX BAND: C
EPC: E
ELECTRIC CAR CHARGING POINT
FREEHOLD
Location
Wisbech St Mary is a popular and well-regarded Fenland village, situated approximately 4 miles west of Wisbech and offering a peaceful rural setting whilst remaining conveniently placed for a wide range of amenities and transport links. The village benefits from a strong community atmosphere and local facilities, including a primary school, village hall, church, public house and local shop. The property is particularly well placed for access to Wisbech Grammar School, whilst Peterborough Railway Station is readily accessible by road, providing regular rail services to London King's Cross and Cambridge. The surrounding countryside offers excellent opportunities for walking and cycling, with good road connections to Wisbech, March, Peterborough and the wider region.
- COUNCIL TAXA payment made to your local authority in order to pay for local services like schools, libraries, and refuse collection. The amount you pay depends on the value of the property.Read more about council Tax in our glossary page.
- Band: C
- PARKINGDetails of how and where vehicles can be parked, and any associated costs.Read more about parking in our glossary page.
- Off street
- GARDENA property has access to an outdoor space, which could be private or shared.
- Private garden,Patio
- ACCESSIBILITYHow a property has been adapted to meet the needs of vulnerable or disabled individuals.Read more about accessibility in our glossary page.
- Ask agent
Energy performance certificate - ask agent
Bunkers House, Bunkers Hill, Wisbech St. Mary, Wisbech, Cambridgeshire, PE13

Add an important place to see how long it'd take to get there from our property listings.
__mins driving to your place
Affordability
About Brown & Co, King's Lynn
Market Chambers, 25-26 Tuesday Market Place, Kings Lynn, PE30 1JJ

Notes
Staying secure when looking for property
Ensure you're up to date with our latest advice on how to avoid fraud or scams when looking for property online.
Visit our security centre to find out moreDisclaimer - Property reference 452296FH. The information displayed about this property comprises a property advertisement. Rightmove.co.uk makes no warranty as to the accuracy or completeness of the advertisement or any linked or associated information, and Rightmove has no control over the content. This property advertisement does not constitute property particulars. The information is provided and maintained by Brown & Co, King's Lynn. Please contact the selling agent or developer directly to obtain any information which may be available under the terms of The Energy Performance of Buildings (Certificates and Inspections) (England and Wales) Regulations 2007 or the Home Report if in relation to a residential property in Scotland.
*This is the average speed from the provider with the fastest broadband package available at this postcode. The average speed displayed is based on the download speeds of at least 50% of customers at peak time (8pm to 10pm). Fibre/cable services at the postcode are subject to availability and may differ between properties within a postcode. Speeds can be affected by a range of technical and environmental factors. The speed at the property may be lower than that listed above. You can check the estimated speed and confirm availability to a property prior to purchasing on the broadband provider's website. Providers may increase charges. The information is provided and maintained by Decision Technologies Limited. **This is indicative only and based on a 2-person household with multiple devices and simultaneous usage. Broadband performance is affected by multiple factors including number of occupants and devices, simultaneous usage, router range etc. For more information speak to your broadband provider.