
St. Francis Mews, Hambleton, Poulton-le-Fylde, Lancashire

- PROPERTY TYPE
Detached
- BEDROOMS
5
- BATHROOMS
3
- SIZE
2,778 sq ft
258 sq m
- TENUREDescribes how you own a property. There are different types of tenure - freehold, leasehold, and commonhold.Read more about tenure in our glossary page.
Freehold
Key features
- No onward chain & part-exchange considered
- Beautifully finished, five bedroom detached family home.
- Fabulous outbuilding/studio to the rear.
- Large open plan kitchen/living/dining room.
- Five double bedrooms. Superb principal suite with en-suite, dressing area and balcony.
- Off street parking and double integral garage.
- Positioned just a short stroll from the centre of Hambleton where there are a range of local amenities, shops and transport links.
Description
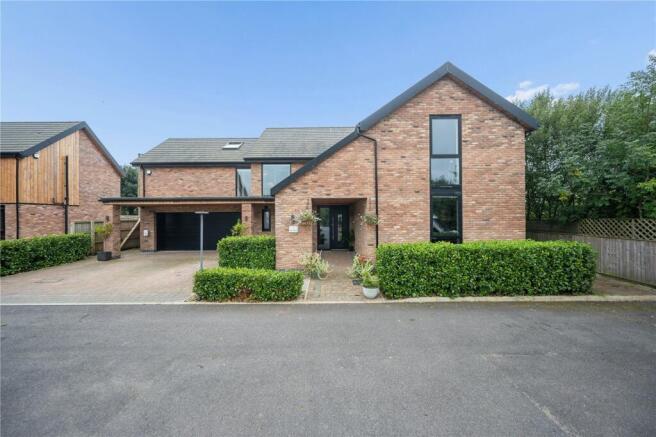
To the front, a large dual driveway and integral double garage provides ample off-street parking for multiple vehicles, while gated side access leads to the rear gardens and detached outbuilding/studio.
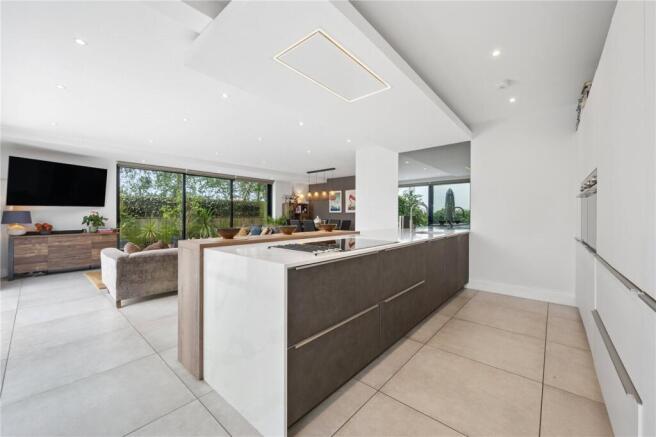
At the heart of the home is the stunning dining kitchen, a stylish and sociable space designed for both everyday family life and entertaining. With direct access onto the rear patio and gardens, it is the perfect setting for dining and socialising, particularly during the warmer months.
The formal lounge provides an excellent space for relaxing and unwinding, with floor-to-ceiling windows to the front and side of the property. Currently utilised as a cinema and music room, the space is enhanced by a striking media wall and LED beamed ceiling lighting. The sun lounge offers further flexibility and could work equally well as a formal dining room, snug or home office. With floor-to-ceiling windows and sliding doors to two sides, the room beautifully brings the outdoors in, framing views across the rear gardens as they change with the seasons.
The detached outbuilding/studio provides excellent flexibility and is currently utilised as a studio, this space could create further workspace or perhaps a hobby room for one of your passionate hobbies.. Or a home bar. The choice is yours.
Hambleton is a delightful semi-rural village located just over Shard Bridge within Poulton-le-Fylde in the borough of Wyre, Lancashire. Nestled on the southern banks of the River Wyre, Hambleton offers a perfect blend of tranquillity, community spirit, and accessibility, making it a highly sought-after location for families, retirees, and professionals alike. The village enjoys excellent transport connections, making it an ideal location for those who value both rural living and accessibility. There is an excellent range of primary and senior schools in the area and private schools include AKS Lytham, Kirkham Grammar School and Rossall School.
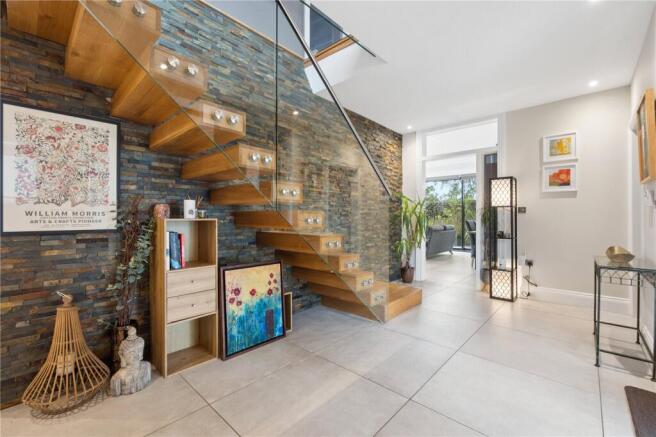
Upon entering the property, you are greeted by a fabulous entrance hallway with doors off to the room. The floating staircase with feature slate tiling is found ahead, immediately creating a sense of style and elegance, setting the tone for the rest of the accommodation beyond.
The true heart of the home lies to the rear, where an impressive open-plan kitchen, dining and living area has been designed with modern family life in mind. Expansive bi-fold doors with flowing porcelain tiles from the kitchen to the outdoor patio, seamlessly connect the interior with the rear garden, creating the perfect space for entertaining and everyday living. We love this room.
The contemporary kitchen is fitted with an extensive range of high quality wall and base units, complemented by elegant quartz worktops and a feature central island. A comprehensive range of integrated Siemens appliances include an electric hob with extractor above, double oven with app control and self clean function, as well as a microwave. There is also a Quooker hot tap, integrated fridge and freezer as well as pop up sockets within the island. A useful pantry provides additional storage and practicality. The utility room is found off this space with space for a washer and dryer. A sink adds further practicality to this room. Completing the ground floor is a luxurious WC, conveniently placed off the entrance hallway.
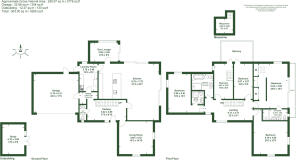
Rising to the first floor, the landing is bright and spacious, enhanced by a feature vaulted ceiling and large windows looking out to the front. All bedrooms are exceptionally well proportioned. Bedroom two has views out onto the side and rear of the home and also benefits from its own en-suite comprising a walk in shower, wash hand basin, heated towel rail, WC and the addition of a remote controlled Velux window. Bedrooms three and four are again excellent in size and share a balcony out onto the rear via a patio door to each room. Both bedrooms feature a mezzanine, a great addition to the rooms.
The principal suite has been carefully designed with luxury in mind. This room features a private balcony to the side of the property,, allowing plenty of light to flood in, along with a dressing area and its very own principal suite. Bespoke fitted wardrobes and a dressing table have been fitted to this space. The en-suite bathroom benefits from a his and hers sink within vanity unit, heated towel rail, walk in shower and WC.
A beautifully appointed family bathroom comprises a walk-in shower, double-ended bath, vanity wash basin, heated towel rail and WC, with a further Velux window adding to the bright and airy feel. Underfloor heating serves the ground floor, whilst. a gas central heating system services the first floor.
The rear gardens are truly spectacular and again an excellent feature to the home. A detached outbuilding/studio offers endless possibilities, whether as a home office, gym or entertaining space. Large porcelain tiles create a perfect place for summer barbequing and dining al fresco while the lawned gardens and established flower and shrub borders create a private and attractive setting. There is also access to the front of the property to the side.
The integral double garage benefits from a remote controlled door. There is also an electric car charging point positioned to the front of the property and next to the garaging.
The bustling market town of Poulton-le-Fylde is just a 10-minute drive away, offering a range of shops, eateries, and a well-connected railway station with links to Blackpool, Preston, and beyond. The M55 motorway is also within easy reach, providing quick access to the wider Lancashire region.
The property still benefits from the 10 year NHBC warranty which was issued to the property in 2020, providing you with the peace of mind that these homes have been built to a high standard and inspected throughout the build process.
Brochures
Particulars- COUNCIL TAXA payment made to your local authority in order to pay for local services like schools, libraries, and refuse collection. The amount you pay depends on the value of the property.Read more about council Tax in our glossary page.
- Band: G
- PARKINGDetails of how and where vehicles can be parked, and any associated costs.Read more about parking in our glossary page.
- Yes
- GARDENA property has access to an outdoor space, which could be private or shared.
- Yes
- ACCESSIBILITYHow a property has been adapted to meet the needs of vulnerable or disabled individuals.Read more about accessibility in our glossary page.
- Ask agent
St. Francis Mews, Hambleton, Poulton-le-Fylde, Lancashire

Add an important place to see how long it'd take to get there from our property listings.
__mins driving to your place
Affordability

About Armitstead Barnett, Covering Lancashire and Cumbria
Wyre House, Cartmell Lane, Nateby, PR3 0LU



Notes
Staying secure when looking for property
Ensure you're up to date with our latest advice on how to avoid fraud or scams when looking for property online.
Visit our security centre to find out moreDisclaimer - Property reference GAR260296. The information displayed about this property comprises a property advertisement. Rightmove.co.uk makes no warranty as to the accuracy or completeness of the advertisement or any linked or associated information, and Rightmove has no control over the content. This property advertisement does not constitute property particulars. The information is provided and maintained by Armitstead Barnett, Covering Lancashire and Cumbria. Please contact the selling agent or developer directly to obtain any information which may be available under the terms of The Energy Performance of Buildings (Certificates and Inspections) (England and Wales) Regulations 2007 or the Home Report if in relation to a residential property in Scotland.
*This is the average speed from the provider with the fastest broadband package available at this postcode. The average speed displayed is based on the download speeds of at least 50% of customers at peak time (8pm to 10pm). Fibre/cable services at the postcode are subject to availability and may differ between properties within a postcode. Speeds can be affected by a range of technical and environmental factors. The speed at the property may be lower than that listed above. You can check the estimated speed and confirm availability to a property prior to purchasing on the broadband provider's website. Providers may increase charges. The information is provided and maintained by Decision Technologies Limited. **This is indicative only and based on a 2-person household with multiple devices and simultaneous usage. Broadband performance is affected by multiple factors including number of occupants and devices, simultaneous usage, router range etc. For more information speak to your broadband provider.