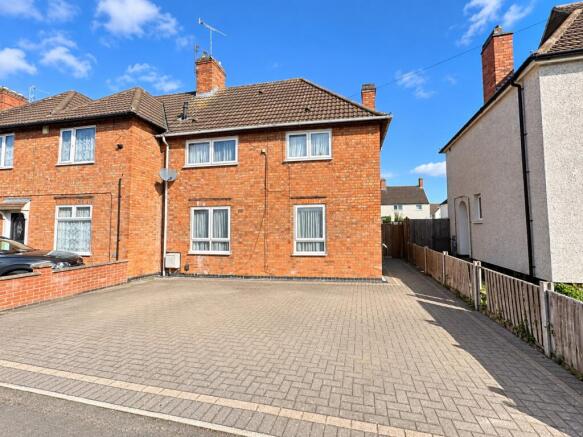
Bewicke Road, Braunstone, Leicester, LE3 1BB

- PROPERTY TYPE
End of Terrace
- BEDROOMS
3
- BATHROOMS
1
- SIZE
Ask agent
- TENUREDescribes how you own a property. There are different types of tenure - freehold, leasehold, and commonhold.Read more about tenure in our glossary page.
Freehold
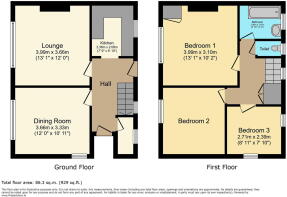
Key features
- REF - DA1155
- Three-bedroom end-terrace family home
- Two reception rooms downstairs, offering excellent flexibility
- Downstairs room currently used as a bedroom, but equally suited to a snug, office, playroom or family room
- Block-paved off-road parking for several cars
- Enclosed low-maintenance rear garden with patio and artificial turf
- Popular Braunstone location, with local shops, schools, parks and everyday amenities within easy reach
- Excellent access to Leicester city centre, Fosse Park and the M1/M69 motorway network, making the location particularly practical for commuters
Description
REF - DA1155
Introduction
Flexible Family Living With Parking And A Great Garden
If you’re looking for a home that gives you more flexibility than the bedroom count initially suggests, this end-terrace property on Buick Road could be exactly what you’re looking for.
Offering three bedrooms upstairs alongside two reception rooms on the ground floor, one of which is currently being used as a bedroom, the property can adapt to suit different stages of family life. Whether you need a downstairs bedroom, a snug, playroom, home office or simply a second reception room, the choice is yours.
Add in off-road parking for several cars, a good-sized enclosed rear garden, a useful pantry, separate bathroom and WC, and a boarded loft with ladder and lighting, and this is a home that offers plenty of practicality.
Entrance Hall
The entrance hall provides access to all the principal ground-floor accommodation.
There is a useful understairs cupboard, radiator, stairs rising to the first floor and doors leading to both reception rooms and the kitchen.
A side double-glazed door and rear double-glazed door provide useful access towards the garden, while the hallway also benefits from a rear double-glazed window.
There is also a pantry with its own front-facing double-glazed window, providing valuable additional storage.
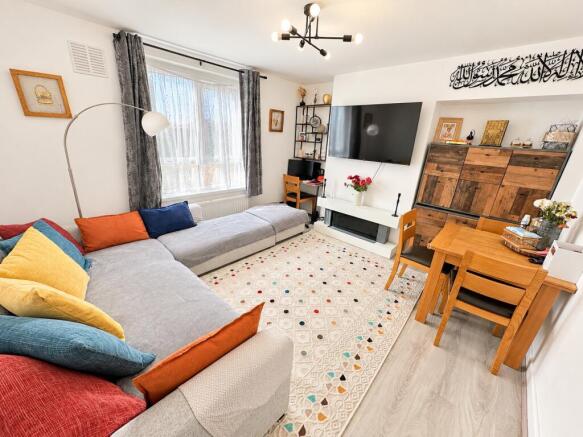
Reception Room - 3.96m x 3.63m (13'0" x 11'11")
The first reception room is a really good-sized space with a front double-glazed window, radiator and laminate flooring.
It provides plenty of room for comfortable everyday living and could easily be arranged around sofas, media furniture and additional family seating.
Reception Room - 3.63m x 3.33m (11'11" x 10'11")
The second reception room is where this property really starts to show its versatility.
It has a front double-glazed window and side double-glazed portrait window, together with a radiator.
It is currently being used as a bedroom, demonstrating how the space can work for someone who needs downstairs sleeping accommodation. For marketing purposes, the room has also been digitally shown as a snug/family room, helping buyers visualise the alternative uses.
It could equally work as a second lounge, children’s playroom, home office or hobby room.
The important thing is that the space gives you options.
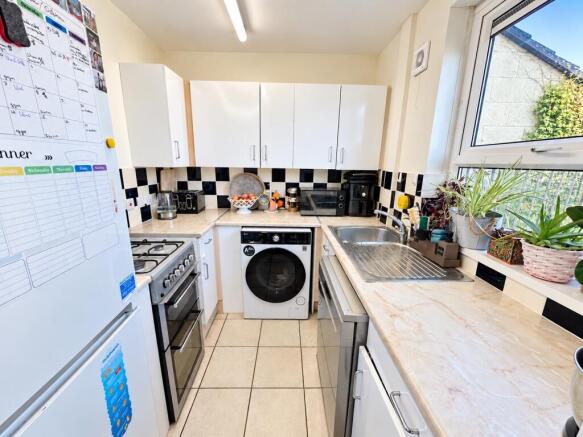
Kitchen - 2.41m x 2.11m (7'11" x 6'11")
The kitchen sits towards the rear of the property and has a rear double-glazed window providing natural light.
There is a range of wall and base units, one-bowl stainless-steel sink and drainer, plumbing for both a washing machine and dishwasher, and space for a fridge freezer.
There is also space for either a gas or electric cooker.
It’s a practical kitchen with the potential for a new owner to make it their own and create a space that works around their individual requirements.
Landing
The first-floor landing has useful over-stairs and overhead storage, together with loft access.
The loft is majority boarded and benefits from a ladder and lighting, providing excellent additional storage space.
A rear double-glazed window brings natural light into the landing, with doors leading to the three bedrooms, family bathroom and separate WC.
Bedroom - 3.99m x 3.81m (13'1" x 12'6")
The main bedroom is a really good-sized double bedroom with a front-facing double-glazed window, radiator and laminate flooring.
The room also houses the central heating boiler.
Its generous proportions provide plenty of room for a substantial bedroom suite and additional furniture, making this a comfortable principal bedroom rather than simply a functional space.
Bedroom - 3.28m x 3.1m (10'9" x 10'2")
The second bedroom is another double bedroom and offers an impressive amount of built-in storage.
There are two single wardrobes, a further single storage cupboard and an additional double storage cupboard, alongside overhead storage.
The room also benefits from laminate flooring, a front double-glazed window and radiator.
For anyone who values storage, this is a particularly practical bedroom, with plenty of opportunity to keep wardrobes and belongings neatly organised.
Bedroom - 2.69m x 2.39m (8'10" x 7'10")
The third bedroom is a very large single bedroom with both rear and side double-glazed windows, allowing plenty of natural light into the room.
There is also a radiator and laminate flooring.
The proportions make it suitable as a child’s bedroom, nursery, home office or dressing room, depending on what the household needs.
Bathroom
The family bathroom has a rear double-glazed window, wash hand basin and bath with mixer tap.
The walls are tiled and there is a chrome towel rail.
Separate WC
A separate WC sits alongside the family bathroom, providing an additional practical feature for a busy household.
The room has a rear double-glazed window and WC.
To The Front
To the front of the property is a block-paved driveway providing off-road parking for a number of cars.
For a home of this type, having this level of private parking is a major practical advantage, particularly for families or buyers with multiple vehicles.
Garden
The rear garden has been designed with relatively low maintenance in mind.
There is a patio area with a path running around the garden, alongside artificial turf which provides a consistently neat outdoor area without the ongoing maintenance associated with a traditional lawn.
The garden is enclosed by fencing and benefits from side-gated access, an outside tap and a useful storage outbuilding.
It gives you a private outdoor space that can be enjoyed without creating a major gardening commitment.
Bewicke Road
Bewicke Road is a property where flexibility is the key.
You have three bedrooms upstairs, but the second reception room downstairs is currently being used as a bedroom, meaning buyers can decide how they want the accommodation to work for them.
For a first-time buyer, that could mean a second reception room now and a future bedroom when needed. For a family, it could be a playroom, snug or home office. For someone requiring downstairs sleeping accommodation, it already demonstrates that potential use.
Combine that with a generous driveway, enclosed low-maintenance garden, useful storage and practical family accommodation, and you have a home that offers a lot of versatility for its size.
- COUNCIL TAXA payment made to your local authority in order to pay for local services like schools, libraries, and refuse collection. The amount you pay depends on the value of the property.Read more about council Tax in our glossary page.
- Band: A
- PARKINGDetails of how and where vehicles can be parked, and any associated costs.Read more about parking in our glossary page.
- Driveway
- GARDENA property has access to an outdoor space, which could be private or shared.
- Yes
- ACCESSIBILITYHow a property has been adapted to meet the needs of vulnerable or disabled individuals.Read more about accessibility in our glossary page.
- Ask agent
Bewicke Road, Braunstone, Leicester, LE3 1BB

Add an important place to see how long it'd take to get there from our property listings.
__mins driving to your place
Affordability

Notes
Staying secure when looking for property
Ensure you're up to date with our latest advice on how to avoid fraud or scams when looking for property online.
Visit our security centre to find out moreDisclaimer - Property reference S1875311. The information displayed about this property comprises a property advertisement. Rightmove.co.uk makes no warranty as to the accuracy or completeness of the advertisement or any linked or associated information, and Rightmove has no control over the content. This property advertisement does not constitute property particulars. The information is provided and maintained by eXp UK, East Midlands. Please contact the selling agent or developer directly to obtain any information which may be available under the terms of The Energy Performance of Buildings (Certificates and Inspections) (England and Wales) Regulations 2007 or the Home Report if in relation to a residential property in Scotland.
*This is the average speed from the provider with the fastest broadband package available at this postcode. The average speed displayed is based on the download speeds of at least 50% of customers at peak time (8pm to 10pm). Fibre/cable services at the postcode are subject to availability and may differ between properties within a postcode. Speeds can be affected by a range of technical and environmental factors. The speed at the property may be lower than that listed above. You can check the estimated speed and confirm availability to a property prior to purchasing on the broadband provider's website. Providers may increase charges. The information is provided and maintained by Decision Technologies Limited. **This is indicative only and based on a 2-person household with multiple devices and simultaneous usage. Broadband performance is affected by multiple factors including number of occupants and devices, simultaneous usage, router range etc. For more information speak to your broadband provider.