
Great Maplestead, Halstead, Essex

- PROPERTY TYPE
Detached
- BEDROOMS
3
- BATHROOMS
1
- SIZE
1,057 sq ft
98 sq m
- TENUREDescribes how you own a property. There are different types of tenure - freehold, leasehold, and commonhold.Read more about tenure in our glossary page.
Freehold
Key features
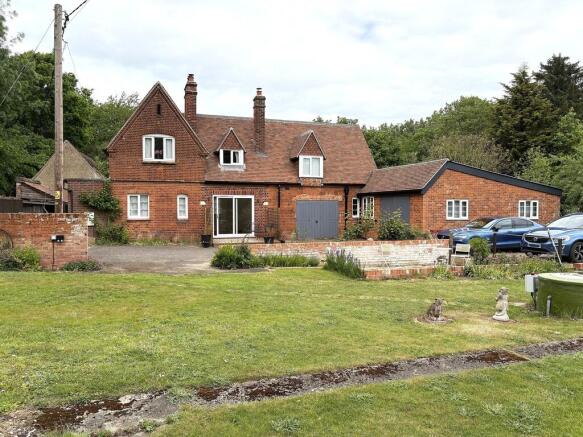
- Attractive unlisted former Victorian coach house
- Appealing period features throuhgout
- Dining area & Sitting room
- Delightful kitchen
- Two/three bedrooms
- Superb location on a quiet lane
- Extensive workshop/garage space
- Ample opportunity for further enlargement (STP)
- South facing walled gardens
- NO ONWARD CHAIN
Description
The property occupies a secluded and tranquil south facing plot, within a very sought after locale, close to Great Maplestead, along a quiet, semi-rural protected lane.
The Coach House retains its former stable, which being integral to the main house, could readily provide a straight forward solution to enlarging the living accommodation, as could the very large workshop/garaging, thus imbuing the Coach House with considerable further potential, if required.
A well-proportioned walled garden offers security, and plenty of recreational space which also incorporates ample parking for a number of vehicles. The property is offered for sale with no on going chain of sales, for convenience.
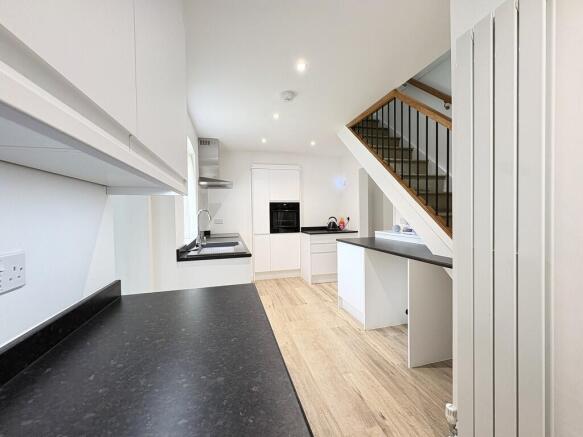
Part glazed composite entrance door opening to lobby area and thence to the kitchen on the left hand side, and dining area to the right, with stairs ascending, directly ahead. The kitchen is illuminated via two windows and features a comprehensive array of contemporary handleless cabinets and storage solutions at floor and eye level, composite sink and Tri-tap, custom cabinets incorporating AEG oven and adjacent induction hob with canopy extractor hood over. Space for appliances, squared opening to dining room and doorway to rear porch, cloakroom suite and composite door to rear garden.
The dining room is illuminated via two south facing and one west facing window and features quality flooring which extends through to the sitting room, the room also shares a fire place with the sitting room and a double sided wood burning stove. Patio doors provide access from the sitting room to the gardens.
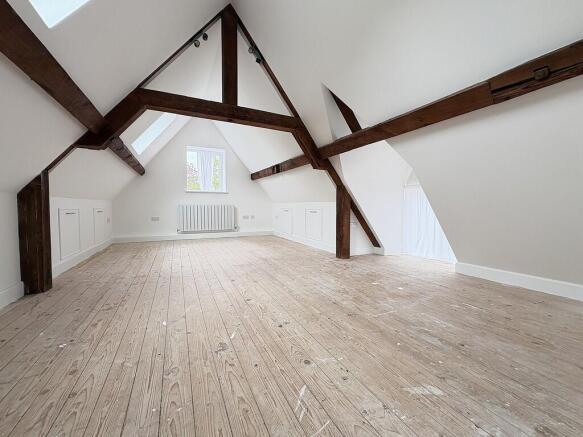
To the first floor there is a modern bathroom suite with shower bath, and the potential of three bedrooms, dependent upon personal needs. The principal bedroom is particularly impressive and of an excellent size, incorporating storage to eaves, windows to three elevations and a delightful vaulted ceiling and exposed roof timbers. The principle bedroom is linked to the landing via a well proportioned room which could make an ideal nursery, dressing room or bedroom, if required. A further independent bedroom is accessed from the landing.
Outside
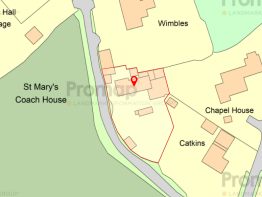
The property sits fairly close to the northern boundary line, thus the majority of the gardens are located on the south side. Double gates provide vehicular and pedestrian access. A timber storage shed is located adjacent to the entrance door and access is afford around the rear of the building where can be found the ASHP and storage building which is in need of renovation (please see agents notes).
The garden is mainly lawned interspersed by maturing trees. There is a useful open storage shed and green house, walled patio area and extensive parking across the front of the building.
The former stables are hugely atmospheric and feature a wonderful brick floor. Access is via framed and braced double doors. The water storage and ancillary equipment is sited within, and there is modern lighting. There is further access via a doorway to two additional very useful rooms, the later housing the water softener equipment, ultimately leading to the cavernous workshop/garage. With roof lights and windows, rear door, inspection pit and double timber entrance doors, this area is a fascinating and extremely beneficial space with a plenty of potential.
In all about 0.26 of an acre (sts)
Agents Note;
Within the curtilage of St Mary's Coach House, to the rear, is a modest storage outbuilding, in need of refurbishment, which forms a section of a larger building, currently used as a cart lodge, this being set within the grounds of Wimbles, a Grade II listed house, which is the dwelling behind. We believe this building falls under curtilage listing.
The property features extensive low voltage lighting, flat panel radiators many being vertical and supplied by an ASHP, the flooring is high quality where fitted.
We understand that a covenant restricting future building will be applied to part of the garden at St Mary's Coach House.
Additional information
Services: Main water, electricity and private drainage (treatment plant)
Air source heat pump to radiators.
EPC rating: C
Council tax band: E
Broadband: TBC
Tenure: Freehold
Construction type: Brick
Broadband speed: up to 1800 Mbps (Ofcom).
Mobile coverage: EE, O2, Three, Vodafone (Ofcom).
None of the services have been tested by the agent.
Local authority: Braintree District Council .
Viewing strictly by appointment with David Burr. DAVIDBURR.CO.UK
NOTICE: Whilst every effort has been made to ensure the accuracy of these sales details, they are for guidance purposes only and prospective purchasers or lessees are advised to seek their own professional advice as well as to satisfy themselves by inspection or otherwise as to their correctness. No representation or warranty whatsoever is made in relation to this property by David Burr or its employees nor do such sales details form part of any offer or contract.
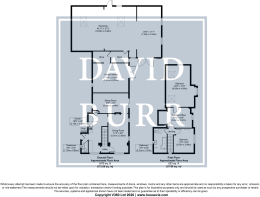
PORCH
KITCHEN 18' 8" x 9' 8" (5.70m x 2.97m)
SITTING ROOM 16' 5" x 9' 7" (5.02m x 2.94m)
DINING ROOM 17' 5" x 9' 8" (5.31m x 2.95m)
CLOAKROOM 5' 8" x 3' 0" (1.73m x 0.92m)
LANDING
BEDROOM ONE 19' 11" x 13' 5" (6.09m x 4.09m)
BEDROOM TWO 11' 7" x 9' 8" (3.55m x 2.96m)
OFFICE/BEDROOM 9' 10" x 9' 8" (3.00m x 2.97m)
BATHROOM 11' 6" x 6' 1" (3.51m x 1.87m)
OUTBUILDINGS:
FORMER STABLES 17' 0" x 14' 1" (5.20m x 4.30m)
WORKSHOP 42' 10" x 21' 3" (13.08m x 6.48m)
WORKSHOP 24' 4" x 11' 6" (7.43m x 3.53m)
Brochures
Brochure- COUNCIL TAXA payment made to your local authority in order to pay for local services like schools, libraries, and refuse collection. The amount you pay depends on the value of the property.Read more about council Tax in our glossary page.
- Band: E
- PARKINGDetails of how and where vehicles can be parked, and any associated costs.Read more about parking in our glossary page.
- Garage,Off street
- GARDENA property has access to an outdoor space, which could be private or shared.
- Yes
- ACCESSIBILITYHow a property has been adapted to meet the needs of vulnerable or disabled individuals.Read more about accessibility in our glossary page.
- Ask agent
Great Maplestead, Halstead, Essex

Add an important place to see how long it'd take to get there from our property listings.
__mins driving to your place
Affordability

About David Burr Estate Agents, Castle Hedingham
12 St. James Street, Castle Hedingham, CO9 3EJ



Notes
Staying secure when looking for property
Ensure you're up to date with our latest advice on how to avoid fraud or scams when looking for property online.
Visit our security centre to find out moreDisclaimer - Property reference 100424030471. The information displayed about this property comprises a property advertisement. Rightmove.co.uk makes no warranty as to the accuracy or completeness of the advertisement or any linked or associated information, and Rightmove has no control over the content. This property advertisement does not constitute property particulars. The information is provided and maintained by David Burr Estate Agents, Castle Hedingham. Please contact the selling agent or developer directly to obtain any information which may be available under the terms of The Energy Performance of Buildings (Certificates and Inspections) (England and Wales) Regulations 2007 or the Home Report if in relation to a residential property in Scotland.
*This is the average speed from the provider with the fastest broadband package available at this postcode. The average speed displayed is based on the download speeds of at least 50% of customers at peak time (8pm to 10pm). Fibre/cable services at the postcode are subject to availability and may differ between properties within a postcode. Speeds can be affected by a range of technical and environmental factors. The speed at the property may be lower than that listed above. You can check the estimated speed and confirm availability to a property prior to purchasing on the broadband provider's website. Providers may increase charges. The information is provided and maintained by Decision Technologies Limited. **This is indicative only and based on a 2-person household with multiple devices and simultaneous usage. Broadband performance is affected by multiple factors including number of occupants and devices, simultaneous usage, router range etc. For more information speak to your broadband provider.