
Goschen Road, Carlisle, CA2

- PROPERTY TYPE
Semi-Detached
- BEDROOMS
6
- BATHROOMS
2
- SIZE
2,450 sq ft
228 sq m
- TENUREDescribes how you own a property. There are different types of tenure - freehold, leasehold, and commonhold.Read more about tenure in our glossary page.
Freehold
Key features
- Semi Detached Townhouse
- 6 bedrooms
- Open plan kitchen diner
- Business room (Salon)
- Gardens
- Driveway parking
Description
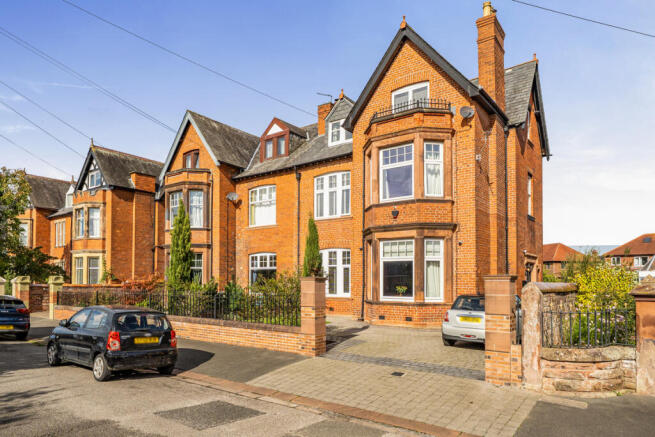
If you are tired of scrolling through Town properties that all look the same, prepare to have your breath taken away. Tucked away on a quiet, exclusive, and highly sought-after private no-through road, this extended six-bedroom semi-detached masterpiece is in a league of its own. It brilliantly combines timeless, character-filled period features with a meticulous, top-to-bottom luxury renovation designed for modern lifestyles.
From the moment you step foot inside, you will realize this isn't just a house—it is a lifestyle upgrade. Here is a closer look at what makes this property an absolute must-see:
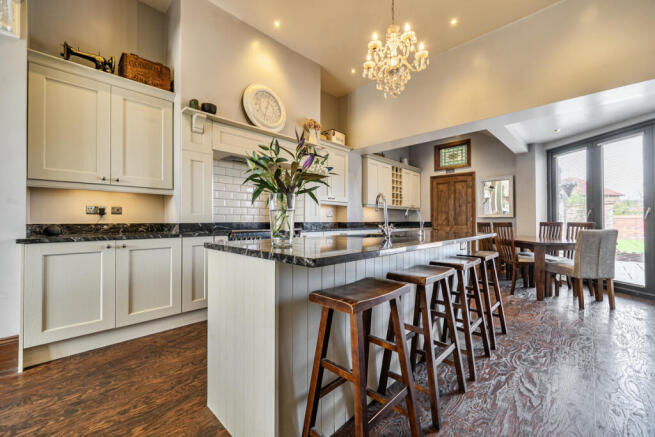
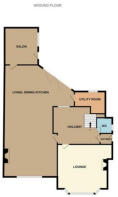
The Showstopper Kitchen & Living Hub (11.76m x 3.96m): This is the beating heart of the home, designed for everything from chaotic morning breakfasts to sophisticated evening dinner parties. It features sleek granite worktops, fully integrated appliances (fridge, freezer, and dishwasher), and a game-changing instant hot water tap. A cosy multi-fuel stove adds warmth to the living area, while stunning bi-folding doors stretch wide to seamlessly connect your indoor space to the garden.
The Versatile Salon / Side-Hustle Space (4.32m x 2.31m): Skip the daily commute! Currently set up as a hair salon complete with a fitted sink basin and its very own independent access door via the rear garden, this flexible room is ready for action. Whether you want to run a home-based business, build the ultimate private home gym, or set up a quiet home office away from household noise (subject to relevant regulations), the options are endless.
Six Spectacular Bedrooms: Say goodbye to bedroom squabbles once and for all. With six well-proportioned, beautifully bright bedrooms, there is more than enough space for a growing family, visiting guests, or hobby rooms.
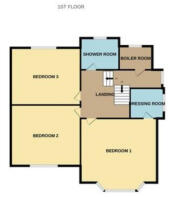
The Luxurious Primary Suite (5.26m x 4.19m): Your personal sanctuary awaits. The main bedroom comes complete with its own dedicated Dressing Room (2.16m x 1.45m), giving you all the boutique-hotel vibes right at home.
Spa-Like Bathrooms: No morning traffic jams here. You have a sleek, modern Shower Room (2.18m x 1.73m) alongside a sprawling, luxurious 4-piece Family Bathroom (4.01m x 2.84m) that practically begs you to light a candle and soak for hours.
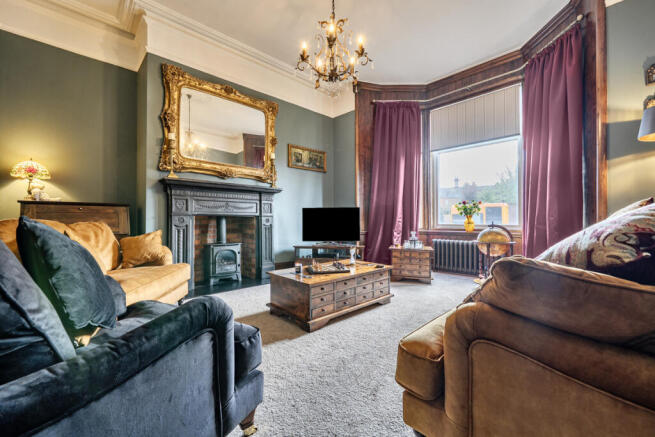
Cosy Movie Nights in the Main Lounge (5.41m x 4.17m): When it is time to unwind, retreat to the formal front lounge featuring a gorgeous feature fireplace with a gas stove—the ideal spot for chilly winter evenings.
An Oasis Outdoors: The beautifully maintained and fully enclosed rear garden is a tranquil green escape from the hustle and bustle of daily life. It is safe, private, and tailor-made for weekend barbecues, kids playing, or simply enjoying your morning coffee in the fresh air.
Practical Everyday Extras: A dedicated utility room (2.16m x 1.73m) keeps the laundry out of sight, and the property comes with a solid EPC Rating of D.
Your Next Chapter Starts Here
Properties of this calibre, offering this unique blend of space, versatility, period charm, and high-end finish, rarely stay on the market for long.
Disclaimer
Important information
These particulars have been prepared with reasonable care and are intended to provide a general description of the property. They do not form part of any offer or contract. Measurements, distances and floor plans are approximate and are provided for guidance only. Unless otherwise stated, services, heating systems and appliances have not been tested by the agent. Items shown in photographs are not necessarily included in the sale; inclusions should be confirmed through the conveyancing process.
Some images may have been enhanced using AI to help potential buyers visualise the property beyond the current furnishings. These images are illustrative and may not reflect the property’s current appearance.
Prospective buyers should arrange appropriate inspections, surveys and legal enquiries before committing to purchase. Please contact the agent if you require clarification of any information.
Brochures
Brochure 1- COUNCIL TAXA payment made to your local authority in order to pay for local services like schools, libraries, and refuse collection. The amount you pay depends on the value of the property.Read more about council Tax in our glossary page.
- Band: E
- PARKINGDetails of how and where vehicles can be parked, and any associated costs.Read more about parking in our glossary page.
- Driveway,Off street
- GARDENA property has access to an outdoor space, which could be private or shared.
- Yes
- ACCESSIBILITYHow a property has been adapted to meet the needs of vulnerable or disabled individuals.Read more about accessibility in our glossary page.
- Ask agent
Goschen Road, Carlisle, CA2

Add an important place to see how long it'd take to get there from our property listings.
__mins driving to your place
Affordability



Notes
Staying secure when looking for property
Ensure you're up to date with our latest advice on how to avoid fraud or scams when looking for property online.
Visit our security centre to find out moreDisclaimer - Property reference RX834449. The information displayed about this property comprises a property advertisement. Rightmove.co.uk makes no warranty as to the accuracy or completeness of the advertisement or any linked or associated information, and Rightmove has no control over the content. This property advertisement does not constitute property particulars. The information is provided and maintained by TAUK, Covering Nationwide. Please contact the selling agent or developer directly to obtain any information which may be available under the terms of The Energy Performance of Buildings (Certificates and Inspections) (England and Wales) Regulations 2007 or the Home Report if in relation to a residential property in Scotland.
*This is the average speed from the provider with the fastest broadband package available at this postcode. The average speed displayed is based on the download speeds of at least 50% of customers at peak time (8pm to 10pm). Fibre/cable services at the postcode are subject to availability and may differ between properties within a postcode. Speeds can be affected by a range of technical and environmental factors. The speed at the property may be lower than that listed above. You can check the estimated speed and confirm availability to a property prior to purchasing on the broadband provider's website. Providers may increase charges. The information is provided and maintained by Decision Technologies Limited. **This is indicative only and based on a 2-person household with multiple devices and simultaneous usage. Broadband performance is affected by multiple factors including number of occupants and devices, simultaneous usage, router range etc. For more information speak to your broadband provider.