
Site 1A, Goldenbank, Falmouth, Cornwall, TR11

- PROPERTY TYPE
Detached
- BEDROOMS
2
- BATHROOMS
1
- SIZE
Ask agent
Key features
- Two-bedroom Stately-Albion park home
- Popular Goldenbank area of Falmouth
- Close to Swanpool Beach and Nature Reserve
- Peaceful position at the end of a well-kept site
- Bay-windowed lounge and separate diner
- Fitted kitchen with separate utility
- Raised decked veranda
- Low-maintenance gardens
- Allocated parking space
Description
LOCATION
The home is in the popular Goldenbank area of Falmouth, a quiet residential setting with the sea and local facilities close by. Swanpool Beach and Swanpool Nature Reserve are both nearby, offering coastal footpaths, wildlife and cafés by the water.
Falmouth's lively harbour town centre is a brief drive from the park. It has a good choice of shops, restaurants and cafés for everyday needs, as well as a busy marina and dramatic coastline. The area is popular with sailors, and sandy coves and rolling countryside are all close at hand, making it well suited to a relaxed life by the sea.
The park has a calm, welcoming community feel. Local bus services run from nearby into the town centre and out to the surrounding villages.
ACCOMMODATION
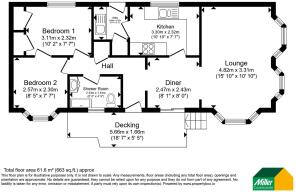
Steps lead up to the raised decking, where a uPVC double glazed front door with a decorative glazed panel opens into:
ENTRANCE HALL
The entrance hall has a radiator, a wall light and wood-effect flooring. To the left, an opening leads to the inner hall, which serves both bedrooms and the shower room. To the right, a further opening leads through to:
DINER
The diner is bright, with sliding uPVC double glazed patio doors opening back out onto the decking. It has ceiling spotlights, a wall light, a radiator and wood-effect flooring continuing from the entrance hall. A wide archway leads through to the lounge, and a glazed door opens into the kitchen.
LOUNGE
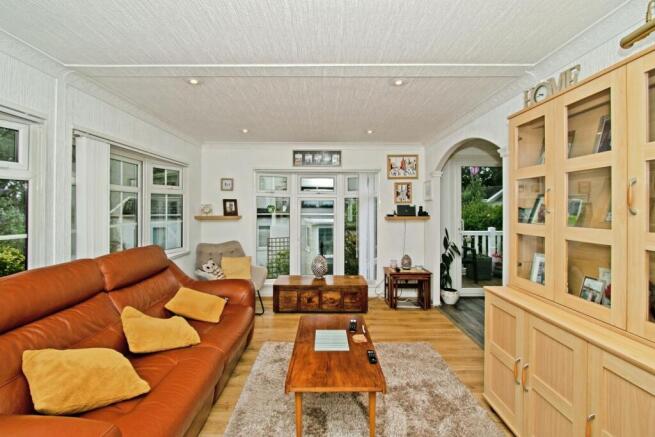
The lounge is a generous room with plenty of natural light from uPVC double glazed bay windows to the front and side. There are ceiling spotlights, a wall light, two radiators and light oak-effect flooring.
KITCHEN
The kitchen is fitted with cream base and wall units with arched door fronts and brass handles. Several of the wall cabinets have leaded glazed doors with interior lighting. Granite-effect worktops run around the room, with an inset one and a half bowl sink and a brass swan-neck mixer tap beneath a uPVC double glazed window to the rear. There is a built-in electric oven, a ceramic hob with an extractor hood above, and space for a fridge freezer. The walls are tiled with decorative inserts and a patterned border. The room also has ceiling spotlights and oak-effect flooring. A door opens into the utility.
UTILITY
The utility has cream wall and base units matching the kitchen, with brass handles and a granite-effect worktop. There is an inset stainless steel sink with mixer tap, and space and plumbing for a washing machine beneath. The walls are part tiled with a decorative rope-effect border. There is also a radiator and a built-in cupboard. A part-glazed uPVC door with obscure glass and a pet flap leads out to the rear garden.
INNER HALL
The inner hall has doors to both bedrooms and the shower room, and a loft hatch. A storage cupboard houses the Ideal gas boiler.
BEDROOM 1
This bedroom has two sets of built-in double wardrobes with panelled doors, giving plenty of storage. A radiator inside the wardrobes serves both sections. There is also a uPVC double glazed window to the rear, a radiator, a ceiling light and fitted carpet. An interconnecting door opens into Bedroom 2.
BEDROOM 2
This bedroom has its own door from the inner hall, as well as an interconnecting door from Bedroom 1. It also has a uPVC double glazed bay window to the front and a radiator.
SHOWER ROOM
The shower room has a fully enclosed shower cubicle with a glazed door and marble-effect wall panels. There is also a WC and a wash hand basin with a cupboard beneath. The walls are fully tiled in soft marble-effect tiles, with a decorative border and inset feature tiles. Grab rails are fitted in the shower and beside the WC. The room also has a radiator, a shaver point and light, and an obscure uPVC double glazed window to the front.
OUTSIDE
DECKING
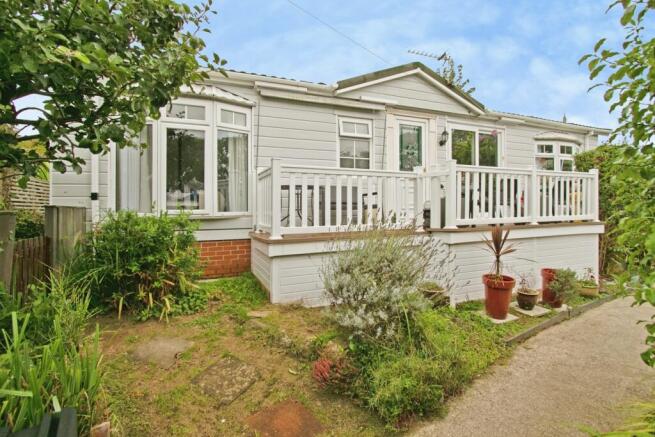
A raised decked veranda with white balustrading runs along the front of the home and is reached by steps from the garden. It gives access to both the front door and the diner's sliding doors, and makes a lovely spot to sit out.
FRONT GARDEN
The home is finished in pale grey horizontal cladding with a brick-effect skirt. To the front, an established garden of mature shrubs, flowering plants and greenery provides a pleasant sense of privacy. Paths run along both sides of the home, one of them reached by a paved path with a handrail and gate.
SIDE ACCESS
A timber gate at the side of the home opens onto a path of paving slabs set into artificial grass, enclosed by close-boarded fencing. The path leads to a gravelled area at the far end. A small door in the brick-effect skirting gives access to storage beneath the home.
REAR GARDEN
The utility door opens onto steps with a handrail, leading down to a gravelled and paved pathway along the back of the home. The path is enclosed by fencing, with mature greenery beyond for privacy. There is an outside wall light, and the path has useful space for bins and outdoor storage. It continues along to the rear side garden.
REAR SIDE GARDEN
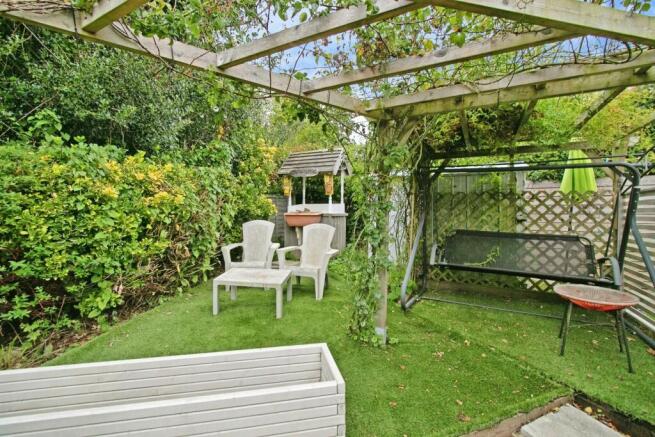
This private garden wraps around the side and rear of the home. It is laid mainly to artificial lawn for easy upkeep and bordered by mature shrubs and hedging. A timber pergola covered with established climbing plants creates a sheltered seating area, and lattice trellis and fencing provide further screening. A raised timber planter sits beside the lawn, and paving slabs set into gravel lead to space for a metal storage shed.
PARKING
The home has an allocated parking space.
AGENT'S NOTES
Home: Stately-Albion park home
Council Tax Band: A
Pitch Fee: £195.13 per month
Age Restriction: This is an over-50s park. All residents must be aged 50 or over.
Gas: The gas supply is bottled LPG (propane), stored in cylinders at the side of the home, which serves the Ideal gas boiler.
Pets: Up to two dogs (excluding breeds covered by the Dangerous Dogs Act 1991) and two cats are permitted.
- COUNCIL TAXA payment made to your local authority in order to pay for local services like schools, libraries, and refuse collection. The amount you pay depends on the value of the property.Read more about council Tax in our glossary page.
- Band: A
- PARKINGDetails of how and where vehicles can be parked, and any associated costs.Read more about parking in our glossary page.
- Yes
- GARDENA property has access to an outdoor space, which could be private or shared.
- Yes
- ACCESSIBILITYHow a property has been adapted to meet the needs of vulnerable or disabled individuals.Read more about accessibility in our glossary page.
- Ask agent
Energy performance certificate - ask agent

Add an important place to see how long it'd take to get there from our property listings.
__mins driving to your place

About Miller Countrywide, Falmouth
33 Church Street, Falmouth, Cornwall, TR11 3DX



Notes
Staying secure when looking for property
Ensure you're up to date with our latest advice on how to avoid fraud or scams when looking for property online.
Visit our security centre to find out moreDisclaimer - Property reference FAL260282. The information displayed about this property comprises a property advertisement. Rightmove.co.uk makes no warranty as to the accuracy or completeness of the advertisement or any linked or associated information, and Rightmove has no control over the content. This property advertisement does not constitute property particulars. The information is provided and maintained by Miller Countrywide, Falmouth. Please contact the selling agent or developer directly to obtain any information which may be available under the terms of The Energy Performance of Buildings (Certificates and Inspections) (England and Wales) Regulations 2007 or the Home Report if in relation to a residential property in Scotland.
*This is the average speed from the provider with the fastest broadband package available at this postcode. The average speed displayed is based on the download speeds of at least 50% of customers at peak time (8pm to 10pm). Fibre/cable services at the postcode are subject to availability and may differ between properties within a postcode. Speeds can be affected by a range of technical and environmental factors. The speed at the property may be lower than that listed above. You can check the estimated speed and confirm availability to a property prior to purchasing on the broadband provider's website. Providers may increase charges. The information is provided and maintained by Decision Technologies Limited. **This is indicative only and based on a 2-person household with multiple devices and simultaneous usage. Broadband performance is affected by multiple factors including number of occupants and devices, simultaneous usage, router range etc. For more information speak to your broadband provider.