Vespucci Court, London Skyline Views, E14

- PROPERTY TYPE
Apartment
- BEDROOMS
2
- BATHROOMS
2
- SIZE
780 sq ft
72 sq m
Key features
- GUIDE PRICE £540,000 - £560,000
- 8TH FLOOR WITH STUNNING LONDON VIEWS
- TWO DOUBLE BEDS / TWO BATH
- OPEN PLAN LIVING WITH LARGE GLAZING
- HUGE BALCONY WITH WINTER GARDEN OPTION
- IMMACULATELY PRESENTED
- EXCEPTIONAL QUALITY THROUGHOUT
- ONE TO BE SEEN
Description
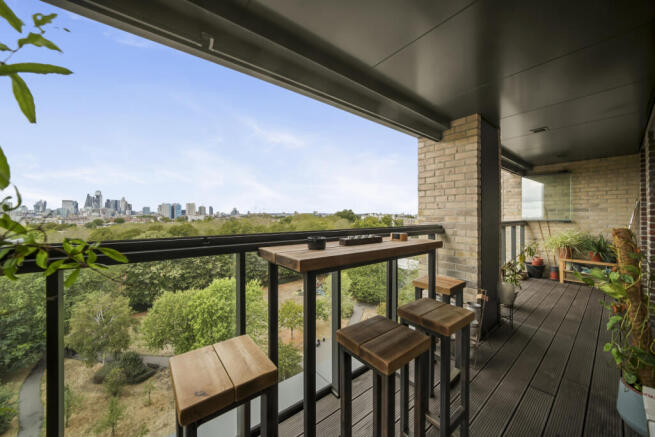
DOUBLE-WIDTH WEST FACING TERRACE | DIRECT PANORAMIC LONDON SKYLINE VIEWS | CORNER POSITION | WINTER GARDEN WITH BI-FOLD GLAZING | 8TH FLOOR | TWO DOUBLE BEDROOMS | TWO BATHROOMS | LARGE OPEN PLAN LIVING SPACE | KITCHEN ISLAND | RESIDENTS GYM | 24-HOUR CONCIERGE.
Guide Price £540,000 - £560,000
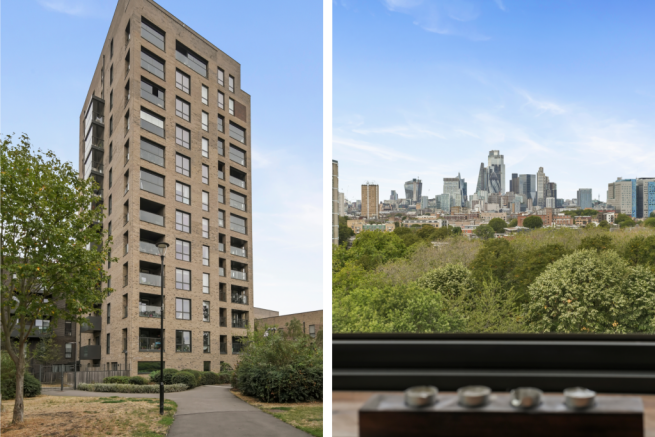
Bigmove are delighted to present this exceptional two double bedroom corner apartment within the highly sought-after Vespucci Court development in E14, occupying an impressive 8th floor position and offering a fantastic combination of internal space, outdoor living and far-reaching views across the London skyline.
One of the apartment's defining features is its double-width private west-facing terrace, considerably larger than the standard balcony space found within the development and creating a superb extension of the main living accommodation.
Positioned on the corner of the building, the apartment benefits from both south and west-facing aspects, with additional windows bringing an abundance of natural light into the property throughout the day.
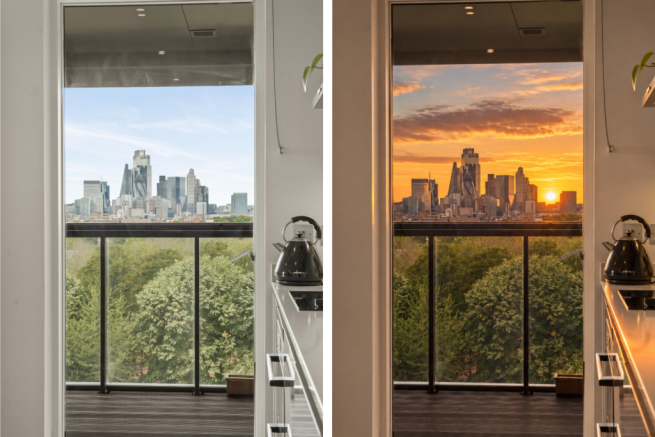
The west-facing section of the terrace looks directly towards the London skyline, providing an impressive panoramic outlook which becomes particularly striking towards sunset and into the evening as the City lights begin to come on.
Adding further versatility, the terrace incorporates sliding bi-fold glazing, allowing the space to be enclosed and enjoyed as a winter garden during the cooler months. This creates an excellent all-weather entertaining and relaxation space while retaining the views and feeling of being connected to the outside.
Internally, the apartment is centred around a superb open plan kitchen, dining and reception room, providing a genuinely impressive social and entertaining space.
The sleek fitted kitchen features integrated appliances and has been further enhanced by a large central kitchen island, offering excellent additional preparation space, storage and an informal breakfast bar.
Alongside the island there remains ample room for a full-sized dining table and dedicated dining area, making the layout particularly well suited to entertaining. The reception area flows naturally towards the terrace, allowing the internal and external spaces to work seamlessly together.
Whether hosting around the kitchen island, having dinner with friends or opening the living space onto the terrace for evening drinks overlooking London, this is an apartment designed exceptionally well for modern city living.
The main reception area is particularly bright, with the apartment's corner position and dual aspect windows helping to create a much more open and distinctive feel than many conventional modern apartments.
There are two generous double bedrooms, with the principal bedroom benefiting from fitted wardrobes and its own private en-suite shower room.
A second contemporary bathroom serves the remaining bedroom and living accommodation, providing an excellent arrangement for couples, families, guests or those looking for a separate home office or occasional bedroom.
Residents of Vespucci Court also benefit from an excellent range of facilities including a residents gym, secure bicycle storage and 24-hour concierge/security, combining convenience with the additional reassurance of a professionally managed modern development.
The location provides excellent connectivity across East and Central London, with Limehouse DLR, Stepney Green and Mile End all within easy reach, offering straightforward connections towards Canary Wharf, the City, Stratford and Central London.
The surrounding area offers a fantastic lifestyle, with the Limehouse Cut, Regent's Canal and River Thames nearby for waterside walks and cycling, alongside the restaurants, cafés and historic riverside pubs found throughout Limehouse, Wapping and the Docklands.
Canary Wharf is only a short journey away and provides an extensive selection of restaurants, bars, shopping and leisure facilities.
Victoria Park is also within walking distance, offering one of East London's best green spaces with extensive parkland, sports facilities, cafés, walking routes and the independent shops, restaurants and eateries surrounding Victoria Park Village.
Combining a double-width west-facing terrace, direct panoramic London skyline views, corner position, two double bedrooms, two bathrooms and an outstanding open plan entertaining space, this is a genuinely distinctive 8th floor apartment and an excellent opportunity to acquire one of the more impressive homes within the development.
Leasehold
EWS1 Compliant
Guide Price £540,000 - £560,000
Property additional info
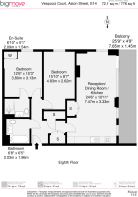
En-Suite: 6' 10" x 5' 1" (2.08m x 1.55m)
Bedroom: 12' 6" x 10' 3" (3.81m x 3.12m)
Bedroom: 15' 10" x 8' 7" (4.83m x 2.62m)
Reception/ Dining Room / Kitchen: 24' 6" x 10' 11" (7.47m x 3.33m)
Bathroom: 6' 8" x 6' 5" (2.03m x 1.96m)
Balcony: 25' 9" x 4' 9" (7.85m x 1.45m)
- COUNCIL TAXA payment made to your local authority in order to pay for local services like schools, libraries, and refuse collection. The amount you pay depends on the value of the property.Read more about council Tax in our glossary page.
- Band: D
- PARKINGDetails of how and where vehicles can be parked, and any associated costs.Read more about parking in our glossary page.
- Ask agent
- GARDENA property has access to an outdoor space, which could be private or shared.
- Yes
- ACCESSIBILITYHow a property has been adapted to meet the needs of vulnerable or disabled individuals.Read more about accessibility in our glossary page.
- Ask agent
Vespucci Court, London Skyline Views, E14

Add an important place to see how long it'd take to get there from our property listings.
__mins driving to your place
Affordability


Notes
Staying secure when looking for property
Ensure you're up to date with our latest advice on how to avoid fraud or scams when looking for property online.
Visit our security centre to find out moreDisclaimer - Property reference bigmove_1364066970. The information displayed about this property comprises a property advertisement. Rightmove.co.uk makes no warranty as to the accuracy or completeness of the advertisement or any linked or associated information, and Rightmove has no control over the content. This property advertisement does not constitute property particulars. The information is provided and maintained by bigmove estate agents, Hackney. Please contact the selling agent or developer directly to obtain any information which may be available under the terms of The Energy Performance of Buildings (Certificates and Inspections) (England and Wales) Regulations 2007 or the Home Report if in relation to a residential property in Scotland.
*This is the average speed from the provider with the fastest broadband package available at this postcode. The average speed displayed is based on the download speeds of at least 50% of customers at peak time (8pm to 10pm). Fibre/cable services at the postcode are subject to availability and may differ between properties within a postcode. Speeds can be affected by a range of technical and environmental factors. The speed at the property may be lower than that listed above. You can check the estimated speed and confirm availability to a property prior to purchasing on the broadband provider's website. Providers may increase charges. The information is provided and maintained by Decision Technologies Limited. **This is indicative only and based on a 2-person household with multiple devices and simultaneous usage. Broadband performance is affected by multiple factors including number of occupants and devices, simultaneous usage, router range etc. For more information speak to your broadband provider.