Petersham Close, Newport Pagnell

- PROPERTY TYPE
Terraced
- BEDROOMS
3
- BATHROOMS
1
- SIZE
Ask agent
- TENUREDescribes how you own a property. There are different types of tenure - freehold, leasehold, and commonhold.Read more about tenure in our glossary page.
Freehold
Key features
- THREE BEDROOM FAMILY HOME
- NO UPPER CHAIN
- PRIVATE REAR GARDEN
- GARAGE IN BLOCK
- CLOSE TO LOCAL AMENITIES
- COUNCIL TAX IS A BAND B
- SOUGHT AFTER GREEN PARK AREA
- SHORT WALK TO GREEN PARK PRIMARY & OUSEDALE SECONDARY SCHOOLS
Description
Why buy this home?
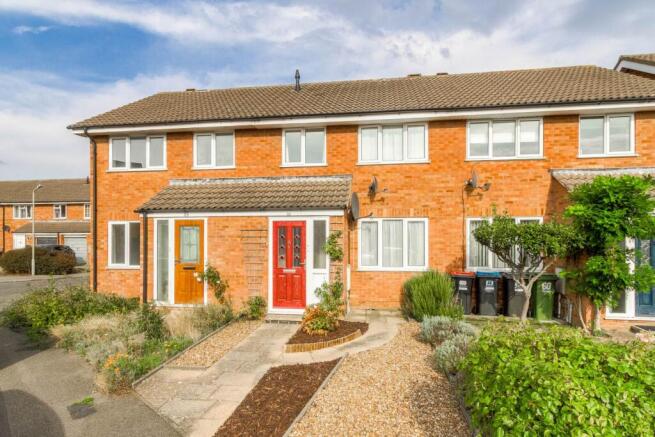
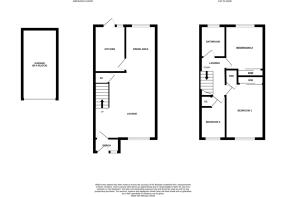
A double glazed front door opens into the entrance porch, providing a welcoming first impression and a useful transitional space between the outside and the main accommodation. From here, a further door leads through into the lounge, where the generous proportions of the room immediately become apparent. The lounge provides the main entrance into the living accommodation and features a lovely window to the front, allowing natural light to brighten the room. The staircase rises to the first floor, while an under stairs storage cupboard provides a valuable area for keeping everyday household items neatly tucked away. One of the particularly appealing aspects of the layout is the open connection between the lounge and dining area. Rather than feeling divided into separate spaces, the two areas work naturally together, creating a comfortable environment for both everyday family life and entertaining. To the rear of the property is the kitchen, fitted with a range of wall and base units providing ample storage, complemented by sleek work surfaces offering useful preparation space. A window to the rear allows natural light into the kitchen, while the double glazed door provides direct access to the rear garden.
The staircase rises to the first floor, where three bedrooms and the family bathroom provide comfortable and versatile accommodation. Bedroom one provides a comfortable principal retreat and benefits from fitted wardrobes, giving excellent built in storage while helping to maximise the available floor space. There is plenty of opportunity to create a relaxing bedroom environment with room for your own furniture and personal touches. Bedroom two also benefits from fitted wardrobes, making it equally practical for those who value generous storage. It could comfortably serve as a child`s bedroom, guest room or second principal bedroom, depending upon your circumstances. The third bedroom provides further flexibility and could be used as a child`s room, guest accommodation, home office, dressing room or hobby space. This adaptability means the property can evolve alongside its occupants and accommodate changing needs over time. The family bathroom is fitted with a three piece suite, creating a practical and attractive space for the household. Whether preparing for the day ahead or enjoying a relaxing evening, the bathroom provides all the essentials required for comfortable family living.
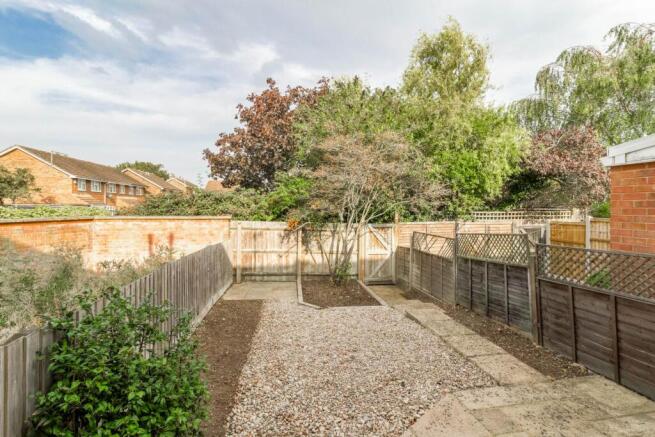
The rear garden is a private outdoor space that provides an attractive setting in which to relax, entertain and enjoy time outside. The patio area provides a natural location for garden furniture, outdoor dining or summer entertaining. There is also the valuable addition of a garage situated within a block to the rear of the property. This provides useful additional space for secure storage and parking and is an excellent practical feature for a family home.
More about the location...
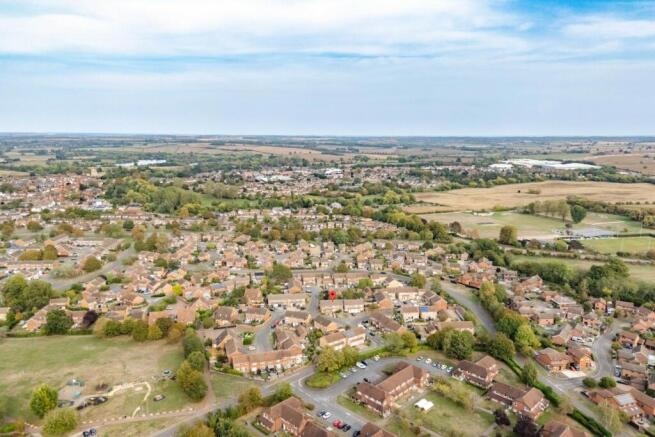
There is a Tesco Express and the Kingfisher pub & restaurant both within walking distance. Also close by is a large field and playpark, making this a great area of families and dog walkers. When it comes to schools, Green Park primary school and Ousedale secondary school are both extremely sought after & within walking distance.
Newport Pagnell High Street is less than a mile away, benefiting from popular shops and amenities including a post office, church, pharmacy, medical centre and an array of pubs and restaurants. If you are looking to commute, the M1 is just a short drive away, giving easy access to London and the North. It is abundantly clear that this has been a much loved family home, and internal viewing is highly recommended to fully appreciate the accommodation on offer.
We have a legal obligation to undertake digital identification checks on all purchasers who have an offer accepted on any property marketed by us. We use a Government Certified specialist third party service to do this. There will be a non refundable charge of £24 per person, per check, for this service. Please note that any failed checks may need to be resubmitted at a further cost of £24 each.
ENTRANCE PORCH
Double glazed front door. Double glazed window to front. Door leading to lounge.
LOUNGE - 13'11" (4.24m) Max x 11'2" (3.4m) Max
Double glazed window to front. Stairs rising to first floor accommodation. Under stairs storage cupboard. Radiator. Open plan to the dining area.
DINING AREA - 10'3" (3.12m) Max x 7'2" (2.18m) Max
Double glazed window to rear. Radiator. Door leading to kitchen.
KITCHEN - 10'1" (3.07m) Max x 7'0" (2.13m) Max
Fitted in a range of wall and base units with complementary work surfaces. Single bowl stainless steel sink and drainer with mixer tap. Gas oven with cooker hood over. Tiled to splashback areas. Space for fridge. Plumbing for washing machine. Radiator. Double glazed window to rear and door leading to rear garden.
FIRST FLOOR LANDING
Doors leading to all first floor accommodation.
BEDROOM ONE - 12'7" (3.84m) Max x 8'2" (2.49m) Max
Double glazed window to front. Two fitted wardrobes. Radiator.
BEDROOM TWO - 9'5" (2.87m) Max x 8'3" (2.51m) Max
Double glazed window to rear. Fitted wardrobe. Radiator.
BEDROOM THREE - 9'8" (2.95m) Max x 6'1" (1.85m) Max
Double glazed window to front. Boiler cupboard. Radiator.
FAMILY BATHROOM - 6'0" (1.83m) Max x 5'11" (1.8m) Max
Fitted in a three piece suite comprising; Low level WC, wash hand basin and panelled bath with shower over. Tiled to splashback areas. Extractor fan. Radiator. Double glazed frosted window to rear.
REAR GARDEN
Patio area. Enclosed by wooden fencing. Gated access to a pathway which leads to the garage.
GARAGE IN A BLOCK
Situated to rear of property. Up and over door.
what3words /// thinks.practical.remission
Notice
Please note we have not tested any apparatus, fixtures, fittings, or services. Interested parties must undertake their own enquiries into the working order of these items. All measurements are approximate and photographs provided for guidance only.
- COUNCIL TAXA payment made to your local authority in order to pay for local services like schools, libraries, and refuse collection. The amount you pay depends on the value of the property.Read more about council Tax in our glossary page.
- Band: B
- PARKINGDetails of how and where vehicles can be parked, and any associated costs.Read more about parking in our glossary page.
- Garage
- GARDENA property has access to an outdoor space, which could be private or shared.
- Private garden
- ACCESSIBILITYHow a property has been adapted to meet the needs of vulnerable or disabled individuals.Read more about accessibility in our glossary page.
- Ask agent
Petersham Close, Newport Pagnell

Add an important place to see how long it'd take to get there from our property listings.
__mins driving to your place
Affordability
About Homes on Web Ltd, Newport Pagnell
45 High Street Newport Pagnell MK16 8AR

Notes
Staying secure when looking for property
Ensure you're up to date with our latest advice on how to avoid fraud or scams when looking for property online.
Visit our security centre to find out moreDisclaimer - Property reference 2120_HWEB. The information displayed about this property comprises a property advertisement. Rightmove.co.uk makes no warranty as to the accuracy or completeness of the advertisement or any linked or associated information, and Rightmove has no control over the content. This property advertisement does not constitute property particulars. The information is provided and maintained by Homes on Web Ltd, Newport Pagnell. Please contact the selling agent or developer directly to obtain any information which may be available under the terms of The Energy Performance of Buildings (Certificates and Inspections) (England and Wales) Regulations 2007 or the Home Report if in relation to a residential property in Scotland.
*This is the average speed from the provider with the fastest broadband package available at this postcode. The average speed displayed is based on the download speeds of at least 50% of customers at peak time (8pm to 10pm). Fibre/cable services at the postcode are subject to availability and may differ between properties within a postcode. Speeds can be affected by a range of technical and environmental factors. The speed at the property may be lower than that listed above. You can check the estimated speed and confirm availability to a property prior to purchasing on the broadband provider's website. Providers may increase charges. The information is provided and maintained by Decision Technologies Limited. **This is indicative only and based on a 2-person household with multiple devices and simultaneous usage. Broadband performance is affected by multiple factors including number of occupants and devices, simultaneous usage, router range etc. For more information speak to your broadband provider.