
Brentwood Street, Manchester, M16

- PROPERTY TYPE
Terraced
- BEDROOMS
4
- BATHROOMS
3
- SIZE
Ask agent
- TENUREDescribes how you own a property. There are different types of tenure - freehold, leasehold, and commonhold.Read more about tenure in our glossary page.
Freehold
Key features
- Beautifully presented four bedroom home with modern décor throughout
- Open plan Kitchen/breakfast Room with Dining/Sitting Room
- Archway leads to Lounge with sliding door leading to the rear garden
- Downstairs Bedroom/Offce and Downstairs WC
- Main spacious bedroom has and en-suite bathroom
- Two further Double Bedrooms with overhead storage
- Separate Shower Room
- Outside garden to the front and private garden to the rear
- Driveway providing 'off road' parking
- Good range of local shops, supermarkets and everyday amenities nearby
Description
This beautifully presented four bedroom mid-terraced house offers spacious and versatile accommodation, ideal for modern family living. The property features a stylish open plan kitchen and breakfast room, seamlessly connected to a dining and sitting area, creating a sociable heart of the home. An archway leads through to the lounge, which is enhanced by a sliding door opening onto the rear garden (perfect for indoor-outdoor living). The ground floor also includes a versatile bedroom that can be used as a home office, along with a convenient downstairs WC. Upstairs, the main bedroom is generously sized and benefits from its own en-suite bathroom, while two further double bedrooms offer ample overhead storage. A separate shower room adds further practicality for busy households.
The rear garden is a particular highlight, offering a great deal of privacy as it is not directly overlooked. Here, you will find a neatly lawned garden, a paved patio area and well-established flower beds, the garden is bounded by fence panels, providing a secure and enclosed environment for children or pets. To the front, there is an additional garden area, as well as a driveway that provides valuable 'off road' parking for one vehicle. This combination of private outdoor space and practical parking ensures the property caters to a variety of lifestyle needs, making it an excellent choice for families or professionals seeking a comfortable and well-connected home.
The property is conveniently situated in the M16 area of Manchester, within easy reach of a wide range of local amenities and transport links. Everyday shopping facilities, supermarkets and independent retailers are readily accessible, while nearby Alexandra Park provides attractive open green space and recreational facilities.
The area is well served by local schools and colleges, together with leisure and community facilities. Regular bus services operate along the surrounding main roads, providing convenient connections to Manchester city centre and neighbouring areas. Manchester Oxford Road and Deansgate railway stations are also accessible.
The location offers convenient access to Manchester city centre, Hulme and the Oxford Road corridor, making it well placed for local amenities, employment centres and educational institutions
To the front
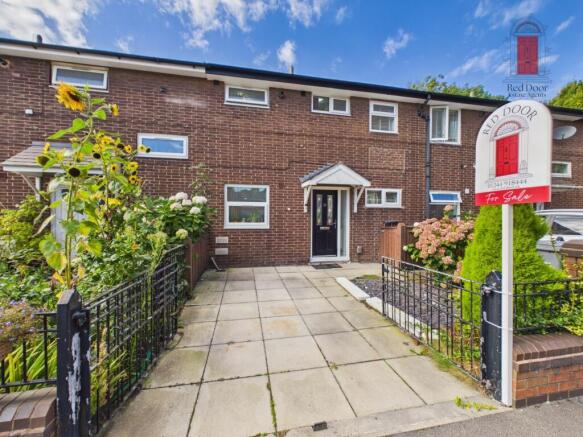
To the front of the property, you've got a dwarf brick wall with wrought iron railings, double wrought iron gates leading to a driveway, which has paved paving, a bin area, variety of shrubs and bushes to the front. And then a black UPVC door with decorative panels leads into:
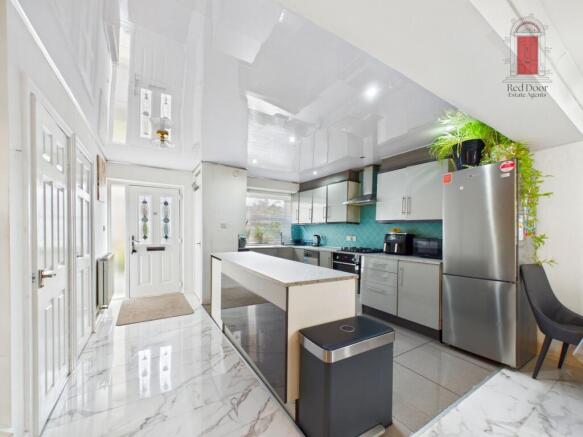
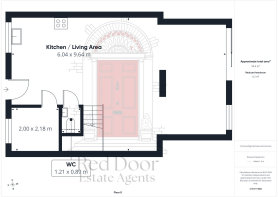
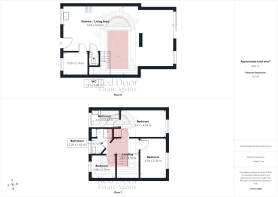
Open plan to downstairs - Kitchen/Breakfast Area
The Kitchen houses a range of wall and base units, built in electric oven, four ring hob with stainless steel extractor fan over with splashback tiling, stainless steel sink one 1/2 bowl with one 1/2 bowl with mixer tap over. Void and plumbing for washing machine, slim line dishwasher, space for tumble dryer. Tiled flooring throughout. Fitted spotlights, double glazed window to the front elevation, double panelled radiator, fitted shoe cupboard and meter cupboard Double glazed window to the front elevation,
You have a cupboard housing the electric and gas metres and fuse box. A door leads into the downstairs bedroom four and downstairs WC.
Dining Area
Opens up into the dining room sitting area where you have coved ceiling, double panelled radiator, tiled flooring, aerial socket and ceiling light/fan. turned staircase leads to the first floor accommodation and two square arches lead into:
Lounge
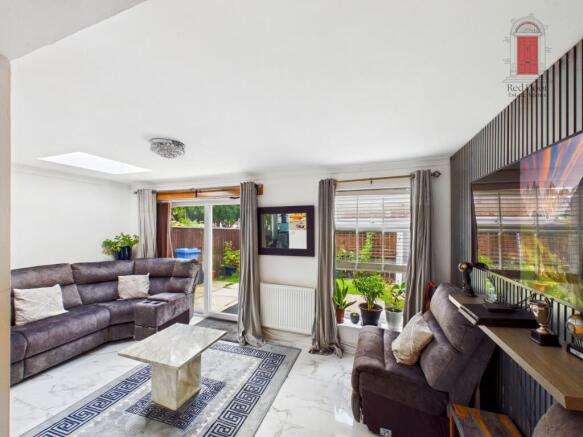
The lounge is a well lit room having double glazed window to the rear elevation and double glazed sliding patio doors leading out to the rear garden. Tiled flooring throughout, two double radiators, an aerial socket, feature wooden panelled wall. There is a roof light which adds a great deal of light into this area.
Downstairs Bedroom Four
Double glazed window to the front elevation, tiled flooring and double panelled radiator. This room is currently being used as as an office.
Downstairs WC
White low flush WC with pedestal hand basin, tiled walls and flooring.
Turned part galleried staircase upto landing area
Spacious well lit landing and turn staircase leading up to the 1st floor accommodation. Single panel radiator, tile flooring, smoke alarm, thermostat control and doors off to:
Main Bedroom
Tiled flooring, double glazed window to the rear elevation. Single panel radiator, loft access and door leads into:
En-Suite Bathroom
Three piece white suite which has a panelled bath with electric shower over and shower screen. Fully tiled walls, low flushed WC. Pedestal sink unit, double glazed frosted windows, the front elevation, stainless steel towel radiator.
Bedroom Two
Double glazed window to the rear elevation, single panel radiator, built in overhead cupboards, tiled flooring.
Bedroom Three
Double glazed window to the front elevation, overhead storage cupboards and tiled flooring.
En-suite shower room
Three piece white suite having a corner shower cubicle with rainfall shower and shower attachment. Tiled floor and tile flooring tiled walls, close coupled low flush WC with pedestal sink unit. Double glazed window to the front elevation and fitted towel rail.
Rear garden
The rear garden offers a great deal of privacy and is not directly overlooked, You will find a lawned garden, paved patio area and well established flower beds. Bounded by fence panels.
DO YOU HAVE A PROPERTY TO SELL?
Please call and our staff will be happy to help with any advice you may need. We can arrange for Lisa Roberts to visit your property to give you an up to date market valuation free of charge with no obligation.
Would you like to arrange a viewing?
Strictly by prior appointment through Red Door Estate Agents - please telephone our office on or email and Lisa will be happy to arrange an appointment for you and answer any questions you may have.
Disclaimer
At Red Door Estate Agents, we believe that exceptional service shouldn’t come at an unreasonably high cost. As a new, independent on-line company, we offer a straightforward fee structure - £699 upfront and £799 on completion. Ensuring commitment, transparency and value without compromising on quality.
While we operate efficiently online to serve clients across the UK, our Head Office in Flintshire is easily accessible if you would like to meet me or a member of our team in person. From first valuation to completion, we provide expert guidance, personal support and nationwide coverage, setting a new standard for professional, reliable estate agency.
We’re not like other online agencies - we’re stepping up the ladder, offering premium service, exceptional results and nationwide reach at a fair price.
Step up with Red Door - where exceptional service meets exceptional homes.
Garden
The rear garden offers a great deal of privacy and is not directly overlooked, You will find a lawned garden, paved patio area and well established flower beds. Bounded by fence panels.
Parking - Driveway
The property benefits from having a driveway providing 'off road' parking for one vehicle.
Disclaimer
At Red Door Estate Agents, we believe that exceptional service shouldn’t come at an unreasonably high cost. As a new, independent on-line company, we offer a straightforward fee structure - £699 upfront and £799 on completion. Ensuring commitment, transparency and value without compromising on quality.
While we operate efficiently online to serve clients across the UK, our Head Office in Flintshire is easily accessible if you would like to meet me or a member of our team in person. From first valuation to completion, we provide expert guidance, personal support and nationwide coverage, setting a new standard for professional, reliable estate agency.
We’re not like other online agencies - we’re stepping up the ladder, offering premium service, exceptional results and nationwide reach at a fair price.
Step up with Red Door - where exceptional service meets exceptional homes.
Brochures
Property Brochure- COUNCIL TAXA payment made to your local authority in order to pay for local services like schools, libraries, and refuse collection. The amount you pay depends on the value of the property.Read more about council Tax in our glossary page.
- Band: A
- PARKINGDetails of how and where vehicles can be parked, and any associated costs.Read more about parking in our glossary page.
- Driveway
- GARDENA property has access to an outdoor space, which could be private or shared.
- Private garden
- ACCESSIBILITYHow a property has been adapted to meet the needs of vulnerable or disabled individuals.Read more about accessibility in our glossary page.
- Ask agent
Energy performance certificate - ask agent

Add an important place to see how long it'd take to get there from our property listings.
__mins driving to your place
Affordability


Notes
Staying secure when looking for property
Ensure you're up to date with our latest advice on how to avoid fraud or scams when looking for property online.
Visit our security centre to find out moreDisclaimer - Property reference f41fe6fb-708b-49fb-bbe2-b232e079c762. The information displayed about this property comprises a property advertisement. Rightmove.co.uk makes no warranty as to the accuracy or completeness of the advertisement or any linked or associated information, and Rightmove has no control over the content. This property advertisement does not constitute property particulars. The information is provided and maintained by Red Door, North Wales. Please contact the selling agent or developer directly to obtain any information which may be available under the terms of The Energy Performance of Buildings (Certificates and Inspections) (England and Wales) Regulations 2007 or the Home Report if in relation to a residential property in Scotland.
*This is the average speed from the provider with the fastest broadband package available at this postcode. The average speed displayed is based on the download speeds of at least 50% of customers at peak time (8pm to 10pm). Fibre/cable services at the postcode are subject to availability and may differ between properties within a postcode. Speeds can be affected by a range of technical and environmental factors. The speed at the property may be lower than that listed above. You can check the estimated speed and confirm availability to a property prior to purchasing on the broadband provider's website. Providers may increase charges. The information is provided and maintained by Decision Technologies Limited. **This is indicative only and based on a 2-person household with multiple devices and simultaneous usage. Broadband performance is affected by multiple factors including number of occupants and devices, simultaneous usage, router range etc. For more information speak to your broadband provider.