Unique Three-Storey Home in Uphill Lincoln with Three Bedrooms, Two Bathrooms & City Views
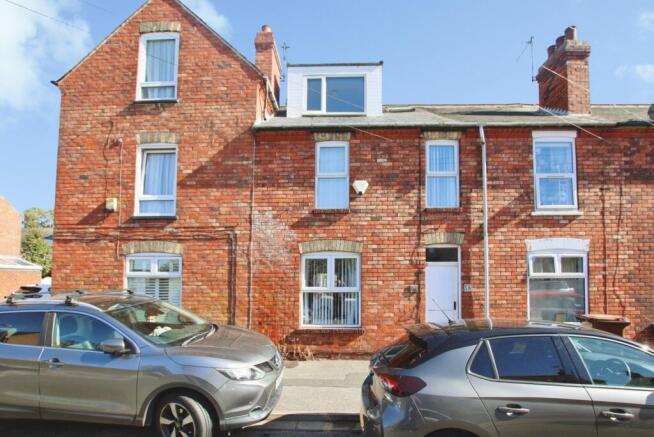
Kinetic Estate Agents are delighted to offer for sale this distinctive three-bedroom, three-storey home, tucked away on a quiet residential road just off Burton Road in the highly sought-after Uphill area of Lincoln. Offering approximately 917 sq. ft. (85.2 sq. m.) of accommodation, the property provides a surprisingly spacious and versatile layout, with a lounge and dining area, fitted kitchen, two first-floor bedrooms and family bathroom, before the entire second floor creates a private principal bedroom with fitted wardrobes, en-suite and elevated views across the city.
What Kinetic Estate Agents Love About This Property
George Hope – Marketing & Valuation Specialist: “I really like how different this home is. Having the accommodation arranged over three floors gives it plenty of character, and the principal bedroom tucked away on the top floor feels completely separate from the rest of the house.”
Nina Sharpe – Sales & Lettings Director: “The location is a huge selling point. You're just off Burton Road in Uphill Lincoln, so you've got a fantastic selection of local amenities close by while still being positioned on a quieter residential street.”
Rob Webb – Director: “For me, the top floor really sets this property apart. You've got your own bedroom, fitted storage and en-suite, together with those elevated views across Lincoln.”
Step Inside
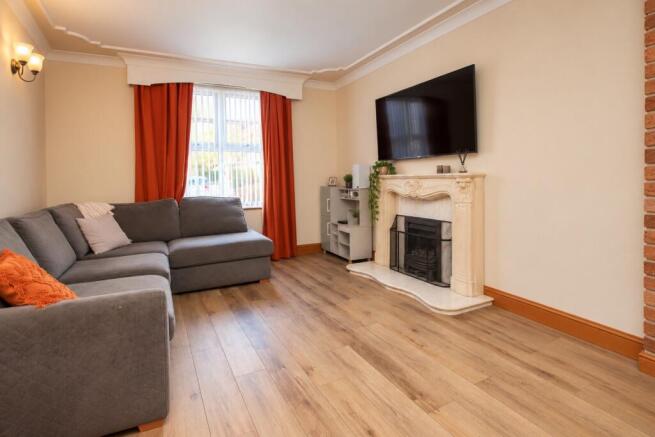
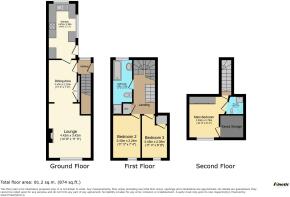
Stepping inside, the entrance leads into the heart of the ground-floor accommodation, with stairs rising through the property and a useful flow between the principal living spaces. To the front sits the lounge, measuring approximately 4.42m x 3.42m (14'6" x 11'3"), a comfortable reception room with a front-facing window allowing plenty of natural light into the space. A feature fireplace provides a focal point to the room, while the layout naturally continues through into the dining area. The dining area measures approximately 3.43m x 2.28m (11'3" x 7'6"), providing space for a dining table and making the ground floor well suited to both everyday living and entertaining. Useful under-stairs storage is also incorporated here. Continuing towards the rear is the kitchen, measuring approximately 4.47m x 2.18m (14'8" x 7'2"). The kitchen is fitted with a range of wall and base units with work surfaces, a stainless-steel sink and drainer, electric oven, gas hob and extractor. Windows to both the side, velux windows, and to the rear bring natural light into the room, while a side door provides direct access outside. A cupboard also houses the combination boiler.
The staircase rises to the first-floor landing, where you'll find two bedrooms and the main family bathroom. Bedroom Two measures approximately 3.43m x 2.24m (11'3" x 7'4"), while Bedroom Three measures approximately 3.45m x 2.05m (11'4" x 6'9") and incorporates useful storage. These rooms offer flexibility for children, guests or those looking for dedicated home-working space. Also positioned on this floor is the particularly generous family bathroom, measuring approximately 3.45m x 1.55m (11'4" x 5'1"). Rather than compromising on one or the other, the bathroom incorporates both a panelled bath and a separate shower enclosure, alongside a WC and wash hand basin.
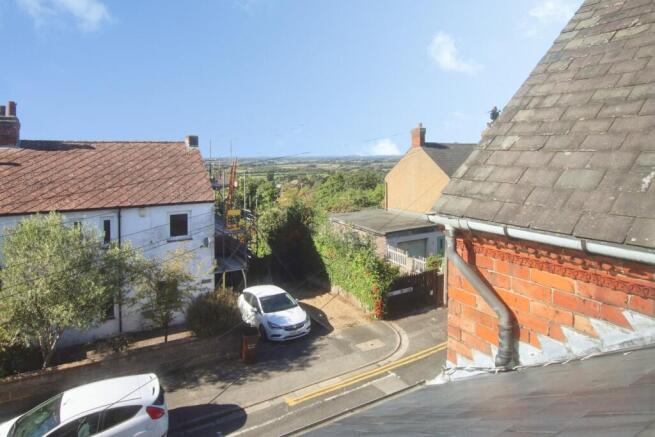
The accommodation continues upwards to the second floor, where the principal bedroom enjoys a greater sense of privacy away from the remainder of the sleeping accommodation. Bedroom One measures approximately 3.28m x 2.79m (10'9" x 9'2"), with additional space extending into the room and useful fitted wardrobe storage. Its elevated position also provides fantastic views across Lincoln, adding another feature to this unusual home. Completing the top floor is a useful private ensuite shower room, approximately 1.42m x 1.15m (4’8” x 3’9”). Located within the sloping roof space, the room has restricted head height in parts and incorporates a shower tray with curtain enclosure and WC.
To the rear of the property is a low-maintenance paved outside area enclosed by fencing and brick boundaries. A gate provides pedestrian access towards the front, while a brick-built storage shed offers useful space for bicycles, gardening equipment and general storage.
Life in Uphill Lincoln
Westcliffe Street occupies an excellent position just off Burton Road, placing the property within one of Lincoln's most popular residential areas. The surrounding Uphill area offers a great selection of independent shops, cafés and everyday amenities, while Lincoln's historic Cathedral Quarter and Bailgate area are also within convenient reach. The position provides straightforward access towards the city centre as well as routes leading out towards the A46 and surrounding villages. For buyers wanting something a little different from a conventional two-storey home, the combination of three bedrooms, two bathrooms, three floors and a sought-after Uphill setting makes 58 Westcliffe Street an exciting opportunity.
MATERIAL INFORMATION
Part A – Key Facts
- Tenure: Freehold
- Council Tax Band: A – vendor advises annual charge of £1,548.72
- EPC Rating: D
- Property Age: Approximately 1900
- Construction: Traditional construction
- Property Status: Currently tenanted; vendor advises the property will be vacant from 11th November 2026
- Onward Chain: No onward purchase – property can be marketed with No Onward Chain
- Previous Marketing: Vendor advises the property has not previously been marketed
- Listed Building: No
- Management/Maintenance Charges: None advised
- Parking: On-street parking
- Accessibility: No specific accessibility adaptations advised
The vendor confirms the property is Freehold, Council Tax Band A and traditionally constructed.
Part B – Utilities & Services
- Electricity: Mains connected – current provider advised as E.ON Next
- Gas: Mains gas connected
- Water: Mains water – Anglian Water
- Water Meter: Yes
- Drainage: Mains drainage stated within the initial PMQ services section
- Heating: Gas central heating
- Boiler: Combination boiler located within a kitchen cupboard
- Boiler Installation: Vendor advises approximately 2015
- Boiler Service/Gas Safety: GSR carried out 28th July 2026
- Heating Issues: No urgent repairs or heating system issues reported within the last year
- Electrical Inspection: EICR completed 27th April 2026
- Windows & External Doors: uPVC double glazed
- Broadband: Vendor was unable to confirm current broadband/mobile provision as the property is tenanted
- Mobile Coverage: Buyers are advised to check availability with their preferred network provider
The PMQ confirms mains electricity, water, gas and drainage, together with a water meter, gas central heating and the boiler details above.
Part C – Other Information
- Loft: Yes – Bedroom One occupies the loft level, with a further small loft storage area accessed through the wardrobe
- Spray Foam Insulation: Vendor advises none
- Garden: Not shared
- Regular Access/Rights of Way Across Property: None advised
- Boundary Responsibility: When facing the property from the front, the vendor advises the left-hand boundary belongs to the property
- Flooding/Water Damage: Vendor advises they are not aware of any flood risk and there has been no flooding or water damage within the last five years
- Rights & Easements: None advised
- Covenants: None advised
- Planning Permissions Affecting Property/Surrounding Area: None advised / N/A
- Mining/Environmental Issues: None advised
- Alterations: None advised
- Other Known Issues: Vendor has advised there are no additional issues they believe an average purchaser would need to be made aware of
The vendor confirms no known flood risk or water damage within the last five years, no known rights/easements, covenants or mining/environmental issues, and no alterations have been declared.
Kinetic Estate Agents Disclaimer
These particulars are intended to give a fair and reliable description of the property but do not constitute or form part of any offer or contract. All measurements are approximate and for guidance purposes only. Prospective purchasers should satisfy themselves as to the accuracy of the information provided and should make their own enquiries regarding services, fixtures, fittings, planning matters and any other relevant information before proceeding with a purchase.