34 Don Street, Doncaster

- PROPERTY TYPE
Terraced
- BEDROOMS
2
- BATHROOMS
1
- SIZE
Ask agent
- TENUREDescribes how you own a property. There are different types of tenure - freehold, leasehold, and commonhold.Read more about tenure in our glossary page.
Freehold
Key features
- Perfect First-Time Buy or Investment: Whether it's your first home, your first rental, or the 50th in your portfolio, this is an ideal turn-key property.
- Two Generous Double Bedrooms: Offering fantastic space and freshly decorated throughout.
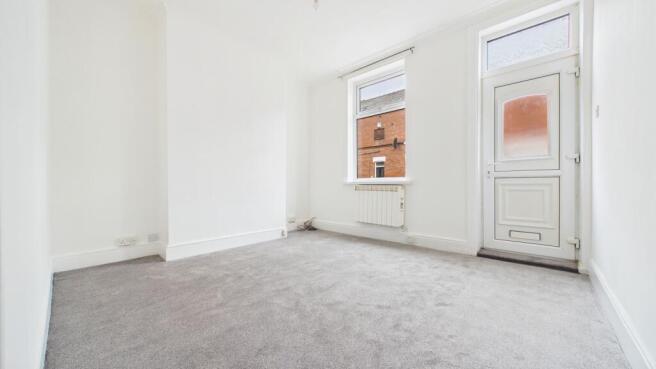
- Fresh, Move-In Ready Condition: A brilliant blank canvas featuring crisp white walls and brand-new grey carpeting.
- Two Spacious Reception Rooms: Featuring a front-facing living room and a separate rear dining room.
- Modern Fitted Kitchen: Beautifully updated with stylish sage-green base units, wood-effect worktops, and modern splashback tiling.
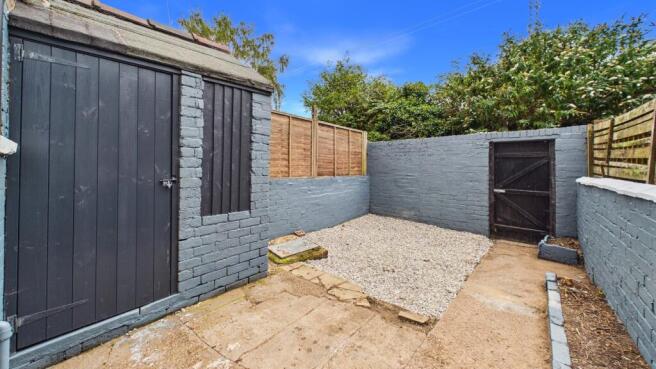
- Low-Maintenance Rear Courtyard: A private, enclosed outdoor space complete with a highly practical brick-built store.
- Superb Central Location: Situated in DN1, offering fantastic access to Doncaster city centre, local amenities, and transport links.
Description
A Flawless Blank Canvas in DN1
We are absolutely delighted to bring this freshly updated two-bedroom mid-terrace property to the market. Located on Don Street, the home offers an incredibly straightforward, move-in-ready opportunity. With all the hard work already done, it is a brilliant blank canvas just waiting for a new owner to add their personal touch, or for a landlord to immediately place a tenant.
Ground Floor Living
Entering the property, you are welcomed into a bright and spacious front Living Room, featuring newly laid grey carpets that run seamlessly throughout the home. An inner hallway houses the stairs to the first floor and leads through to the second reception room. The Dining Room is another brilliantly proportioned space, overlooking the rear courtyard and providing access down to a very handy Basement, perfect for extra household storage.
Flowing off the dining room is the Kitchen, which has been stylishly updated. It features gorgeous sage-green base cabinetry, contrasting white upper units, warm wood-effect worktops, and modern grey subway-style splashback tiling.
First Floor Bedrooms & Bathroom
Stairs rise to the first-floor landing, which provides access to both bedrooms.
The Master Bedroom is a superb double room situated at the rear of the property, offering excellent floor space for extensive bedroom furniture.
Bedroom Two is another highly generous double bedroom overlooking the front of the home, proving this layout is exceptionally practical for couples, sharers, or small families.
The floor is completed by the Bathroom, which features a crisp, modern white suite comprising a bath, a wash basin, and a WC, all finished with stylish marble-effect bath panelling.
External Space
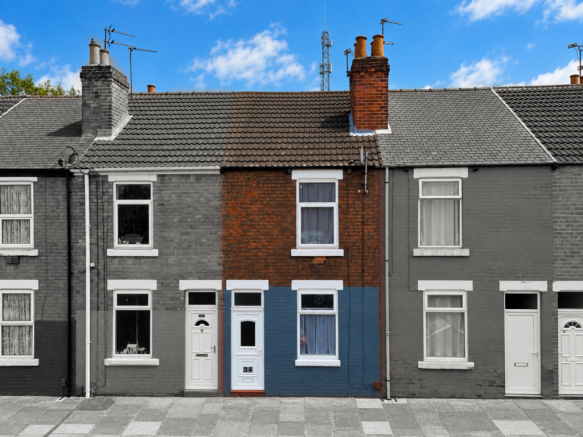
Externally, the home boasts a charming traditional brick frontage with a stylish blue-painted lower half. To the rear is a highly private, fully enclosed courtyard garden. Designed for ultimate low maintenance, the yard features decorative gravel and paving, alongside a secure, brick-built outbuilding—perfect for storing bikes, tools, or outdoor equipment.
Location
Don Street (DN1) is excellently positioned right in the heart of Doncaster. The property is within walking distance of the city centre, offering immediate access to an abundance of shops, restaurants, and entertainment. Doncaster Train Station and major bus routes are also just moments away, making it an incredibly well-connected hub for commuters.
Living Room
3.29m x 3.69m - 10'10" x 12'1"
A bright, freshly decorated front-facing reception room with brand-new grey carpets.
Dining Room
3.27m x 3.67m - 10'9" x 12'0"
A spacious second reception room, seamlessly leading through to the kitchen.
Kitchen
2.52m x 2.09m - 8'3" x 6'10"
A modern, stylishly fitted kitchen featuring sage-green and white cabinetry with rear yard access.
Family Bathroom
1.68m x 2.13m - 5'6" x 6'12"
A contemporary suite featuring a bath, basin, WC, and modern bath panelling.
Master Bedroom
3.31m x 3.71m - 10'10" x 12'2"
A generously proportioned principal double bedroom.
Bedroom 2
3.3m x 3.68m - 10'10" x 12'1"
A superb second double bedroom.
- COUNCIL TAXA payment made to your local authority in order to pay for local services like schools, libraries, and refuse collection. The amount you pay depends on the value of the property.Read more about council Tax in our glossary page.
- Band: A
- PARKINGDetails of how and where vehicles can be parked, and any associated costs.Read more about parking in our glossary page.
- Ask agent
- GARDENA property has access to an outdoor space, which could be private or shared.
- Yes
- ACCESSIBILITYHow a property has been adapted to meet the needs of vulnerable or disabled individuals.Read more about accessibility in our glossary page.
- Ask agent

Add an important place to see how long it'd take to get there from our property listings.
__mins driving to your place
Affordability

Notes
Staying secure when looking for property
Ensure you're up to date with our latest advice on how to avoid fraud or scams when looking for property online.
Visit our security centre to find out moreDisclaimer - Property reference 10852714. The information displayed about this property comprises a property advertisement. Rightmove.co.uk makes no warranty as to the accuracy or completeness of the advertisement or any linked or associated information, and Rightmove has no control over the content. This property advertisement does not constitute property particulars. The information is provided and maintained by EweMove, Covering Yorkshire. Please contact the selling agent or developer directly to obtain any information which may be available under the terms of The Energy Performance of Buildings (Certificates and Inspections) (England and Wales) Regulations 2007 or the Home Report if in relation to a residential property in Scotland.
*This is the average speed from the provider with the fastest broadband package available at this postcode. The average speed displayed is based on the download speeds of at least 50% of customers at peak time (8pm to 10pm). Fibre/cable services at the postcode are subject to availability and may differ between properties within a postcode. Speeds can be affected by a range of technical and environmental factors. The speed at the property may be lower than that listed above. You can check the estimated speed and confirm availability to a property prior to purchasing on the broadband provider's website. Providers may increase charges. The information is provided and maintained by Decision Technologies Limited. **This is indicative only and based on a 2-person household with multiple devices and simultaneous usage. Broadband performance is affected by multiple factors including number of occupants and devices, simultaneous usage, router range etc. For more information speak to your broadband provider.