Field Close, Hinckley, LE10 1TH

- PROPERTY TYPE
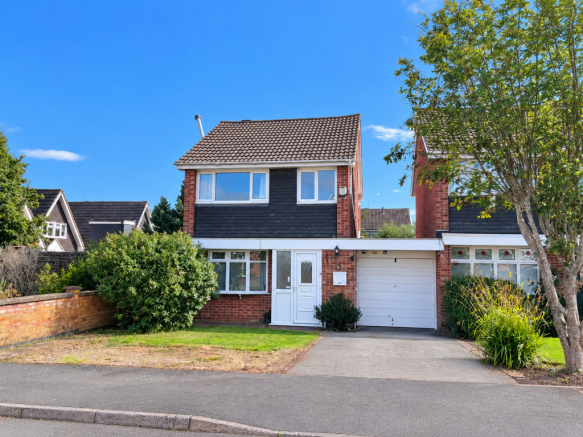
Link Detached House
- BEDROOMS
3
- BATHROOMS
1
- SIZE
742 sq ft
69 sq m
- TENUREDescribes how you own a property. There are different types of tenure - freehold, leasehold, and commonhold.Read more about tenure in our glossary page.
Freehold
Key features
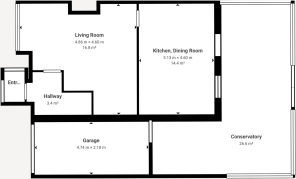
- Large Wrap Around Conservatory
- Open Plan Kitchen/Diner
- Three Bedroomed Link Detached House
- Quiet Cul-de-sac Location
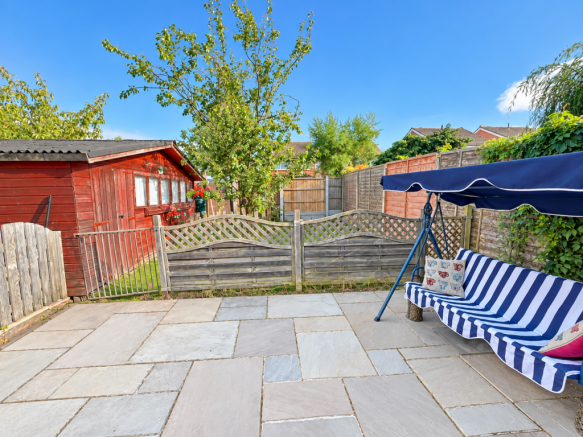
- Fabulous Rear Garden
- Single Integrated Garage & Off-Street Parking
- Two Reception Rooms
- Close to Excellent Schools and Parks
- Potential for Further Development (subject to planning)
- EPC Rating D
Description
Description
A fantastic opportunity to purchase this lovely three-bedroom link detached home, dating from the 1970s and situated in the highly regarded Stoneygate area of Hinckley.
Offering excellent versatility and plenty of scope to make it your own, this well-positioned property would make an ideal family home or investment purchase, with exciting potential for further enhancement.
To the rear is a wonderful private garden, featuring a large summer house that could provide an excellent home office, hobby space or children's playroom. The garden also offers plenty of space for entertaining and family enjoyment.
A particular highlight is the impressive wrap-around conservatory, creating a fantastic additional living space with views over the garden. Set back from the road, the property also benefits from off-road parking, adding to its practicality and appeal.
With its sought-after location, generous outside space and excellent potential, this is a property that offers a wonderful opportunity to create a truly special home.
Living Accommodation
A part-glazed uPVC porch provides a useful entrance space for coats and shoes, before a part-glazed wood front door opens into the entrance hallway.
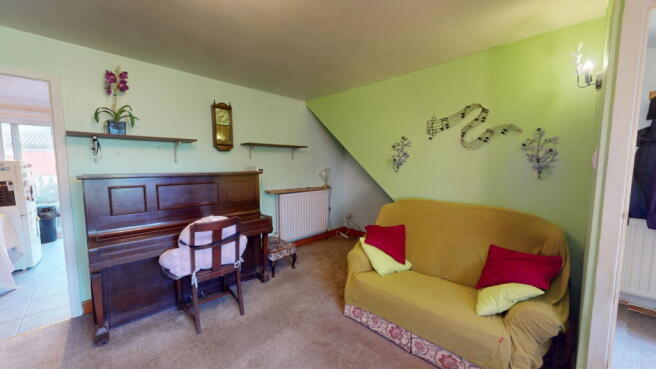
The hallway leads through to a cosy sitting room, featuring a large window and an attractive fireplace with tiled hearth, creating a welcoming focal point to the room.
At the heart of the home is the open-plan kitchen and dining room, designed to provide a sociable and practical space for family life. The kitchen is fitted with a good range of eye and base-level units, generous worktop space, a space for a gas, electric or range oven, and a sink positioned beneath a window overlooking the rear garden. The dining area offers plenty of space for a family dining table and enjoys an abundance of natural light.
Glazed patio doors lead from the kitchen into the impressive wrap-around conservatory, which extends around the side of the property and provides a fantastic additional living space with lovely views over the rear garden.
The conservatory also incorporates a useful utility area, with space and plumbing for a washing machine and tumble dryer, together with side access into the garage, making this a particularly practical addition to the home.
Bedrooms and Bathroom
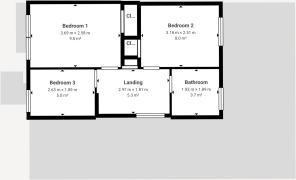
The first-floor landing provides access to all three bedrooms and the family bathroom.
Bedroom One is a generously sized double bedroom, enjoying a large front-facing window and an excellent range of built-in storage, including wardrobes and cupboards positioned around the bed, together with a further useful storage cupboard.
Bedroom Two is another spacious double bedroom, situated to the rear of the property and enjoying a lovely outlook over the mature rear gardens.
Bedroom Three is a well-proportioned single bedroom, currently providing an ideal space for a nursery, home office, study or craft room. There is also exciting potential to reconfigure this room to create an en-suite or dressing room for Bedroom One, subject to the necessary planning and building regulations approvals.
The family bathroom comprises a low-flush WC, pedestal wash hand basin, a towel rail and a bathtub with shower and attachment over. A frosted-glass window allows plenty of natural light into the room while maintaining privacy
Gardens and Parking
The rear of the property is a real highlight, offering a wonderful variety of private spaces and areas to enjoy throughout the day. The garden is predominantly laid to lawn, with thoughtfully sectioned areas creating different zones for relaxing, entertaining and family enjoyment.
A mature plum tree provides a lovely focal point, while a generous patio area offers an ideal, secure space for children to play and for outdoor entertaining. There are also several additional pockets of garden, providing sunny spots to sit and relax at different times of the day. With plenty of space for outdoor furniture, it creates an idyllic setting for alfresco dining and entertaining on warm summer evenings.
To one side of the garden is a substantial summer house, complete with electricity, offering excellent versatility. Whether you are looking for a home office, gym, games room, hobby space or man cave, this fantastic additional space could be adapted to suit your individual needs.
The property also benefits from a small driveway providing off-road parking, with a pedestrian gate giving access to the rear garden.
There is also a single integrated garage, which provides useful additional storage and, subject to the necessary planning and building regulations approvals, may offer further potential for extension or conversion.
Location
Hinckley is a popular town offering a range of amenities including independent shops, restaurants and public houses.Local clubs and facilities include Hinckley Golf Club, Hinckley Leisure Centre, and Hinckley Squash and Racquets Club to name a few. There is also a cinema, a local Theatre and both nearby “Sketchley Grange” and the “Leonardo Hotel” offer exceptional Spa and leisure facilities.
The property is well situated for the commuter and benefits greatly from having access to an assortment of excellent transport links via road and rail, including the A5 and M69 and Hinckley train Station, along with a regular public bus Service.
Schools
The area is well served by a good selection of schools and educational facilities, catering for children and young people across all age groups. Particularly popular local choices include St Peter’s Primary School, together with Hinckley Academy and North Warwickshire and Hinckley College, all within easy reach of the property.
Viewings
Strictly by prior appointment via the selling agents.
Services
None of the services have been tested and purchasers should note that it is their specific responsibility to make their own enquiries with the appropriate authorities as to the location, adequacy and availability of mains water, electricity, gas and drainage services
Local Authority
Hinckley & Bosworth Borough Council
Council Tax
Band Band C
- COUNCIL TAXA payment made to your local authority in order to pay for local services like schools, libraries, and refuse collection. The amount you pay depends on the value of the property.Read more about council Tax in our glossary page.
- Band: C
- PARKINGDetails of how and where vehicles can be parked, and any associated costs.Read more about parking in our glossary page.
- Garage,Driveway
- GARDENA property has access to an outdoor space, which could be private or shared.
- Private garden
- ACCESSIBILITYHow a property has been adapted to meet the needs of vulnerable or disabled individuals.Read more about accessibility in our glossary page.
- Ask agent

Add an important place to see how long it'd take to get there from our property listings.
__mins driving to your place
About Blue Sky Estate Agents, Lutterworth
Watling Offices Smockington Lane, Smockington, Hinckley LE10 3AY
Notes
Staying secure when looking for property
Ensure you're up to date with our latest advice on how to avoid fraud or scams when looking for property online.
Visit our security centre to find out moreDisclaimer - Property reference S1875440. The information displayed about this property comprises a property advertisement. Rightmove.co.uk makes no warranty as to the accuracy or completeness of the advertisement or any linked or associated information, and Rightmove has no control over the content. This property advertisement does not constitute property particulars. The information is provided and maintained by Blue Sky Estate Agents, Lutterworth. Please contact the selling agent or developer directly to obtain any information which may be available under the terms of The Energy Performance of Buildings (Certificates and Inspections) (England and Wales) Regulations 2007 or the Home Report if in relation to a residential property in Scotland.
*This is the average speed from the provider with the fastest broadband package available at this postcode. The average speed displayed is based on the download speeds of at least 50% of customers at peak time (8pm to 10pm). Fibre/cable services at the postcode are subject to availability and may differ between properties within a postcode. Speeds can be affected by a range of technical and environmental factors. The speed at the property may be lower than that listed above. You can check the estimated speed and confirm availability to a property prior to purchasing on the broadband provider's website. Providers may increase charges. The information is provided and maintained by Decision Technologies Limited. **This is indicative only and based on a 2-person household with multiple devices and simultaneous usage. Broadband performance is affected by multiple factors including number of occupants and devices, simultaneous usage, router range etc. For more information speak to your broadband provider.