Mauger Heights, 12 Summerstown, London, Greater London

- PROPERTY TYPE
Apartment
- BEDROOMS
1
- BATHROOMS
1
- SIZE
409 sq ft
38 sq m
Key features
- 45% Shared Ownership - £148,500
- Peabody-approved full market value £330,000
- Substantial private balcony
- Bright open-plan kitchen and reception room
- Courtyard-facing outlook with generous natural light
- Well-proportioned double bedroom
- Third-floor position with passenger lift
- EPC rating B (84)
- Matterport Pro3 immersive 3D virtual tour
Description
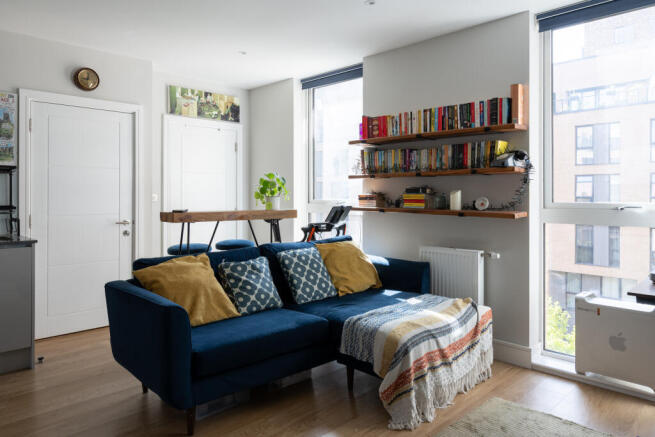
Positioned on the third floor of Mauger Heights, the apartment has been designed around an efficient open-plan layout that makes particularly good use of its space. Large areas of glazing bring excellent natural light into the principal rooms, while the outlook across the landscaped internal courtyard gives the property a more sheltered, residential feel.
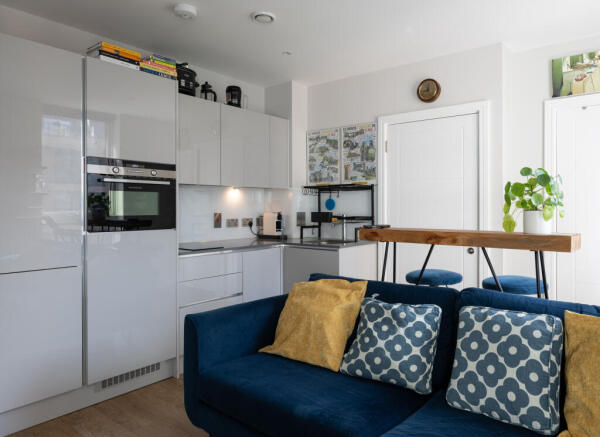
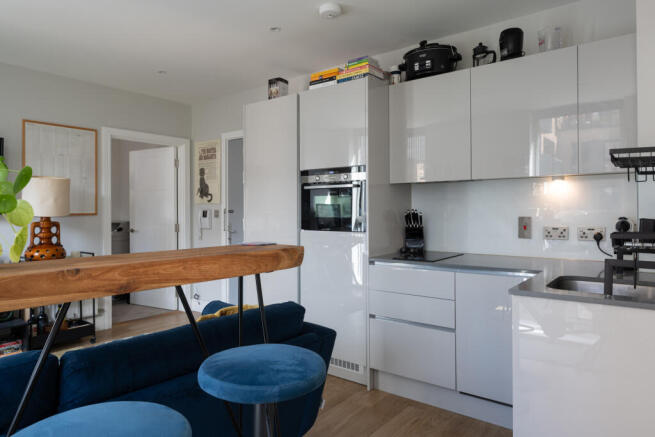
At the heart of the apartment is the open-plan kitchen and reception room — a sociable and well-balanced space that brings cooking, dining and relaxation together naturally.
The contemporary fitted kitchen is finished with sleek gloss cabinetry, integrated appliances and generous worktop space. A breakfast bar provides an informal place for dining, morning coffee or working from home, while the adjoining reception area comfortably accommodates a full-size sofa and additional freestanding furniture without compromising the flow of the room.
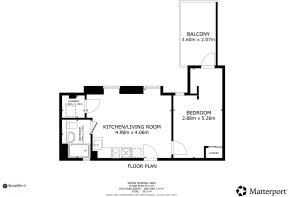
The bedroom is particularly well proportioned for a one-bedroom apartment. There is ample room for a substantial bed, wardrobes and additional furniture, while full-height glazing draws further daylight into the room.
Directly accessible from the bedroom is one of the apartment’s defining features: a private balcony which receives natural sunlight providing outdoor space.
More than simply an incidental balcony, its proportions make it a genuine extension of the apartment, with space for outdoor seating and planting. The courtyard-facing outlook and excellent natural light create an appealing setting for morning coffee, reading or simply stepping outside and enjoying a quieter moment away from the main living space.
The accommodation is completed by a contemporary shower room finished in a restrained neutral palette, incorporating a large glazed shower enclosure, wall-mounted basin, concealed cistern and mirrored storage. A separate laundry/storage area positioned off the principal living space provides useful additional practicality while keeping day-to-day utility functions neatly out of sight.
The apartment occupies the third floor and is served by a passenger lift and communal entrance. Heating and hot water are supplied through a communal on-site system, and the property has no mains gas supply.
The Peabody-approved RICS valuation records approximately 38 sq m GIA; measurements are approximate.
Wimbledon Grounds is a contemporary residential development on Summerstown, positioned between Earlsfield, Tooting and Wimbledon Park. The location provides convenient access to the wider area’s rail and Underground connections, together with a broad selection of shops, cafés, restaurants, leisure facilities and green spaces across this part of South West London. The apartment itself overlooks the landscaped internal courtyard, giving it a more sheltered residential outlook within the development.
45% SHARED OWNERSHIP
The property is offered for sale on a 45% Shared Ownership basis through Peabody at £148,500. This is based upon Peabody's approved RICS full market valuation of £330,000.
The seller currently owns a 45% share, with Peabody retaining the remaining 55%. The current quoted rent payable in respect of Peabody's share is £511.41 per month and the current quoted service charge is £125.23 per month.
Purchase is subject to Peabody's eligibility requirements, affordability assessment and approval. Prospective purchasers should satisfy themselves as to the applicable Shared Ownership requirements and ongoing charges before proceeding.
MATERIAL INFORMATION
Share offered: 45% at £148,500. Full Market Value: £330,000. Housing provider: Peabody.
Tenure: Leasehold / Shared Ownership. Lease: 250 years from 1 January 2018, with approximately 241 years remaining at September 2026. Title number: SGL827670.
Council Tax: Band C, London Borough of Merton.
EPC: B (84), valid until 14 July 2031.
Parking: No allocated parking space under the registered lease.
Heating and hot water: Communal on-site plant. Electricity, water and sewerage: Mains. Gas: No mains gas.
Access: Third floor, passenger lift, communal entrance and stairs.
Rent on Peabody's retained 55%: £511.41 per month.
Service charge: £125.23 per month; £1,502.76 annualised.
Ground rent: £0 per annum based on the current information held.
Buyer: Subject to Peabody eligibility, affordability assessment and approval.
Peabody reservation fee: £500 following approval/allocation, subject to Peabody's applicable terms.
Lease restrictions include landlord consent requirements for pets and certain alterations, private residential use and shared-ownership assignment/disposal provisions.
Brochures
Brenchleys_304_Mauger_Heights_FINAL_Web- COUNCIL TAXA payment made to your local authority in order to pay for local services like schools, libraries, and refuse collection. The amount you pay depends on the value of the property.Read more about council Tax in our glossary page.
- Band: C
- PARKINGDetails of how and where vehicles can be parked, and any associated costs.Read more about parking in our glossary page.
- Ask agent
- GARDENA property has access to an outdoor space, which could be private or shared.
- Communal garden
- ACCESSIBILITYHow a property has been adapted to meet the needs of vulnerable or disabled individuals.Read more about accessibility in our glossary page.
- Higher than 2nd floor (with lift),Lift access,Step-free access

Add an important place to see how long it'd take to get there from our property listings.
__mins driving to your place
Affordability
About Brenchleys Estate Agents, London
Unit 9, The Apprentice Shop, Merton Abbey Mills, 14 Watermill Way, London, SW19 2RD

Notes
Staying secure when looking for property
Ensure you're up to date with our latest advice on how to avoid fraud or scams when looking for property online.
Visit our security centre to find out moreDisclaimer - Property reference SVJ-37718437. The information displayed about this property comprises a property advertisement. Rightmove.co.uk makes no warranty as to the accuracy or completeness of the advertisement or any linked or associated information, and Rightmove has no control over the content. This property advertisement does not constitute property particulars. The information is provided and maintained by Brenchleys Estate Agents, London. Please contact the selling agent or developer directly to obtain any information which may be available under the terms of The Energy Performance of Buildings (Certificates and Inspections) (England and Wales) Regulations 2007 or the Home Report if in relation to a residential property in Scotland.
*This is the average speed from the provider with the fastest broadband package available at this postcode. The average speed displayed is based on the download speeds of at least 50% of customers at peak time (8pm to 10pm). Fibre/cable services at the postcode are subject to availability and may differ between properties within a postcode. Speeds can be affected by a range of technical and environmental factors. The speed at the property may be lower than that listed above. You can check the estimated speed and confirm availability to a property prior to purchasing on the broadband provider's website. Providers may increase charges. The information is provided and maintained by Decision Technologies Limited. **This is indicative only and based on a 2-person household with multiple devices and simultaneous usage. Broadband performance is affected by multiple factors including number of occupants and devices, simultaneous usage, router range etc. For more information speak to your broadband provider.