Calico Way, Lennoxtown, G66

- PROPERTY TYPE
Detached
- BEDROOMS
4
- BATHROOMS
3
- SIZE
1,130 sq ft
105 sq m
- TENUREDescribes how you own a property. There are different types of tenure - freehold, leasehold, and commonhold.Read more about tenure in our glossary page.
Ask agent
Key features
- Four bedroom detached home on a quiet, popular estate on the outskirts of Lennoxtown
- Upgraded kitchen, ensuite and family bathroom throughout
- Bright open plan kitchen and dining room with French doors to the garden
- Contemporary kitchen with black quartz worktops and integrated appliances
- Lounge with real wood flooring and modern living flame fire
- Converted garage creating a flexible fourth bedroom / lounge on the ground floor
- Luxurious ensuite with herringbone tiling, rainfall shower and brushed gold fittings
- Two double bedrooms with fitted wardrobes, plus a single
- Low maintenance rear garden with raised deck, patio and views of the Campsie Fells
- Large mono blocked driveway with parking for several cars
Description
A Family Home at the Foot of the Fells
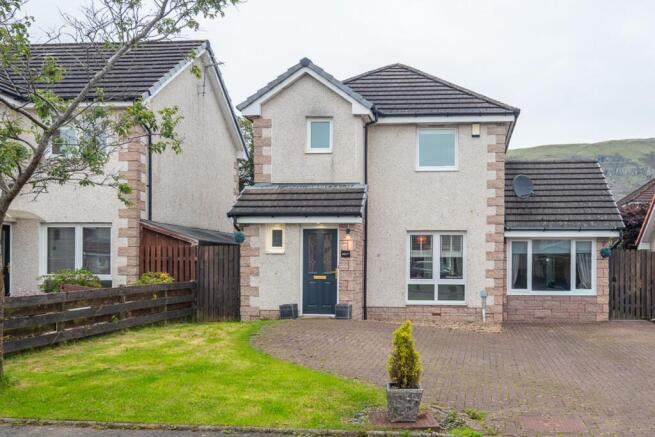
On a quiet and popular estate at the edge of Lennoxtown, with the Campsie Fells rising beyond the back garden, sits a four bedroom detached home that has been thoughtfully upgraded. Generous and adaptable, it balances open, sociable living with peaceful spaces to retreat to.
A generous mono blocked driveway welcomes several cars with ease, and a blue front door sets a cheerful tone before you've even stepped inside. Within the entrance hall, a cloakroom WC to the left makes a bold first impression, dressed in rich blue tones with patterned floor tiles and crisp white metro tiling.
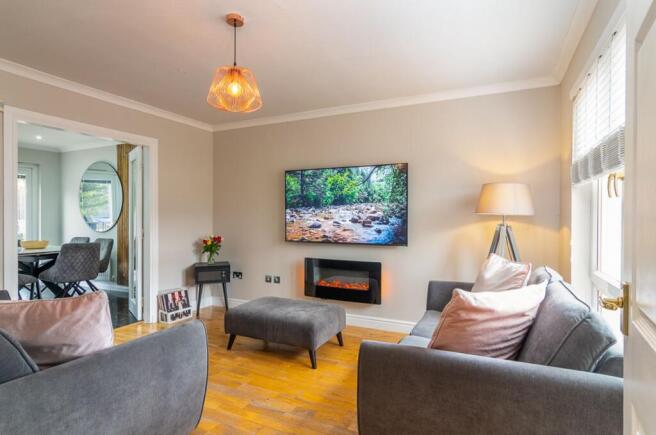
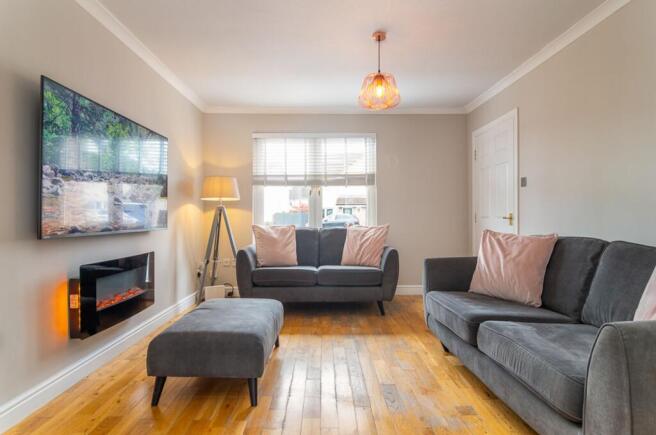
Off to the right, the lounge looks out over the front of the house. Real wood flooring brings warmth underfoot, and a modern living flame electric fire makes an inviting focal point on winter evenings. Glazed double doors lead through to the kitchen and dining room, so the two spaces can flow together when friends are over or close off for a quieter night in.
Most days, though, life will likely gravitate towards the open plan kitchen and dining room. Light pours in through French doors to the rear garden, and it's easy to picture the scene: someone prepping dinner at the counter, children spread out with homework round the table, friends dropping by and staying longer than planned. On warmer evenings, the doors swing open and the conversation simply carries on outside.
Styled with a contemporary edge, the kitchen pairs gloss white wall and base units with striking black quartz worktops, while black floor tiles run seamlessly through into the dining area. Feature lighting along the kickboards adds a soft glow after dark. An integrated fridge freezer and dishwasher keep the lines clean, there's a gas hob beneath a stainless steel extractor hood, and a large understairs cupboard happily swallows everything from the hoover to the recycling.
Leading from the dining room, the former garage has been converted into a fourth bedroom. It's a wonderfully flexible space: a den of their own for a teenager craving a little independence, or a comfortable retreat for visiting family and friends.
Upstairs are two double bedrooms, both with fitted wardrobes, along with a single bedroom that would suit a younger child, a nursery or a study.
Saved for the largest bedroom is a recently upgraded ensuite that you'll want to linger in each morning. Soft dusky pink tiles laid in a herringbone pattern line the walk in shower, where a brushed gold rainfall head and matching trim add a touch of glamour, while white marble finishes the rest of the room. A heated towel rail, illuminated mirror and storage beneath the basin complete a sleek and thoroughly indulgent space.
Every bit as impressive, the family bathroom is finished in luxurious soft grey tiling, with a deep bath, rainfall shower over and feature lighting that sets the mood for a long soak at the end of the day.
Outside, the rear garden has been designed with easy living in mind. A raised deck and patio give you two spots to follow the sun, pull up a chair or fire up the barbecue, while stone chips elsewhere keep upkeep to a minimum. There's space for a large timber shed for bikes and garden tools, and all the while the Campsie Fells form a glorious backdrop, shifting colour with the seasons.
Upgraded with care, set on a peaceful estate and framed by the hills, it's a home ready for its next chapter.
Wrights of Campsie offer a complimentary selling advice meeting, including a valuation of your home. Contact us to arrange. Services include fully accompanied viewings, bespoke marketing such as home styling, lifestyle images, professional photography and poetic description.
LOCATION
SAT NAV REF G66 7GP
Lennoxtown is located on the left bank of the River Glazert, approximately 3.75 miles from Kirkintilloch and conveniently accessible from Glasgow, situated approximately 10 miles away. The town is positioned in a scenic location within a strath, bordered by the imposing Campsie Fells to the north and the picturesque South Braes to the south. Lennoxtown primarily encompasses a single elongated main street that stretches in an east-west direction.
The very local amenities include a small supermarket, GP surgery, dentist, coffee shop, pharmacy, hairdresser and a country house hotel.
There are plenty of opportunities for outdoor pursuits, with hiking, cycling and fishing all available locally. Golfers will be spoilt for choice with Campsie, Kirkintilloch and Hayston golf clubs all easily accessible.
Schooling is available at Lennoxtown or St Machan's for primary age pupils, and the highly regarded Lenzie Academy or St Ninian's for secondary.
Fantastic transportation connections include a regular express bus service to Lenzie train station and Glasgow city centre.
Proof and source of Funds/Anti Money Laundering
Under the HMRC Anti Money Laundering legislation all offers to purchase a property on a cash basis or subject to mortgage require evidence of source of funds. This may include evidence of bank statements/funding source, mortgage, or confirmation from a solicitor the purchaser has the funds to conclude the transaction.
All individuals involved in the transaction are required to produce proof of identity and proof of address. This is acceptable either as original or certified documents.
EPC Rating: C
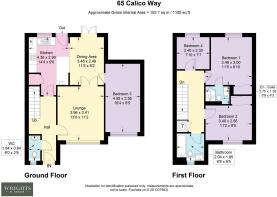
Hallway
4.69m x 2.06m
Downstairs W/C
1.84m x 1.84m
Lounge
3.96m x 3.41m
Kitchen
3.46m x 2.9m
Dining Area
2.48m x 3.48m
Upstairs Landing
4.1m x 1.9m
Bedroom 1
3.49m x 3m
En Suite
1.33m x 2.01m
Bedroom 2
3.4m x 2.56m
Bedroom 3
4.99m x 2.56m
Bedroom 4
2.3m x 2.4m
Downstairs
Bathroom
1.95m x 2.04m
Parking - Driveway
- COUNCIL TAXA payment made to your local authority in order to pay for local services like schools, libraries, and refuse collection. The amount you pay depends on the value of the property.Read more about council Tax in our glossary page.
- Band: E
- PARKINGDetails of how and where vehicles can be parked, and any associated costs.Read more about parking in our glossary page.
- Driveway
- GARDENA property has access to an outdoor space, which could be private or shared.
- Rear garden
- ACCESSIBILITYHow a property has been adapted to meet the needs of vulnerable or disabled individuals.Read more about accessibility in our glossary page.
- Ask agent
Calico Way, Lennoxtown, G66

Add an important place to see how long it'd take to get there from our property listings.
__mins driving to your place
About Wrights, Glasgow
Dowan Farm, Dowan Road Baldernock Milngavie Glasgow G62 6HA

Notes
Staying secure when looking for property
Ensure you're up to date with our latest advice on how to avoid fraud or scams when looking for property online.
Visit our security centre to find out moreDisclaimer - Property reference 66817d6e-954e-4deb-99fe-8f96c45c1d7d. The information displayed about this property comprises a property advertisement. Rightmove.co.uk makes no warranty as to the accuracy or completeness of the advertisement or any linked or associated information, and Rightmove has no control over the content. This property advertisement does not constitute property particulars. The information is provided and maintained by Wrights, Glasgow. Please contact the selling agent or developer directly to obtain any information which may be available under the terms of The Energy Performance of Buildings (Certificates and Inspections) (England and Wales) Regulations 2007 or the Home Report if in relation to a residential property in Scotland.
*This is the average speed from the provider with the fastest broadband package available at this postcode. The average speed displayed is based on the download speeds of at least 50% of customers at peak time (8pm to 10pm). Fibre/cable services at the postcode are subject to availability and may differ between properties within a postcode. Speeds can be affected by a range of technical and environmental factors. The speed at the property may be lower than that listed above. You can check the estimated speed and confirm availability to a property prior to purchasing on the broadband provider's website. Providers may increase charges. The information is provided and maintained by Decision Technologies Limited. **This is indicative only and based on a 2-person household with multiple devices and simultaneous usage. Broadband performance is affected by multiple factors including number of occupants and devices, simultaneous usage, router range etc. For more information speak to your broadband provider.