Lime Tree Road, Codsall, Wolverhampton, WV8 1NP

- PROPERTY TYPE
Semi-Detached
- BEDROOMS
3
- BATHROOMS
1
- SIZE
Ask agent
- TENUREDescribes how you own a property. There are different types of tenure - freehold, leasehold, and commonhold.Read more about tenure in our glossary page.
Freehold
Key features
- Offers in the Region of £200,000
- Substantial corner plot
- Three good-sized bedrooms
- End-terrace 1950s property
- Significant potential to extend (STPP)
- Private parking to the side
- Rear vehicular access
- Large kitchen/dining room
- Useful brick-built utility/store
- Excellent modernisation/project opportunity
Description
SLADE property collective presents….
32 Lime Tree Road, Bilbrook / Codsall
Offers in the Region of £200,000
Freehold
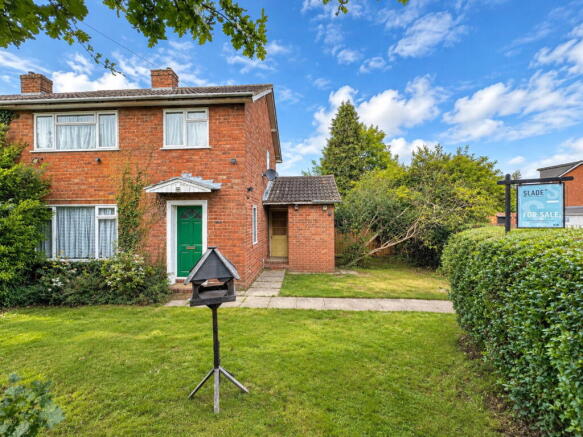
SLADE property collective is pleased to present 32 Lime Tree Road, a circa 1950s semi-detached home occupying a substantial corner plot, offering an excellent opportunity for someone looking for a property with genuine scope to modernise, rework and potentially extend, subject to planning permission.
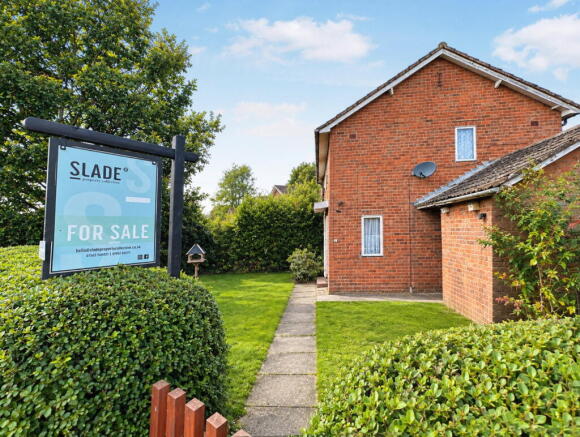
Positioned on a particularly generous plot, the property benefits from private parking to the side, a substantial side garden. The additional land to the side also provides the potential for an extension or further development, subject to the necessary planning permissions and consents.
Whilst the property is now in need of modernisation, the combination of the existing accommodation, generous plot and position gives buyers the opportunity to create something considerably different from what is currently there. For someone prepared to put their own stamp on a property, this could be a really exciting project.
Ground Floor
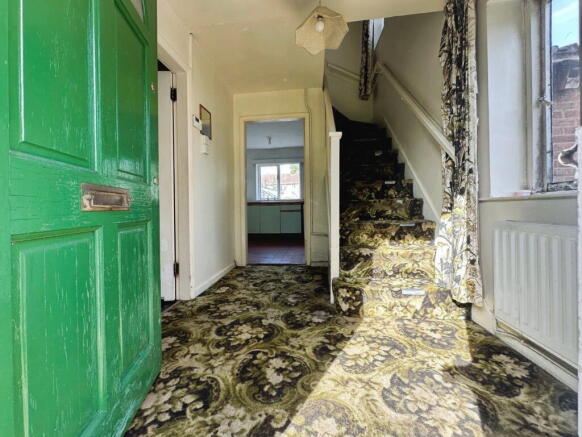
Access is gained via the original wooden front door, opening into the entrance hallway, which has carpeted flooring and provides access to the principal rooms and staircase.
The living room sits immediately to the front of the property and is a good-sized reception room, with a window overlooking the front.
Moving through the property, you arrive at the particularly useful kitchen/dining room, which occupies much of the rear of the ground floor. The kitchen area has quarry-tiled flooring, a stainless-steel sink and a single-glazed window overlooking the rear garden.
There is a chimney breast within the room, with a useful storage cupboard positioned alongside. There is also an under-stairs cupboard and space for a cooker.
From the kitchen/dining room, there is access into a brick-built utility/store, which currently provides useful additional space and incorporates a worktop. This could potentially be reworked into a more formal utility area, subject to the necessary works. There is also direct access from here into the rear garden.
The garden is predominantly laid to lawn and forms part of the property's substantial corner plot. To the side, there is private parking and a large area of additional land, which is a major feature of the property and could provide scope for extending the existing home, subject to planning.
There is also rear vehicular access from the road behind, providing excellent practical access to the garden and further adding to the property's flexibility.
First Floor
A carpeted staircase with wooden balustrade rises to the first-floor landing.
There are three good-sized bedrooms.
The largest, Bedroom One, is positioned to the front of the property and benefits from a gas-fired radiator.
Bedroom Two sits to the rear and has a useful cupboard housing the property's combination boiler.
Bedroom Three is positioned to the front of the property, above the stairwell, and provides a further well-proportioned bedroom.
The first floor is completed by the bathroom and separate WC.
The bathroom comprises a bath and wash hand basin, while the separate WC has vinyl flooring and a patterned single-glazed window to the rear.
Outside
The outside space is undoubtedly one of the property's strongest features.
The property occupies a substantial corner plot, with a large area of garden to the side and rear. There is private parking to the side.
The side plot also provides an exciting opportunity for an extension or reconfiguration of the existing property, subject to obtaining the relevant planning permissions and building regulation approval.
For buyers looking for a project, this is a property where the plot offers significant potential to complement and improve the existing accommodation.
Room Measurements
Ground Floor
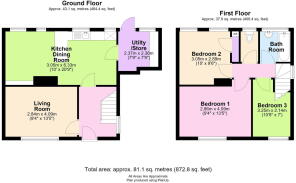
Living Room: 2.84m x 4.09m (9'4" x 13'5")
Kitchen/Dining Room: 3.05m x 6.33m (10'0" x 20'9")
Utility/Store: 2.37m x 2.36m (7'9" x 7'9")
First Floor
Bedroom One: 2.86m x 4.09m (9'4" x 13'5")
Bedroom Two: 3.05m x 2.89m (10'0" x 9'6")
Bedroom Three: 3.25m x 2.14m (10'8" x 7'0")
Total Approximate Floor Area: 81.1 sq m (872.8 sq ft)
All measurements are approximate and have been taken from the floorplan.
Location
32 Lime Tree Road is situated within Bilbrook, a popular South Staffordshire village which adjoins Codsall and is well placed for access into Wolverhampton and the wider West Midlands. Bilbrook has its own village centre with a range of local shops, food outlets and everyday amenities, while neighbouring Codsall provides further shops, cafés, pubs and community facilities. (South Staffordshire Council)
There are a number of schools within Bilbrook and neighbouring Codsall, including Lane Green First School, Bilbrook Middle School, St Christopher's Catholic Primary Academy, St Nicholas CE First School and Codsall Community High School. School catchment areas and admissions should always be confirmed directly with the relevant schools and local authority. (Bilbrook Parish Council)
For commuters, the area benefits from Bilbrook and Codsall railway stations, with services providing connections towards Wolverhampton and Birmingham. There are also local bus services linking Bilbrook and Codsall with Wolverhampton and surrounding areas. The wider road network provides access towards Wolverhampton, the M54 and the wider West Midlands, while the i54 employment area is also within the surrounding area. (South Staffordshire Council)
For those who enjoy outdoor space, Bilbrook is particularly well served. Jubilee Wood provides a local woodland setting with established walking routes and wildlife, while Twentyman Playing Fields offer additional open space. Pendeford Mill Nature Reserve, which covers approximately 24 hectares (59 acres), provides a larger area of naturally managed countryside and wildlife habitat. There are also established walking routes around Bilbrook which extend towards the Shropshire Union Canal and surrounding countryside.
32 Lime Tree Road represents a genuine opportunity to create something special.
A traditional three-bedroom end-terrace property with a substantial corner plot, private side parking, rear vehicular access and significant potential to extend or rework the existing accommodation, subject to the necessary permissions.
The property does require modernisation, which is reflected in the Offers in the Region of £200,000 asking price. However, with the right vision, investment and planning, there is considerable scope to transform both the house and the plot into a fantastic home.
A property where the potential really is in the plot.
Council Tax Band: B
EPC Rating: New EPC BEING PRODUCED
WHY CHOOSE SLADE PROPERTY COLLECTIVE?
SLADE property collective is your independent estate agency for Bilbrook, Codsall and the surrounding areas.
Mark Slade lives locally and brings 23 years of residential estate agency experience, extensive knowledge of the local housing market and a proven track record of successfully selling homes throughout Bilbrook, Codsall and Wolverhampton.
Working alongside Mark is Oliver Jones, who brings a further 15 years of residential estate agency experience.
Together, Mark and Oliver offer a combined 38 years of residential property experience, supported by genuine local knowledge, proactive communication, creative marketing and traditional personal service.
Choose an experienced independent agent who lives locally, understands the local market and remains personally involved throughout your move…from the initial valuation and launch through to negotiation, sales progression, exchange and completion.
What Does SLADE Stand For?
S – Specialists in Residential Sales
Focused expertise and a proven track record in selling residential property.
L – Live Locally
Local agents with first-hand knowledge of Bilbrook, Codsall and the surrounding areas.
A – Assured Advice
Straightforward, honest and experienced advice throughout your move.
D – Dedicated to Delivering Excellence
A personal and proactive service with close attention to the finer details.
E – Experienced Agents Embracing Modern Methods and Traditional Values
Creative modern marketing combined with personal service, communication and traditional estate agency values.
SLADE property collective is small in size but big in its commitment to service, communication and achieving successful results for its clients.
Read our five-star customer reviews on Trustpilot .
VIEWING ARRANGEMENTS
Viewing is strictly by prior appointment through:
Mark Slade
Director, Founder and Estate Agent
SLADE Property Collective
Mobile:
Office:
Email:
Services
The availability, condition and suitability of all mains services, heating systems, installations and connections have not been tested by SLADE Property Collective.
Prospective purchasers must satisfy themselves through their own inspections, legal enquiries and appropriately qualified contractors as to the condition, capacity and suitability of all services and installations.
Broadband and Mobile Coverage
Broadband availability, connection speeds and mobile telephone coverage can vary between providers and may be affected by location, network demand and the construction of the property.
Prospective purchasers should check the latest coverage and speeds directly with their preferred broadband and mobile providers before committing to the purchase.
Fixtures, Fittings and Appliances
Any reference to fixtures, fittings, appliances, heating systems, double glazing, the conservatory roof, EV charging equipment, garage equipment or other installations does not imply that these items have been tested by SLADE Property Collective.
The seller advises that the EV charging point will be included within the sale. Its inclusion, ownership and working condition should be confirmed through the fixtures and fittings form and by the purchaser’s legal representative.
Buyers should obtain relevant certificates, guarantees, permissions and professional inspections where required.
Anti-Money Laundering Regulations
In accordance with current Anti-Money Laundering Regulations, all prospective purchasers will be required to provide satisfactory proof of identity, proof of current residential address and evidence of their source and availability of funds.
Where a purchase is dependent upon mortgage finance, evidence of an Agreement in Principle may also be requested. These checks must be completed before a sale can be formally agreed and sales instructions issued.
Referral Fees
SLADE Property Collective may receive a referral fee from recommended conveyancing solicitors, independent mortgage advisers or other associated professional service providers should a client choose to use their services.
There is no obligation to use any recommended provider, and clients are free to appoint a professional adviser of their own choosing.
Property Particulars
These particulars have been prepared in good faith and are intended to provide a fair and substantially accurate general description of the property. They do not constitute part of an offer or contract.
No person in the employment of SLADE Property Collective has authority to make or give any representation or warranty concerning the property.
Measurements are approximate and provided for guidance only. Prospective purchasers must not rely upon them when ordering furniture, flooring, appliances or other fittings.
All interested parties should undertake their own legal, structural, financial and technical enquiries before committing to purchase.
Floor Plan
The floor plan is provided for illustrative guidance only and is not drawn to scale. Measurements, floor areas, openings, boundaries and orientations are approximate and must not be relied upon as exact.
The floor plan does not form part of any offer or contract, and prospective purchasers should rely upon their own inspection and the investigations undertaken by their legal and professional advisers.
- COUNCIL TAXA payment made to your local authority in order to pay for local services like schools, libraries, and refuse collection. The amount you pay depends on the value of the property.Read more about council Tax in our glossary page.
- Band: B
- PARKINGDetails of how and where vehicles can be parked, and any associated costs.Read more about parking in our glossary page.
- Off street
- GARDENA property has access to an outdoor space, which could be private or shared.
- Yes
- ACCESSIBILITYHow a property has been adapted to meet the needs of vulnerable or disabled individuals.Read more about accessibility in our glossary page.
- Ask agent
Energy performance certificate - ask agent

Add an important place to see how long it'd take to get there from our property listings.
__mins driving to your place
Affordability

Notes
Staying secure when looking for property
Ensure you're up to date with our latest advice on how to avoid fraud or scams when looking for property online.
Visit our security centre to find out moreDisclaimer - Property reference S1875464. The information displayed about this property comprises a property advertisement. Rightmove.co.uk makes no warranty as to the accuracy or completeness of the advertisement or any linked or associated information, and Rightmove has no control over the content. This property advertisement does not constitute property particulars. The information is provided and maintained by SLADE Property Collective, Wolverhampton. Please contact the selling agent or developer directly to obtain any information which may be available under the terms of The Energy Performance of Buildings (Certificates and Inspections) (England and Wales) Regulations 2007 or the Home Report if in relation to a residential property in Scotland.
*This is the average speed from the provider with the fastest broadband package available at this postcode. The average speed displayed is based on the download speeds of at least 50% of customers at peak time (8pm to 10pm). Fibre/cable services at the postcode are subject to availability and may differ between properties within a postcode. Speeds can be affected by a range of technical and environmental factors. The speed at the property may be lower than that listed above. You can check the estimated speed and confirm availability to a property prior to purchasing on the broadband provider's website. Providers may increase charges. The information is provided and maintained by Decision Technologies Limited. **This is indicative only and based on a 2-person household with multiple devices and simultaneous usage. Broadband performance is affected by multiple factors including number of occupants and devices, simultaneous usage, router range etc. For more information speak to your broadband provider.