
Heath View, Burntwood

- PROPERTY TYPE
Detached
- BEDROOMS
4
- BATHROOMS
2
- SIZE
Ask agent
- TENUREDescribes how you own a property. There are different types of tenure - freehold, leasehold, and commonhold.Read more about tenure in our glossary page.
Freehold
Key features
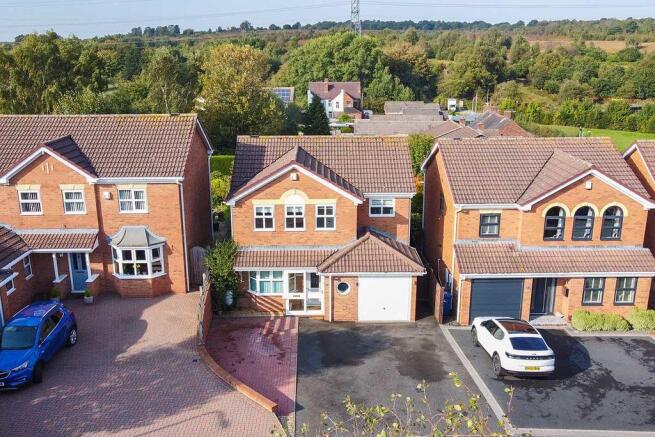
- Superbly Presented Four-Bedroom Detached Family Home
- Stunning Views Towards Gentleshaw Common & Surrounding Countryside
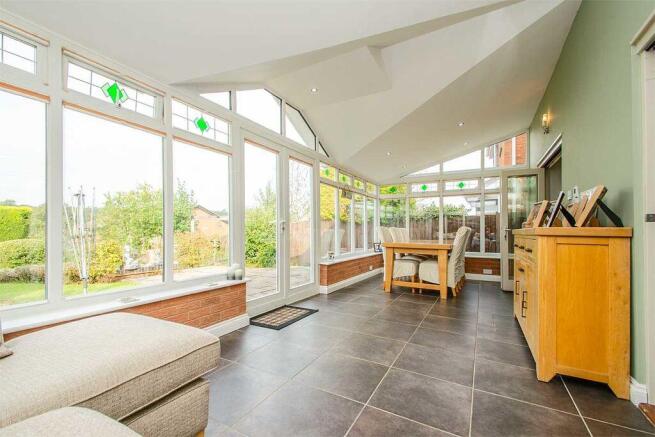
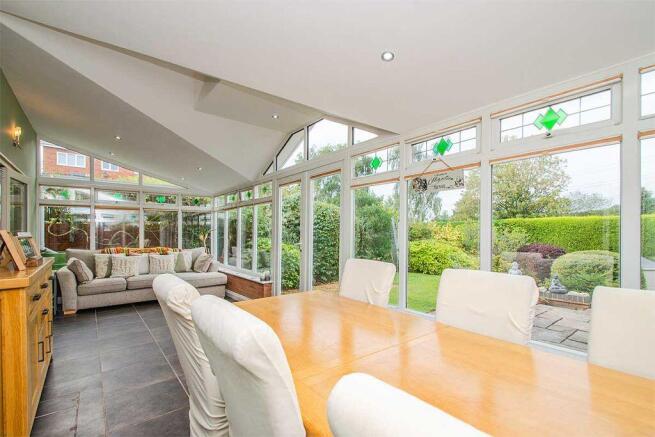
- Impressive Conservatory with Spacious Sitting & Dining Areas
- Beautifully Maintained Two-Tier Mature Rear Garden
- Extensive Private Driveway with Parking for Up to Five Vehicles
Description
The property has been exceptionally well maintained and improved during the current vendors’ ownership, offering generous and versatile living and sleeping accommodation ideally suited to modern family life, all set within a peaceful cul-de-sac location.
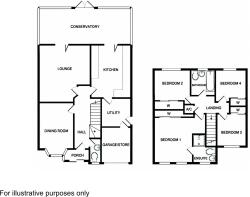
The spacious accommodation briefly comprises: entrance porch and hallway, a generous rear lounge, stunning newly fitted breakfast kitchen, separate dining room/study, plus one of the standout features of the home – an impressive large rear conservatory with under-floor heating providing ample space for both sitting and dining areas. There is also a utility room, guest WC and garage store.
To the first floor are four well-proportioned bedrooms (all with built in wardrobes) and the family bathroom, with the spacious principal bedroom further benefiting from its own en-suite shower room.
Externally, the property continues to impress. To the front is an extensive private driveway providing off-road parking for up to five vehicles. The beautifully maintained mature rear garden is arranged over three tiers and features a flagstone patio, established trees, shrubs, bushes and well-stocked flower beds, creating an attractive and private setting for families to enjoy and for entertaining guests. There are also two useful garden sheds, one of which benefits from electrical power points and lighting.
Further benefits include a new gas boiler fitted in June 2025, a new kitchen installed in December 2025, UPVC double-glazed windows, cavity wall insulation and a partially boarded loft space accessed via a pull-down ladder.
This impressive family home combines generous accommodation, excellent outside space and a peaceful setting with countryside views, and must be viewed to fully appreciate everything it has to offer.
Just a short walk from Gentleshaw Common, which form parts of Cannock Chase, it is well placed to take full advantage of local shopping facilities, together with a range of further facilities including doctors surgery, superstore, good local schooling, and excellent leisure facilities. Commuter benefits including A5, A38 and the M6 toll Road linking the Midlands Motorway network and there are both Cross and Inter City railway lines available from Lichfield City and Cannock.
RECEPTION HALL:
Accessed via the entrance porch it features: Entrance door, tiled flooring, ceiling light point, stairs to first floor and doors to the dining room, breakfast kitchen, guest WC and lounge.
LOUNGE:
13' 0'' x 14' 5'' (3.95m x 4.40m)
Feature fireplace with fitted coal effect gas fire, carpeted flooring, ceiling light point, radiator, bi-folding doors to the rear conservatory.
MODERN FITTED KITCHEN:
10' 9'' x 13' 7'' (3.27m x 4.15m)
Range of matching modern fitted wall and base units incorporating cabinets, drawers and work surfaces plus island with breakfast seating, inset sink and drainer with mono tap, integrated BOSCH electric oven/grill and microwave, plus induction hob with extractor hood, space for a fridge-freezer and dishwasher, large pantry cupboard, spot lights, tiled flooring, window to the side, Bi-folding doors to the conservatory and doors to the utility and hallway.
DINING ROOM/STUDY:
8' 10'' x 10' 2'' (2.69m x 3.10m)
Carpeted flooring, ceiling light point, radiator, bay windows to front. Excellent dining space currently used as a home office.
CONSERVATORY:
24' 8'' x 9' 11'' (7.52m x 3.01m)
Impressive living space with insulated and plastered ceiling making it ideal for use all year round, with spot lighting, tiled flooring, under-floor heating, windows and french doors to the rear garden and bi-folding doors to the lounge and kitchen.
UTILITY:
7' 9'' x 6' 11'' (2.35m x 2.12m)
Further range of modern wall and base units with cabinets and work surfaces, space and plumbing for a washing machine, light point, window and door to the side, door to the garage.
GARAGE:
7' 10'' x 9' 2'' (2.40m x 2.80m)
Up and over garage door, light and electric points, space for further white goods such as dryer, freezer etc. also housing the wall mounted gas boiler.
GUEST WC:
Modern suite comprising: cabinet wash hand basin, low level WC, light point, radiator, vinyl flooring and window to the front.
FIRST FLOOR LANDING:
Carpeted flooring, ceiling light point, doors off to four bedrooms, family bathroom and access to the part boarded loft space via a pull down ladder.
BEDROOM ONE:
12' 7'' x 12' 8'' (3.83m x 3.85m)
Built in wardrobes, carpeted flooring, radiator, ceiling light point, window to front and door to the en-suite.
EN-SUITE:
Modern fitted suite comprising: walk in shower cubicle, low level WC, wash hand basin, heated towel rail, light point, wall tiling, vinyl flooring and window to the front.
BEDROOM TWO:
3.56m (11' 8") x 2.77m (9' 1")
Built in wardrobe, carpeted flooring, ceiling light point, radiator and window to rear.
BEDROOM THREE:
8' 1'' x 8' 4'' (2.46m x 2.55m)
Built in wardrobe, carpeted flooring, ceiling light point, radiator and window to front.
BEDROOM FOUR:
7' 11'' x 8' 2'' (2.41m x 2.49m)
Built in wardrobe, carpeted flooring, ceiling light point, radiator and window to front.
FAMILY BATHROOM:
White suite comprising: p shaped bath with shower over, wash hand basin, low level W/C, wall tiling, vinyl flooring, heated towel rail, ceiling spot lights, extractor and window to rear.
VIEWING:
Please contact us on if you would like to arrange a viewing appointment for this property or require further information.
Identification Checks (R) - Should a purchaser(s) have an offer accepted on a property marketed by Lovett&Co Estate Agents they will need to undertake an identification check. This is done to meet our obligation under Anti Money Laundering Regulations (AML) and is a legal requirement. We use a specialist third party service to verify your identity. The cost of these checks is £35.00 inc. VAT per buyer, when an offer is agreed and prior to a sales memorandum being issued. This charge is non-refundable.
DISCLAIMER:
These particulars are set up as a general outline only for the guidance of intending purchasers or lessees, and do not constitute part of an offer or contract. The sellers has given permission for all descriptions, dimensions, references to conditions, tenure, service charges and necessary permissions for use, occupation and other details to be used and we have taken them in good faith whether included or not & whilst we believe them to be correct, any intending purchasers or tenants should not rely on them as representations or fact but must satisfy themselves by inspection or otherwise as to the correctness of each of them and have this certified during the conveyancing by their solicitor. No person in the employment of Lovett&Co has any authority to make or give any representation or warranty whatsoever in relation to this property.
Brochures
Property BrochureFull Details- COUNCIL TAXA payment made to your local authority in order to pay for local services like schools, libraries, and refuse collection. The amount you pay depends on the value of the property.Read more about council Tax in our glossary page.
- Band: E
- PARKINGDetails of how and where vehicles can be parked, and any associated costs.Read more about parking in our glossary page.
- Yes
- GARDENA property has access to an outdoor space, which could be private or shared.
- Yes
- ACCESSIBILITYHow a property has been adapted to meet the needs of vulnerable or disabled individuals.Read more about accessibility in our glossary page.
- Ask agent
Energy performance certificate - ask agent

Add an important place to see how long it'd take to get there from our property listings.
__mins driving to your place
Affordability


Notes
Staying secure when looking for property
Ensure you're up to date with our latest advice on how to avoid fraud or scams when looking for property online.
Visit our security centre to find out moreDisclaimer - Property reference 11510193. The information displayed about this property comprises a property advertisement. Rightmove.co.uk makes no warranty as to the accuracy or completeness of the advertisement or any linked or associated information, and Rightmove has no control over the content. This property advertisement does not constitute property particulars. The information is provided and maintained by Lovett&Co. Estate Agents, Lichfield. Please contact the selling agent or developer directly to obtain any information which may be available under the terms of The Energy Performance of Buildings (Certificates and Inspections) (England and Wales) Regulations 2007 or the Home Report if in relation to a residential property in Scotland.
*This is the average speed from the provider with the fastest broadband package available at this postcode. The average speed displayed is based on the download speeds of at least 50% of customers at peak time (8pm to 10pm). Fibre/cable services at the postcode are subject to availability and may differ between properties within a postcode. Speeds can be affected by a range of technical and environmental factors. The speed at the property may be lower than that listed above. You can check the estimated speed and confirm availability to a property prior to purchasing on the broadband provider's website. Providers may increase charges. The information is provided and maintained by Decision Technologies Limited. **This is indicative only and based on a 2-person household with multiple devices and simultaneous usage. Broadband performance is affected by multiple factors including number of occupants and devices, simultaneous usage, router range etc. For more information speak to your broadband provider.