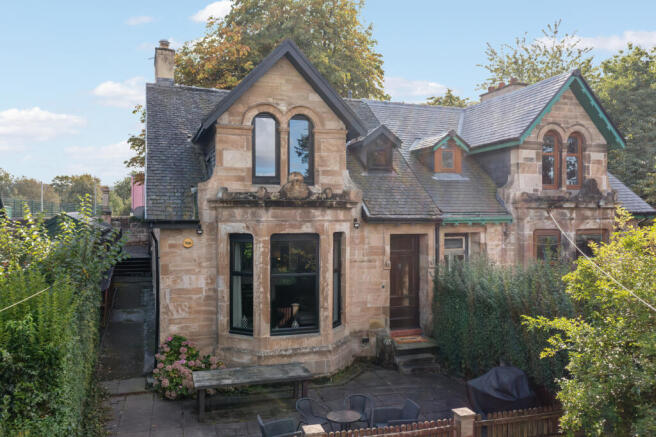
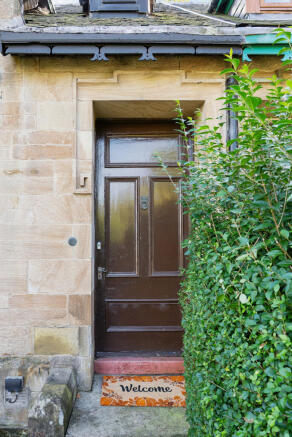
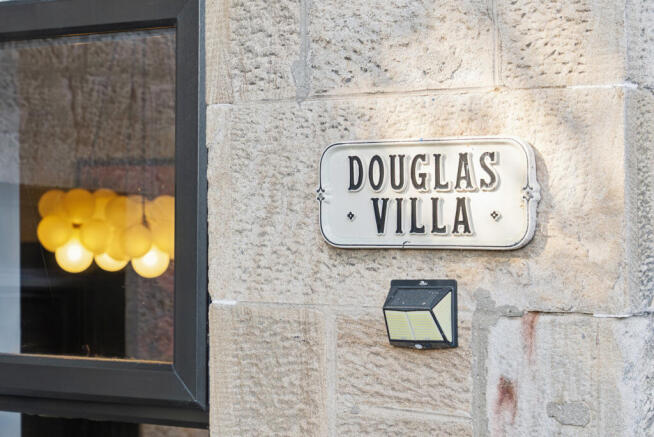
Douglas Villa, Reuther Avenue, Rutherglen, G73.

- PROPERTY TYPE
Semi-Detached
- BEDROOMS
4
- BATHROOMS
2
- SIZE
1,862 sq ft
173 sq m
- TENUREDescribes how you own a property. There are different types of tenure - freehold, leasehold, and commonhold.Read more about tenure in our glossary page.
Freehold
Key features
- Stunning Family Home
- Private No Through Road
- Two Spacious Public Rooms
- Flexible Fourth Bedroom Currently Used As Third Sitting Room
- Beautifully Appointed Modern Kitchen
- Two Stylish & Modern Bathrooms
- Substantial Principal Bedroom
- Traditional Return Staircase With Velux Window
- Useful Cloakroom/Mudroom With Garden Access
- Substantial Three Tier Rear Garden
Description
Douglas Villa is an impressive four bedroom period home, set within a private no through road in Rutherglen and offering substantial, wonderfully flexible accommodation across two levels. Rich in traditional character, with generous room proportions, multiple public rooms and an impressive tiered rear garden with elevated views towards the Glasgow city landscape, this is a property with genuine individuality and an abundance of space rarely found at this price point.
The property is entered via the beautifully appointed kitchen, which immediately sets the tone for the standard of finish found throughout. Sleek white cabinetry is complemented by attractive worktops, integrated appliances and herringbone style flooring, providing excellent storage and preparation space while offering access through to the main hallway and the remainder of the ground floor accommodation.
The hallway provides a striking transition between rooms, with a bold black and white decorative scheme complementing the traditional proportions of the property. Tiled flooring, dado detailing and a statement chandelier add further character and create an entrance entirely befitting a home of this period.
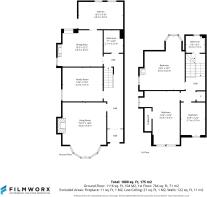
The ground floor accommodation provides an excellent degree of flexibility, with two dedicated public rooms alongside a further substantial room which has previously served as a bedroom. Currently arranged by the owners as an additional sitting room, it could easily return to its original use as a fourth bedroom, while equally lending itself to a formal dining room, family room or home office.
The largest lounge sits to the rear and is undoubtedly the standout room within the home. Generously proportioned and filled with natural light, it features an impressive bay window overlooking the rear garden, decorative cornicing, hardwood flooring and a traditional fireplace. The scale of the room allows for a variety of furniture arrangements, while the bay creates an attractive outlook across the garden beyond.
The second dedicated public room retains further period appeal, with hardwood flooring, a feature fireplace with log burner and excellent proportions, creating another comfortable and versatile living space.
The former fourth bedroom has been transformed by the current owners into an additional sitting room and has its own distinctive character, with a rich, deep wall palette, contrasting black cornicing and woodwork, a feature fireplace and upgraded steel radiators combining to create a warm and atmospheric space. Importantly, the room remains particularly versatile and could readily be reinstated as a generous fourth bedroom if required.
Also on the ground floor is an impressive shower room, finished to an excellent standard with a floating vanity unit, distinctive basin, elegant brassware and a walk in shower with complementary brass fittings. The carefully chosen finishes give the room real personality while adding further practicality to the ground floor accommodation.
A useful cloakroom/mudroom positioned towards the rear provides additional storage and a practical connection to the garden via a rear access door.
The traditional return staircase and decorative balustrade continue the character of the property, complemented by fresh carpeting throughout. A Velux window positioned above the staircase draws natural light into the stairwell and landing, creating a bright and airy transition between levels.
The main family bathroom is positioned conveniently on the mid landing and has been recently upgraded with fresh tiling, while retaining a traditional feel through the choice of bath, basin and sanitary ware.
The upper level provides three further bedrooms together with useful additional storage and loft access.
The principal bedroom is particularly substantial, with a distinctive deeper decorative scheme offset by two windows, including an attractive bay, allowing plenty of natural light into the room.
The second bedroom is another generous room, benefiting from built in storage and elevated views towards the Glasgow city landscape.
The third bedroom comfortably accommodates a double bed and also offers excellent versatility as a child's room, nursery, guest room or home office.
Externally, Douglas Villa occupies a substantial plot, with the tiered rear garden providing another major feature of the property. Arranged across three distinct levels, the garden offers an impressive amount of outdoor space with different areas suitable for seating, entertaining, gardening and family life. Its elevated position provides far reaching views towards Glasgow, an outlook that can be enjoyed from both the garden and upper level of the home.
The property's position on a private no through road provides a tucked away setting while remaining conveniently placed for the amenities of Rutherglen and the surrounding area. Local shops, supermarkets, schools and leisure facilities are all within easy reach, while regular public transport and nearby road connections provide straightforward access to Glasgow City Centre and beyond.
Douglas Villa is a genuinely distinctive and wonderfully versatile four bedroom family home, combining generous proportions, period character and an impressive amount of outdoor space. With two dedicated public rooms, the flexibility of a further bedroom or sitting room and a substantial tiered garden, this is a home that can adapt easily as a family's needs change.
Early viewing is strongly recommended.
Brochures
Brochure 1- COUNCIL TAXA payment made to your local authority in order to pay for local services like schools, libraries, and refuse collection. The amount you pay depends on the value of the property.Read more about council Tax in our glossary page.
- Ask agent
- PARKINGDetails of how and where vehicles can be parked, and any associated costs.Read more about parking in our glossary page.
- Ask agent
- GARDENA property has access to an outdoor space, which could be private or shared.
- Yes
- ACCESSIBILITYHow a property has been adapted to meet the needs of vulnerable or disabled individuals.Read more about accessibility in our glossary page.
- Ground floor
Energy performance certificate - ask agent

Add an important place to see how long it'd take to get there from our property listings.
__mins driving to your place
Affordability


Notes
Staying secure when looking for property
Ensure you're up to date with our latest advice on how to avoid fraud or scams when looking for property online.
Visit our security centre to find out moreDisclaimer - Property reference RS0088. The information displayed about this property comprises a property advertisement. Rightmove.co.uk makes no warranty as to the accuracy or completeness of the advertisement or any linked or associated information, and Rightmove has no control over the content. This property advertisement does not constitute property particulars. The information is provided and maintained by Coats & Hall, Glasgow. Please contact the selling agent or developer directly to obtain any information which may be available under the terms of The Energy Performance of Buildings (Certificates and Inspections) (England and Wales) Regulations 2007 or the Home Report if in relation to a residential property in Scotland.
*This is the average speed from the provider with the fastest broadband package available at this postcode. The average speed displayed is based on the download speeds of at least 50% of customers at peak time (8pm to 10pm). Fibre/cable services at the postcode are subject to availability and may differ between properties within a postcode. Speeds can be affected by a range of technical and environmental factors. The speed at the property may be lower than that listed above. You can check the estimated speed and confirm availability to a property prior to purchasing on the broadband provider's website. Providers may increase charges. The information is provided and maintained by Decision Technologies Limited. **This is indicative only and based on a 2-person household with multiple devices and simultaneous usage. Broadband performance is affected by multiple factors including number of occupants and devices, simultaneous usage, router range etc. For more information speak to your broadband provider.