
Main Street, Upper Benefield, Peterborough, Northamptonshire, PE8

- PROPERTY TYPE
Detached
- BEDROOMS
5
- BATHROOMS
6
- SIZE
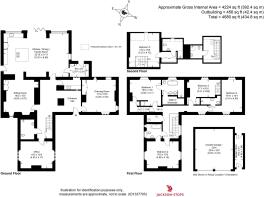
4,224-4,680 sq ft
392-435 sq m
- TENUREDescribes how you own a property. There are different types of tenure - freehold, leasehold, and commonhold.Read more about tenure in our glossary page.
Freehold
Key features
- INTERNAL ACCOMMODATION IN EXCESS OF 4,200 SQFT
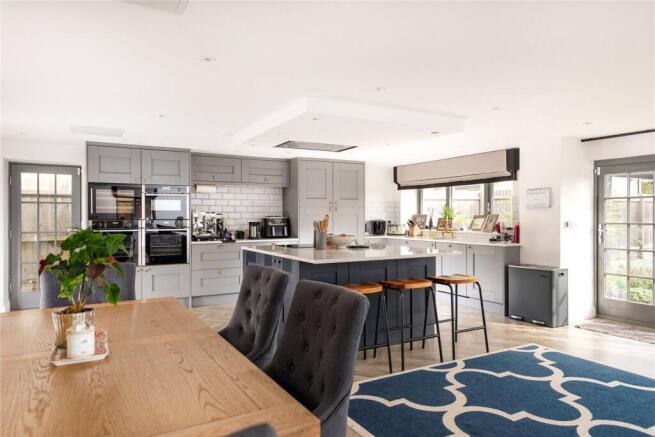
- IMPRESSIVE KITCHEN/DINING/FAMILY ROOM
- FIVE BEDROOMS EACH WITH THEIR OWN BATHROOMS
- SOUTH-FACING, LANDSCAPED 0.4 ACRE PLOT
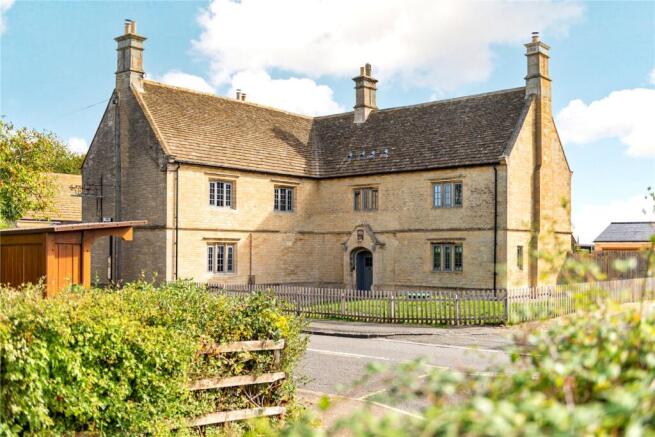
- UNLISTED FORMER PUBLIC HOUSE
- FULLY RENOVATED & CONVERTED IN 2021
- GATED PRIVATE DRIVEWAY
- UNINTERRUPED COUNTRYSIDE VIEWS
- VASTLY IMPROVED BY THE CURRENT OWNERS
- MULLION WINDOWS, STONE FIREPLACES & EXPOSED BEAMS
Description
GROUND FLOOR
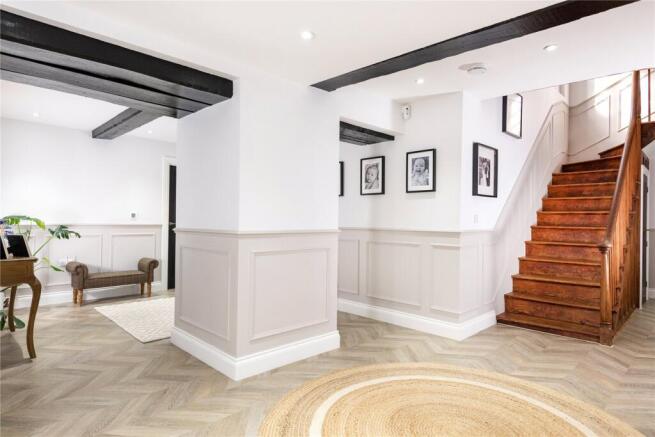
The original front door opens into an impressive reception hall with a dedicated seating area, the original staircase and a number of retained features that reference the building’s former use and history.
Spanning the rear of the house is the kitchen/dining and family room, which forms the main everyday living and entertaining space. Herringbone flooring, exposed stone walls, large windows and bi-fold doors create a strong connection with the rear garden and bring a generous amount of natural light into the room. The kitchen itself is fitted with a comprehensive range of shaker-style cabinetry and integrated appliances, centred around a substantial island and finished with Quartz work surfaces.
Beside the kitchen is a more intimate sitting room, with a feature fireplace and wood-burning stove, bespoke fitted cabinetry and continued herringbone flooring. The drawing room occupies the western elevation of the house and provides a more formal reception space, with a stone fireplace and wood-burning stove, exposed beams, bespoke cabinetry and various picture windows. At the end of the northern wing is a particularly generous home office, again featuring a stone fireplace with wood-burning stove, bespoke cabinetry, herringbone flooring and mullion windows. A boot room, utility room and shower room complete the ground-floor accommodation.
FIRST AND SECOND FLOORS
The first floor provides four double bedrooms, each with their own ensuite facilities.
The principal bedroom enjoys views across neighbouring countryside and includes fitted storage, a walk-in wardrobe and a spacious ensuite bathroom. The bathroom is fitted with an oversized shower, freestanding roll-top bath, twin wash basins and WC. Bedroom two benefits from a dual aspect and a three-piece ensuite, which also has Jack and Jill access from the landing. Bedroom three forms a particularly individual suite, comprising a double bedroom with southerly views and fitted storage, together with a private staircase rising to its own snug or dressing room and an ensuite shower room. Bedroom four is also dual aspect and has its own ensuite shower room. The fifth bedroom sits on the second floor and is accessed via its own private staircase. This further double room benefits from fitted storage and an ensuite shower room, creating a useful degree of separation for guests or older children.
OUTSIDE
The property occupies a south-facing plot of approximately 0.4 acres, with the gardens having been extensively redesigned by the current owners. A large terrace spans much of the rear of the house and has been arranged to create a number of distinct areas for entertaining, dining and outdoor cooking. Beyond the terrace is a generous lawn, together with a dedicated children’s play area, while uninterrupted views across neighbouring countryside provide an attractive and open backdrop.
A detached double garage with electric doors provides secure parking and storage, complemented by a separate timber log store. The property is approached via a gravelled driveway enclosed by stone walling and accessed through electric gates.
LOCATION
The home occupies an attractive position within the conservation area of Upper Benefield, with open views to both the front and rear and the surrounding character of the village carefully protected. The village cricket club lies close-by and forms an important part of the local community, contributing to the strong village feel.
Upper Benefield is well placed for access to both Oundle and Corby, providing a wider range of amenities, schooling and leisure facilities, while excellent road and rail connections are available within easy reach.
Oundle is a quintessentially English market town sitting amidst the rolling countryside of Northamptonshire’s picturesque Nene valley. The town has a vibrant community feel and is well equipped with schools and services as well as independent shops, pubs and restaurants. It is the home of a weekly market and monthly farmers markets and the setting for many festivals throughout the year. Oundle School has been located here for over 500 years, sharing amazing facilities with the town through membership, including a sports centre with a 50 metre swimming pool and theatre which doubles as a cinema.
PROPERTY INFORMATION
Services: Mains water, electricity and sewerage connected. LPG central heating.
Broadband: Ultrafast broadband available to the property
Local Authority: North Northamptonshire Council
Council Tax Band: H
Tenure: Freehold
Viewings: Strictly by appointment with Jackson-Stops
DIRECTIONS
Navigation: PE8 5AN
what3words:///delays.bandaged.muddl
Brochures
Particulars- COUNCIL TAXA payment made to your local authority in order to pay for local services like schools, libraries, and refuse collection. The amount you pay depends on the value of the property.Read more about council Tax in our glossary page.
- Band: H
- PARKINGDetails of how and where vehicles can be parked, and any associated costs.Read more about parking in our glossary page.
- Yes
- GARDENA property has access to an outdoor space, which could be private or shared.
- Yes
- ACCESSIBILITYHow a property has been adapted to meet the needs of vulnerable or disabled individuals.Read more about accessibility in our glossary page.
- No wheelchair access
Main Street, Upper Benefield, Peterborough, Northamptonshire, PE8

Add an important place to see how long it'd take to get there from our property listings.
__mins driving to your place
Affordability


Notes
Staying secure when looking for property
Ensure you're up to date with our latest advice on how to avoid fraud or scams when looking for property online.
Visit our security centre to find out moreDisclaimer - Property reference OUN260115. The information displayed about this property comprises a property advertisement. Rightmove.co.uk makes no warranty as to the accuracy or completeness of the advertisement or any linked or associated information, and Rightmove has no control over the content. This property advertisement does not constitute property particulars. The information is provided and maintained by Jackson-Stops, Oundle. Please contact the selling agent or developer directly to obtain any information which may be available under the terms of The Energy Performance of Buildings (Certificates and Inspections) (England and Wales) Regulations 2007 or the Home Report if in relation to a residential property in Scotland.
*This is the average speed from the provider with the fastest broadband package available at this postcode. The average speed displayed is based on the download speeds of at least 50% of customers at peak time (8pm to 10pm). Fibre/cable services at the postcode are subject to availability and may differ between properties within a postcode. Speeds can be affected by a range of technical and environmental factors. The speed at the property may be lower than that listed above. You can check the estimated speed and confirm availability to a property prior to purchasing on the broadband provider's website. Providers may increase charges. The information is provided and maintained by Decision Technologies Limited. **This is indicative only and based on a 2-person household with multiple devices and simultaneous usage. Broadband performance is affected by multiple factors including number of occupants and devices, simultaneous usage, router range etc. For more information speak to your broadband provider.