Church Croft, Madley, Hereford

- PROPERTY TYPE
Detached Bungalow
- BEDROOMS
3
- BATHROOMS
1
- SIZE
958 sq ft
89 sq m
- TENUREDescribes how you own a property. There are different types of tenure - freehold, leasehold, and commonhold.Read more about tenure in our glossary page.
Freehold
Key features
- Detached Bungalow
- Large Driveway & Integral Garage
- Three Bedrooms
- Open Plan, Modern Living
- Log Burner Fireplace
- Front & Rear Garden
- No Onward Chain
Description
Madley is a charming and well-connected rural village situated approximately 6–7 miles west of the cathedral city of Hereford, offering an attractive blend of countryside living and everyday convenience. The village has a good range of local amenities, including a Londis store and Post Office, village hall, church, welcoming pubs and leisure facilities including a tennis club and nearby golf course. Families are well served by Madley Primary School, with Kingstone High School also within easy reach, while Hereford provides a wider choice of schools, shopping, leisure and professional services. Surrounded by the beautiful Herefordshire countryside, Madley offers a peaceful village setting whilst remaining conveniently accessible to Hereford and the wider area.
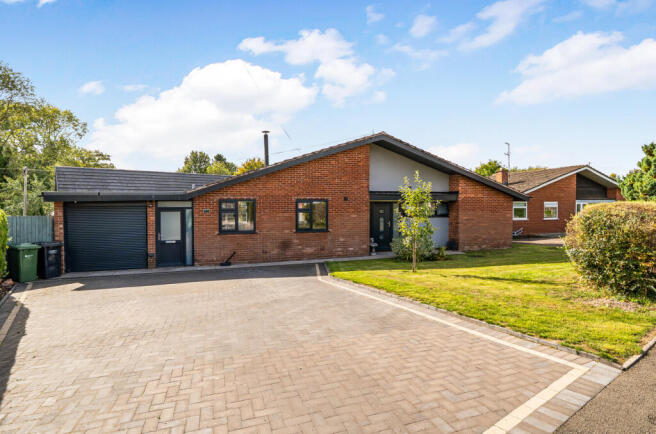
This attractive detached bungalow offers spacious and versatile accommodation, complemented by front & rear gardens, ample parking and an integral garage.
A large driveway provides parking for three to four vehicles and leads directly to the integral garage, while the front of the property enjoys a spacious lawn and an inviting approach to the main entrance.
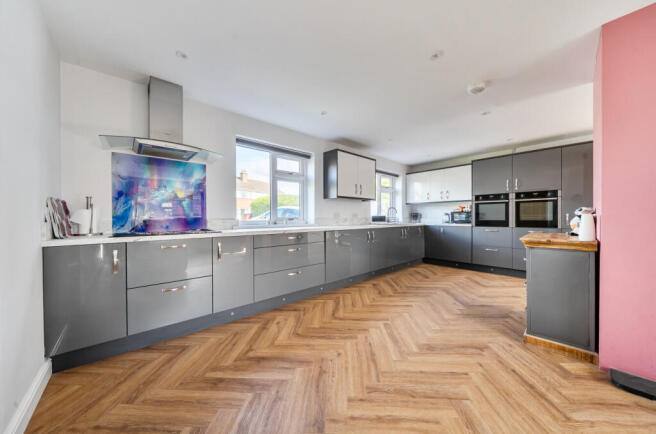
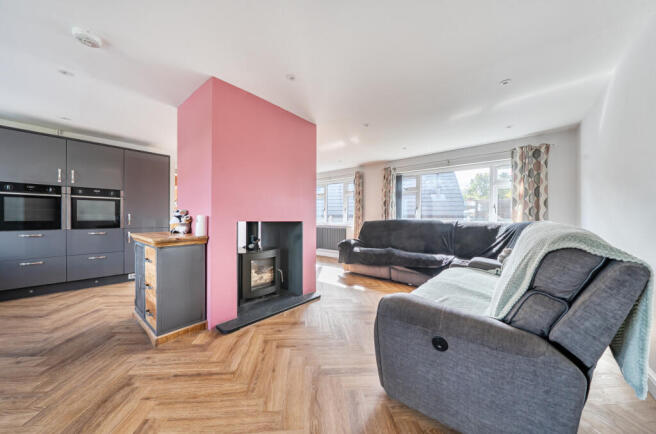
Inside, the accommodation is centred around an impressive open-plan kitchen, lounge and dining area, creating a sociable and versatile living space. A central chimney with a log burner provides an attractive focal point to the room, with plenty of space for both comfortable lounge seating and a dining suite. The modern kitchen was fitted within the last three years and features a range of wall and base units, complemented by integrated appliances.
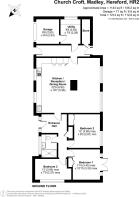
There are three well-proportioned double bedrooms, with the principal bedroom benefiting from double doors opening directly onto the rear garden. A contemporary shower room provides a modern walk-in shower.
An integral passageway connects the garage with the main accommodation and, conveniently, also provides access to both the front and rear of the property. This is accessed from the open-plan living area.
Outside, the rear garden has been designed with ease of maintenance in mind, comprising a neat lawn, paved patio and raised decking area, providing a choice of spaces for outdoor dining, entertaining or simply relaxing.
Services, Expenditure & Important Material Information
Tenure: Freehold
Services Connected: Mains services connected
Council Tax Band: D
Flood Risk: Very Low
Build Date: 1967-1975
Broadband availability: Ultrafast 1800 Mbps
Phone Coverage: 4g Available and can be found at
Compliance Fees & Information
Jackson Property may be entitled to commission from other services offered to the client or a buyer including but not limited to: Conveyancing, Mortgage, Financial advice and surveys. Information on the group structure and referral fees can be found on our website.
Any purchasers that have a succesful agreed offer will be subject to an online Anti Money Laundering compliance check. This can be with one of our providers Kotini with APPLYID. The cost for this is £25.20 Including vat per accepted offer. Example, Mr & Mrs Jones have an agreed offer via ourselves, before any memorandum of sale is sent out, a request of information and payment to our partners of £25.20 including vat (£21 + vat) needs to be paid and a satisfactory AML check and Proof of Funding check.
Digital Markets, Competition and Consumers Act 2024 (Commencement No.2) Regulations 2025
We endeavour to ensure that the details contained in our marketing are correct through making detailed enquiries of the owner(s), however they are not guaranteed.
Jackson Property Group have not tested any appliance, equipment, fixture, fitting or service. Any intending purchasers must satisfy themselves by inspection or otherwise as to the correctness of each statement contained within these particulars.
Any research and literature advertised will have been done at the time of initial marketing by ourselves or partners, on behalf of the owners and ourselves, with the owners signing off their own information.
Services & Expenditures advertised have been taken from | |
Brochures
Brochure- COUNCIL TAXA payment made to your local authority in order to pay for local services like schools, libraries, and refuse collection. The amount you pay depends on the value of the property.Read more about council Tax in our glossary page.
- Ask agent
- PARKINGDetails of how and where vehicles can be parked, and any associated costs.Read more about parking in our glossary page.
- Garage,Driveway
- GARDENA property has access to an outdoor space, which could be private or shared.
- Rear garden
- ACCESSIBILITYHow a property has been adapted to meet the needs of vulnerable or disabled individuals.Read more about accessibility in our glossary page.
- Lateral living
Church Croft, Madley, Hereford

Add an important place to see how long it'd take to get there from our property listings.
__mins driving to your place
Affordability



Notes
Staying secure when looking for property
Ensure you're up to date with our latest advice on how to avoid fraud or scams when looking for property online.
Visit our security centre to find out moreDisclaimer - Property reference JXQ-15120385. The information displayed about this property comprises a property advertisement. Rightmove.co.uk makes no warranty as to the accuracy or completeness of the advertisement or any linked or associated information, and Rightmove has no control over the content. This property advertisement does not constitute property particulars. The information is provided and maintained by Jackson Property, Hereford. Please contact the selling agent or developer directly to obtain any information which may be available under the terms of The Energy Performance of Buildings (Certificates and Inspections) (England and Wales) Regulations 2007 or the Home Report if in relation to a residential property in Scotland.
*This is the average speed from the provider with the fastest broadband package available at this postcode. The average speed displayed is based on the download speeds of at least 50% of customers at peak time (8pm to 10pm). Fibre/cable services at the postcode are subject to availability and may differ between properties within a postcode. Speeds can be affected by a range of technical and environmental factors. The speed at the property may be lower than that listed above. You can check the estimated speed and confirm availability to a property prior to purchasing on the broadband provider's website. Providers may increase charges. The information is provided and maintained by Decision Technologies Limited. **This is indicative only and based on a 2-person household with multiple devices and simultaneous usage. Broadband performance is affected by multiple factors including number of occupants and devices, simultaneous usage, router range etc. For more information speak to your broadband provider.