
Cool Oak Lane, London, NW9

- PROPERTY TYPE
Semi-Detached
- BEDROOMS
4
- BATHROOMS
2
- SIZE
1,274 sq ft
118 sq m
- TENUREDescribes how you own a property. There are different types of tenure - freehold, leasehold, and commonhold.Read more about tenure in our glossary page.
Freehold
Key features
- Semi-Detached
- Four Bedrooms (One with EnSuite)
- Arranged Over Three Floors
- Freehold
- Cul-De-Sac Location with Just Two Homes
- Off Street Parking to Front and Rear & Further Shared Parking in Cul-De-Sac
- Chain-Free
- Guest W.C.
- Two Reception Rooms
- Conservatory
Description
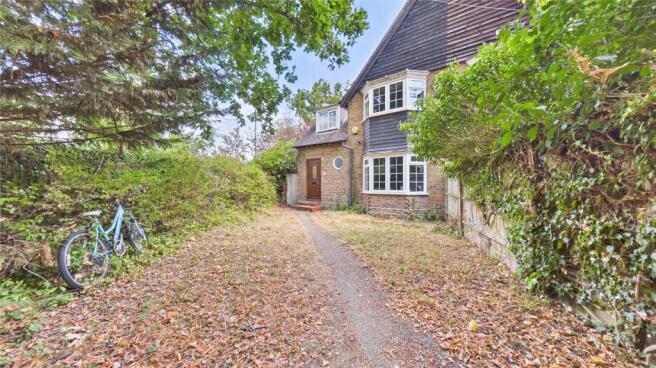
Positioned within a cul-de-sac of just two homes, this well-presented, chain-free semi-detached residence provides generously proportioned living space arranged over three floors. The property is surrounded by mature trees and greenery along with the ‘Welsh Harp’ Reservoir offering scenic views across the water together with nature trails, pathways to enjoy the country style views whilst walking the dogs, boating and sailing clubs, cycling routes and open spaces providing sporting/leisure facilities and children’s playgrounds.
The cul-de-sac provides shared parking facilities with further off street parking in the gated front garden which has its own EV charging point as well as having its own driveway at the rear.
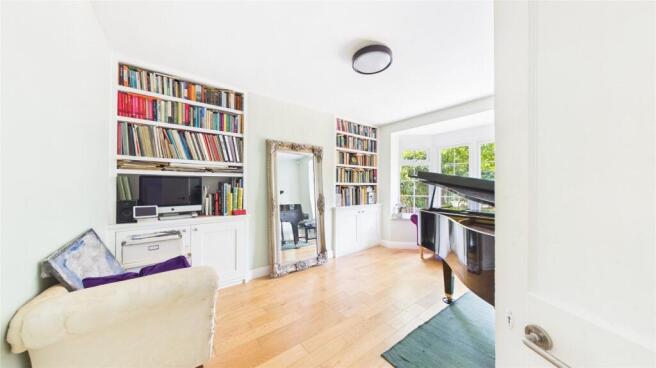
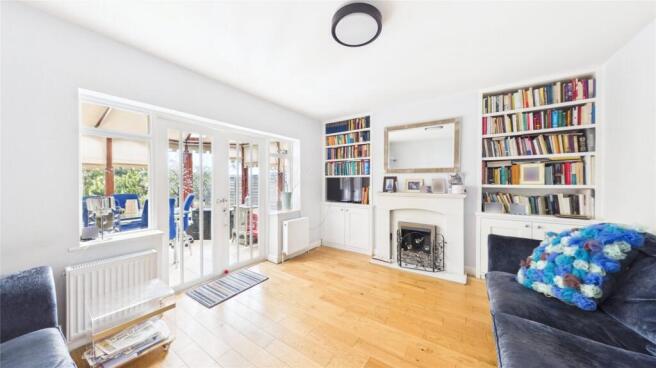
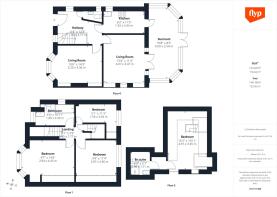
Upon entering this striking and charming home, the inviting hallway benefits from a guest w.c. and gives access to a bright front reception room with engineered oak wood flooring and a bay window letting natural light beam in, a rear reception room, again with engineered oak wood flooring along with a feature fireplace and windows and double doors opening onto a conservatory. Both the front and rear reception rooms have fitted cupboards with shelving above them and present versatile areas to be utilised to its new owners’ preferences such as maybe a front aspect lounge with a rear dining room, or perhaps a playroom/music room or a study to the front with the rear reception room as a family room. The galley-style kitchen supplies plenty of cupboard storage, plumbing for a dishwasher, an inset gas hob, a fitted electric oven and grill and a breakfast bar. It also gives further entry into the conservatory. The full width conservatory is a real suntrap of a room with windows to both sides, the rear and transparent roof panels and conveys an attractive area for relaxing or entertaining family and friends with double doors leading out to the rear garden. The garden also benefits from a utility cupboard housing plumbing for a washing machine, a boiler and the hot water tank. It also provides storage sheds, one being an original World War 2 Anderson shelter.
The first floor accommodates two double bedrooms, both fitted with wardrobes with the front bedroom having a bay window and the rear bedroom offering far-reaching views, a single rear aspect bedroom with a built-in wardrobe and a family bathroom featuring a free-standing bath. To the second floor there is a further double bedroom with Velux style windows and a Velux balcony offering panoramic views across the adjacent park and the Welsh Harp Reservoir, a walk-in wardrobe which then continues through to an en-suite shower room.
An array of amenities are located within a mile to a mile and a half at both Hendon and Kingsbury offering local shops, supermarkets, cafes, restaurants and bus routes and Brent Cross Shopping Centre is within 2 miles housing numerous High Street shops. Road links to the M1, A406 and A41 are half a mile away, Hendon Thameslink Railway Station is three quarters of a mile and Hendon Central connecting you to Central London is just under a mile and a half from the property. Several well-regarded Primary and Secondary schools are located within a mile to two miles of Cool Oak Lane with Woodfield Secondary School being less than quarter of a mile away which is a special academy for children with learning difficulties.
Entrance Hall
Front door, double glazed frosted window to front, double glazed window to side, engineered oak flooring, radiator, staircase with cupboard under with lighting.
Guest W.C.
Double glazed frosted window to side, w.c., hand basin.
Front Reception Room
4.34m x 3.2m
Double glazed bay window to front, radiator, engineered oak flooring, fitted base units and shelving.
Rear Reception Room
4.06m x 3.45m
Windows to rear, double doors leading into sunlounge, two radiators, engineered oak flooring, fitted base units and shelving, feature fireplace.
Kitchen
3.43m x 1.9m
Double glazed window to side, tiled flooring, integrated drainer single bowl inset sink unit, fitted wall and base units, plumbing for dishwasher, inset gas hob, extractor hood, fitted electric oven and grill, breakfast bar, inset ceiling spotlights, door leading into conservatory.
Conservatory
6m x 2.57m
Double glazed windows to sides and rear, double glazed double doors opening onto rear garden, tiled flooring, radiator.
First Floor Landing
Wood flooring, wooden staircase leading to second floor with cupboard under with lighting.
Bedroom One
4.42m x 2.92m
Double glazed bay window to front, radiator, fitted wardrobes, drawers and cupboards.
Bedroom Two
3.45m x 2.84m
Double glazed window to rear, radiator, fitted wardrobes.
Bedroom Three
3.43m x 1.55m
Double glazed window to rear, radiator, wood flooring, fitted wardrobe.
Bathroom
Double glazed frosted windows to front and side, partly tiled walls, tiled flooring, free-standing bath with shower over and shower screen, hand basin, lowflush w.c., inset ceiling spotlights, radiator with heated towel rail.
Second Floor Landing
Door into:
Bedroom Four
4.95m x 3.33m
Velux style windows and Velux balcony offering panoramic views, shelving, under eaves storage, inset ceiling spotlights, laminate flooring, door to walk-in wardrobe with a further door opening onto:
Ensuite Shower Room
Velux window to side, tiling to walls and floor, shower cubicle, close-coupled w.c., contemporary hand basin with vanity unit under.
Front Garden
Gated access, fence and hedges/bushes to sides, EV charging port.
Rear Garden
Fences to sides and rear, side patio area, lawn area, trees and bushes, shed and an original World War 2 Anderson shelter, a utility cupboard housing plumbing for a washing machine, boiler and hot water tank, gated side access.
Parking Facilities
Parking available in the gated front garden and in driveway to the rear of the house. Shared parking in small cul de sac to the front.
- COUNCIL TAXA payment made to your local authority in order to pay for local services like schools, libraries, and refuse collection. The amount you pay depends on the value of the property.Read more about council Tax in our glossary page.
- Band: D
- PARKINGDetails of how and where vehicles can be parked, and any associated costs.Read more about parking in our glossary page.
- Yes
- GARDENA property has access to an outdoor space, which could be private or shared.
- Yes
- ACCESSIBILITYHow a property has been adapted to meet the needs of vulnerable or disabled individuals.Read more about accessibility in our glossary page.
- Ask agent
Cool Oak Lane, London, NW9

Add an important place to see how long it'd take to get there from our property listings.
__mins driving to your place
Affordability




Notes
Staying secure when looking for property
Ensure you're up to date with our latest advice on how to avoid fraud or scams when looking for property online.
Visit our security centre to find out moreDisclaimer - Property reference APX752045. The information displayed about this property comprises a property advertisement. Rightmove.co.uk makes no warranty as to the accuracy or completeness of the advertisement or any linked or associated information, and Rightmove has no control over the content. This property advertisement does not constitute property particulars. The information is provided and maintained by Andrews Estate Agents, Kingsbury. Please contact the selling agent or developer directly to obtain any information which may be available under the terms of The Energy Performance of Buildings (Certificates and Inspections) (England and Wales) Regulations 2007 or the Home Report if in relation to a residential property in Scotland.
*This is the average speed from the provider with the fastest broadband package available at this postcode. The average speed displayed is based on the download speeds of at least 50% of customers at peak time (8pm to 10pm). Fibre/cable services at the postcode are subject to availability and may differ between properties within a postcode. Speeds can be affected by a range of technical and environmental factors. The speed at the property may be lower than that listed above. You can check the estimated speed and confirm availability to a property prior to purchasing on the broadband provider's website. Providers may increase charges. The information is provided and maintained by Decision Technologies Limited. **This is indicative only and based on a 2-person household with multiple devices and simultaneous usage. Broadband performance is affected by multiple factors including number of occupants and devices, simultaneous usage, router range etc. For more information speak to your broadband provider.