
New Church Road, Uphill, Weston-super-Mare, North Somerset, BS23

- PROPERTY TYPE
Terraced
- BEDROOMS
3
- BATHROOMS
2
- SIZE
Ask agent
- TENUREDescribes how you own a property. There are different types of tenure - freehold, leasehold, and commonhold.Read more about tenure in our glossary page.
Freehold
Key features
- A wonderful three bedroom mid-terraced freehold house
- Three generous double bedrooms
- Two receptions allowing flexible living accommodation finished with an open plan kitchen & breakfast room
- Retaining characterful features & charm
- Lovely private and enclosed southerly facing rear garden complete with an outbuilding bar
- Excellently located in the family oriented area of Uphill in reach of recreational parks, schools, beach & boatyard
- Ideal for family buyers
- Approximately 1,360 Sq.Ft.
- EPC Rating: D65 | Council Tax band: D
Description
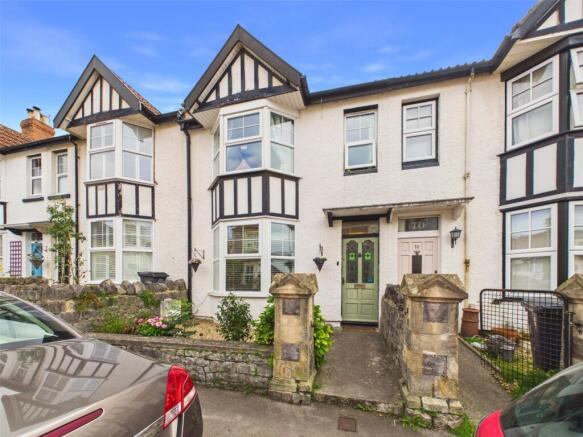
A wonderful three-bedroom mid-terraced freehold home, ideally positioned within the popular and family-oriented area of Uphill. Offering generous and flexible living accommodation, the property combines characterful period features with practical spaces designed for modern family life.
The accommodation boasts three generous double bedrooms, alongside multiple reception rooms providing excellent versatility for both family living and entertaining. To the rear, the property opens into a welcoming kitchen and breakfast room, creating a sociable heart to the home.
Throughout, the property retains an abundance of character and charm, with original features adding warmth and individuality.
Outside, the home benefits from a lovely private and enclosed southerly facing rear garden, providing a delightful space for outdoor dining, relaxation and entertaining. A particularly appealing feature is the outbuilding bar, offering an ideal setting for hosting friends and family.
The location is equally impressive, situated within the sought-after Uphill area and conveniently placed for a range of recreational parks, local schools, the sea front and harbour. With its generous accommodation, versatile living spaces, charming character and excellent outdoor entertaining space, this is an idyllic home for family buyers seeking a well-connected property in a desirable coastal setting.
EPC Rating: D65 | Council Tax band: D
Entrance:
On approach to the property you’re met with a private front garden enclosed via a stone wall, areas laid to gravel with flower beds home to mature bushes and shrubs, a concrete walkway leads to a timber framed stained glass entrance door leading to the vestibule.
Vestibule:
With LVT flooring, partially timber panelled walls, ceiling light, a door leading to the hallway.
Hallway:
An inviting entrance hallway with exposed timber flooring, radiators, partially timber panelled walls, useful under stairs storage housing a consumer unit and electric meter, ceiling light, doors leading to principal rooms.
Living Room:
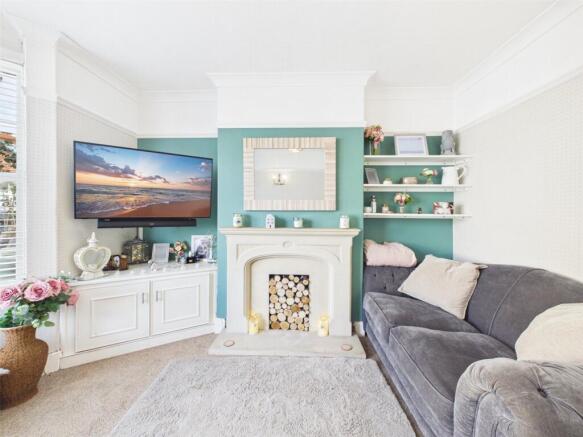
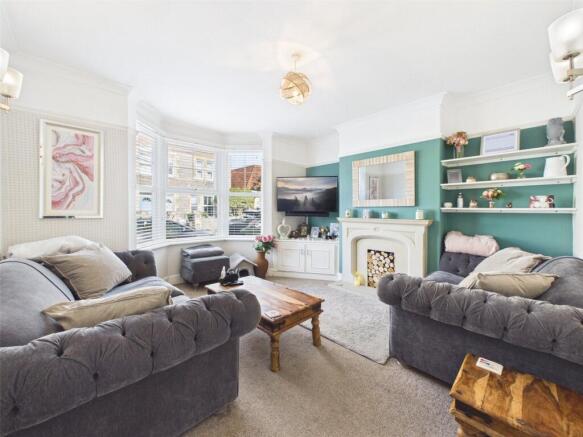
A cosy living room with a decorative stone hearth and surround feature, a UPVC double glazed bay style window, a fitted corner style storage cupboard, wall lights, picture rail, ceiling light.
Dining Room:
A characterful dining room with exposed hardwood flooring, an open fireplace upon a tiled hearth and surround feature, a radiator, UPVC double glazed window, wall lights, picture rail, ceiling light, a UPVC double glazed patio door leading into the private and enclosed rear garden.
Please Note:
The fireplace was not tested to see if it is in working order by the agent.
Kitchen/Breakfast Room:
A generous kitchen and breakfast room with tiled flooring, an authentic cast iron log burner upon a tiled hearth and brick surround feature, range of wall and floor storage units with worktops and tiled splashback, an integrated dishwasher, an inset one and a half bowl ceramic sink and drainer with a swan neck style tap over, well positioned under a UPVC double glazed window, an integrated washing machine, a freestanding five burner cooker with a matching extraction hood over, space for appliances, a peninsula and breakfast bar feature, under wall unit lighting, additional UPVC double glazed windows, ceiling spotlights, door leading to the utility room, a UPVC double glazed patio door leading to the private and enclosed rear garden. A space ideal for hosting and entertaining.
Pantry Store:
A useful pantry room currently being used for utility needs with tiled flooring, UPVC double glazed windows, ceiling light, door leading to the cloakroom.
Cloakroom:
With tiled flooring, a low-level WC with a saniflow system, a wash hand basin over vanity unit with a tiled splashback, UPVC double glazed window, heated towel rail, a built-in cupboard housing a wall mounted gas boiler, ceiling light.
Stairs Rising from Entrance Hallway to the First Floor Landing
First Floor Landing:
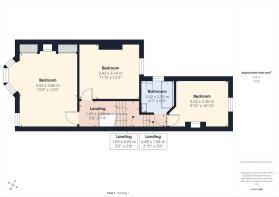
A split level landing with a timber balustrade, partly timber panelled walls with a dado rail, a roof access hatch, ceiling light, doors lead to first floor rooms.
Bedroom One:
A wonderful principal bedroom with a selection of built-in storage wardrobes with compartments and hanging rails, a decorative cast iron fireplace feature, a UPVC double glazed bay style window, radiator, an additional UPVC double glazed window, ceiling light.
Bedroom Two:
A lovely double bedroom with a UPVC double glazed window, radiator, ceiling lights.
Bedroom Three:
A double bedroom with a decorative fireplace and surround feature, radiator, a UPVC double glazed window, ceiling light.
Bathroom:
A family bathroom with tiled flooring, a low-level WC, a wash hand basin over vanity unit, a panelled bath with a mains fed shower over, shower attachment and glass screen, a UPVC double glazed window, extractor fan, ceiling light.
Outside
Front Garden:
On approach to the property you are met with a private front garden enclosed via a stone wall, areas laid to gravel with flower beds home to mature bushes and shrubs, a concrete walkway leads to a timber framed stained glass entrance door leading to the vestibule.
Rear Garden:
A private and enclosed rear garden opening onto a concrete tiled seating area, a walkway leading to a set of steps rising to an area laid to lawn, various aspects are laid to gravel, flowerbeds home to mature bushes and shrubs, water supply tap, access to the outbuilding, timber gates leading to the rear of the property. To the rear of the garden is a small parcel of land leading to a side alley of the terraced dwellings.
Please Note:
The small parcel of land has a right of access for the neighbouring property to cross.
Please Note:
The property has a right of access to cross the neighbouring dwellings parcel of land to reach.
Outbuilding:
A tremendous entertaining space currently with a bar and a timber porch entrance timber framed single glazed doors, timber flooring, a timber framed bar feature, storage benches, partially timber panelled walls, a timber framed single glazed window, wall lights, access to power and electric, ideal for hosting and entertaining.
Services:
Mains water, electric, gas & drainage.
Heating System:
Gas central heating & log burner stoves.
Tenure:
Freehold.
360 Virtual Tour:
b
3D Floor Plan:
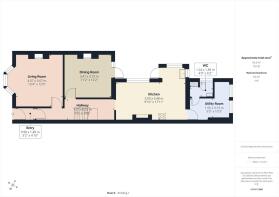
Floor Plan:
While every attempt has been made to ensure accuracy, all measurements are approximate, not to scale. This floorplan is for illustrative purposes only.
Broadband/Mobile Coverage:
To check the expected speeds and level of coverage available in the area, please refer to the Ofcom checkers below: checker.ofcom.org.uk/en-gb/mobile-coverage checker.ofcom.org.uk/en-gb/broadband-coverage
Brochures
Particulars- COUNCIL TAXA payment made to your local authority in order to pay for local services like schools, libraries, and refuse collection. The amount you pay depends on the value of the property.Read more about council Tax in our glossary page.
- Band: D
- PARKINGDetails of how and where vehicles can be parked, and any associated costs.Read more about parking in our glossary page.
- Ask agent
- GARDENA property has access to an outdoor space, which could be private or shared.
- Yes
- ACCESSIBILITYHow a property has been adapted to meet the needs of vulnerable or disabled individuals.Read more about accessibility in our glossary page.
- Ask agent
New Church Road, Uphill, Weston-super-Mare, North Somerset, BS23

Add an important place to see how long it'd take to get there from our property listings.
__mins driving to your place
Affordability

About David Plaister Ltd, Weston Super Mare
12 South Parade, Weston-super-Mare, North Somerset, BS23 1JN



Notes
Staying secure when looking for property
Ensure you're up to date with our latest advice on how to avoid fraud or scams when looking for property online.
Visit our security centre to find out moreDisclaimer - Property reference DPO260753. The information displayed about this property comprises a property advertisement. Rightmove.co.uk makes no warranty as to the accuracy or completeness of the advertisement or any linked or associated information, and Rightmove has no control over the content. This property advertisement does not constitute property particulars. The information is provided and maintained by David Plaister Ltd, Weston Super Mare. Please contact the selling agent or developer directly to obtain any information which may be available under the terms of The Energy Performance of Buildings (Certificates and Inspections) (England and Wales) Regulations 2007 or the Home Report if in relation to a residential property in Scotland.
*This is the average speed from the provider with the fastest broadband package available at this postcode. The average speed displayed is based on the download speeds of at least 50% of customers at peak time (8pm to 10pm). Fibre/cable services at the postcode are subject to availability and may differ between properties within a postcode. Speeds can be affected by a range of technical and environmental factors. The speed at the property may be lower than that listed above. You can check the estimated speed and confirm availability to a property prior to purchasing on the broadband provider's website. Providers may increase charges. The information is provided and maintained by Decision Technologies Limited. **This is indicative only and based on a 2-person household with multiple devices and simultaneous usage. Broadband performance is affected by multiple factors including number of occupants and devices, simultaneous usage, router range etc. For more information speak to your broadband provider.