Mount Gardens, Codsall, South Staffordshire, WV8 1PS

- PROPERTY TYPE
Semi-Detached
- BEDROOMS
3
- BATHROOMS
1
- SIZE
Ask agent
- TENUREDescribes how you own a property. There are different types of tenure - freehold, leasehold, and commonhold.Read more about tenure in our glossary page.
Freehold
Key features
- Extremely well-presented three-bedroom semi-detached home
- Vacant and offered with no upward chain
- Corner-plot position in the heart of Codsall village
- Spacious and naturally bright entrance hall
- Full-height walk-in cloakroom cupboard with understairs storage
- Dual-aspect open-plan living and dining room
- Feature media wall with contemporary electric fireplace
- Modern fitted kitchen with integrated appliances
- Enclosed south-facing rear garden
- Detached garage with potential for alternative uses, subject to consent
Description
SLADE property collective presents…..
11 MOUNT GARDENS, CODSALL, WV8 1PS
OFFERS IN THE REGION OF £260,000
What about this for location?!?
A morning coffee, an evening out, everyday shopping or a train into Wolverhampton, Birmingham or Shrewsbury…imagine having it all within a stone’s throw of your front door.
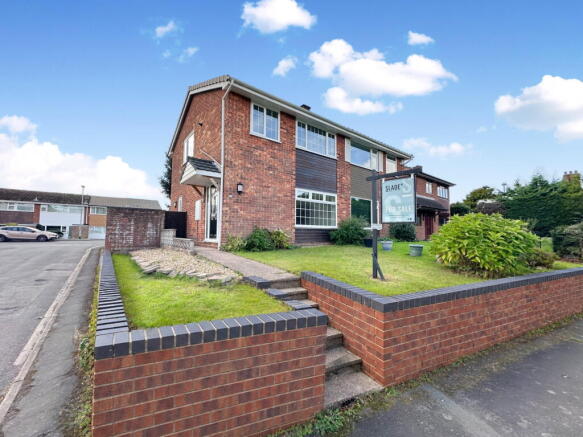
Occupying a corner plot right in the heart of Codsall village, this extremely well-presented three-bedroom semi-detached home combines a superb location with bright, comfortable accommodation, an enclosed south-facing rear garden and a detached garage.
The property is now vacant and offered with no upward chain. Realistically priced at offers in the region of £260,000, it represents an excellent opportunity for first-time buyers, those looking to downsize or anyone wanting to enjoy everything this thriving village community has to offer.
KEY FEATURES
• Extremely well-presented three-bedroom semi-detached home
• Vacant and offered with no upward chain
• Corner-plot position in situated in the heart of Codsall Village!
• Spacious and naturally bright entrance hall
• Full-height walk-in cloakroom cupboard with understairs storage
• Dual-aspect open-plan living and dining room
• Feature media wall with contemporary electric fireplace
• Modern fitted kitchen with integrated appliances
• Two double bedrooms with sizeable built-in wardrobes
• Well-proportioned third bedroom
• Modern first-floor bathroom
• Enclosed south-facing rear garden
• Detached garage with potential for alternative uses, subject to consent
• Codsall railway station, shops, pubs and restaurants within walking distance
• Double-glazed windows installed in 2021, as advised
• Rewired in 2017, as advised
• Freehold
• Council Tax Band C
• EPC Rating D
• Approximate floor area of 74.2 sq m/799 sq ft
Mount Gardens places you right at the heart of Codsall life, with an excellent selection of independent businesses, everyday amenities and places to meet, eat and unwind.
The Bull, Love & Liquor, Medicine at The Crown, The Station and a choice of other pubs, bars and restaurants are all within easy reach. Everyday conveniences include the Co-op supermarket, Greggs and numerous local shops and services.
Codsall railway station is also within walking distance, providing useful connections for commuters and leisure travel. Whether you are collecting a few essentials, meeting friends for dinner or leaving the car behind for your journey into town, this location makes everyday life that little bit easier.
FRONT AND APPROACH
The property occupies a prominent corner plot and stands behind a raised lawned foregarden.
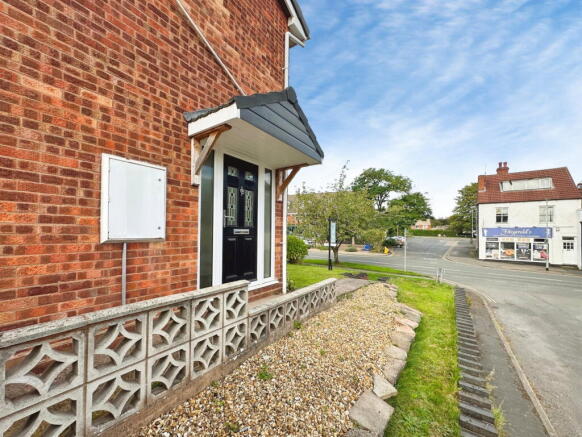
Steps and a pathway rise towards the side-positioned entrance, with gated access continuing to the enclosed rear garden.
ENTRANCE HALL
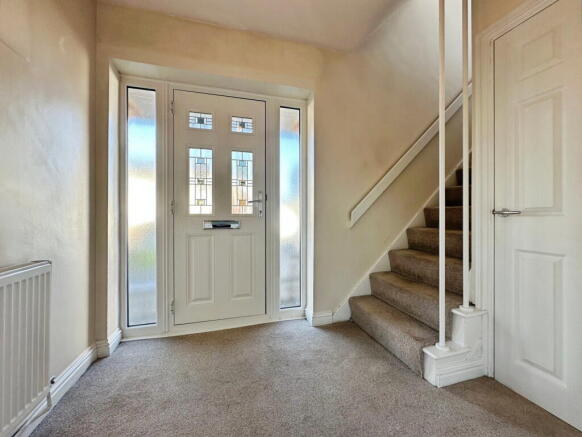
A lovely double-glazed composite entrance door, positioned on the side elevation, opens into a particularly spacious and welcoming hallway.
Additional double-glazed windows allow plenty of natural light to enter this area. The hallway is fully carpeted, with matching carpet continuing up the staircase to the first-floor landing.
Doors lead into the open-plan living and dining room and a useful full-height walk-in cloakroom cupboard, which also incorporates additional understairs storage.
OPEN-PLAN LIVING AND DINING ROOM
This impressive dual-aspect room provides a bright, comfortable and sociable space in which to relax, dine and entertain.
A large double-glazed window to the front elevation allows plenty of natural light into the room and provides an outlook towards Codsall village and its surrounding amenities. A radiator is positioned beneath the window.
At the opposite end of the room, a further double-glazed window overlooks the rear garden, again with a radiator beneath.
The living and dining areas are fully carpeted, with skirting boards surrounding the room and two ceiling pendant light points defining the individual areas.
A lovely inset media wall provides space for a wall-mounted flat-screen television. Positioned beneath it is a contemporary flame-effect electric fireplace, creating an attractive focal point and setting a welcoming tone throughout the year.
The dining area offers ample room for a table and chairs, while a door provides convenient access into the kitchen.
MODERN FITTED KITCHEN
Presented in lovely condition, the modern kitchen is fitted with a selection of wall and base units, drawers and complementary work surfaces.
The kitchen includes a sink and drainer with mixer tap, an integrated electric oven, a four-burner gas hob and a chimney-style extractor positioned above.
Further integrated appliances include a fridge and freezer, while there is space and plumbing for a washing machine.
Part-tiled splashbacks complement the fitted units, and the room is finished with practical vinyl flooring.
A double-glazed window overlooks the rear garden, and there is also a radiator. A uPVC double-glazed door on the side elevation provides direct access into the enclosed rear garden.
FIRST-FLOOR LANDING
The carpeted staircase rises from the entrance hall to the first-floor landing.
A large double-glazed window on the side elevation introduces plenty of additional natural light into the staircase and landing.
The landing provides access to all three bedrooms, the family bathroom, an airing/storage cupboard and the loft hatch.
BEDROOM ONE
Bedroom one is a comfortable double bedroom positioned at the front of the property.
A large double-glazed window provides an outlook towards Codsall village and its amenities. The room is fully carpeted and includes a radiator and a sizeable built-in wardrobe with walk-in access.
BEDROOM TWO
The second bedroom is another generous double room, positioned at the rear of the property.
A double-glazed window overlooks the rear garden, while the room also includes a radiator, carpeting and a sizeable built-in wardrobe with walk-in access.
BEDROOM THREE
The third bedroom is a well-proportioned room rather than simply a box room, making it suitable as a child’s bedroom, guest room, nursery or home office.
The room is carpeted and includes a radiator, a front-facing double-glazed window and useful fitted storage over the stair bulkhead. This storage area also houses the Maxi combination boiler.
MODERN FAMILY BATHROOM
The bathroom is fitted with a modern white suite comprising a panelled bath with an overhead mains shower, a pedestal wash hand basin and a low-level WC.
The room also features part-tiled walls, vinyl flooring, a heated towel rail, an extractor fan and an obscure double-glazed window to the rear elevation.
SOUTH-FACING REAR GARDEN
The enclosed south-facing rear garden provides a welcome outdoor retreat within this central village setting.
Predominantly laid to lawn, the garden also incorporates a patio area suitable for outdoor seating and dining.
High brick boundary walling offers a good degree of enclosure, while a mature tree at the rear adds character, greenery and additional screening.
The garden also benefits from an outside water supply, electrical sockets and access to the detached garage positioned beyond the rear boundary.
DETACHED GARAGE AND REAR ACCESS
The detached garage is a useful addition to the property and could be used for general storage, bicycles, motorbikes or a suitably sized vehicle, subject to its dimensions and the available access.
Depending on the new owner’s individual requirements, the garage may also offer potential for conversion into a home office, studio, workshop or hobby room, subject to suitability and any necessary planning permission, building regulations or other consents.
Alternatively, a future owner may wish to investigate removing the garage and using the area as a parking space. This would remain subject to confirmation of ownership, rights of access and all necessary permissions.
A number of garages serving neighbouring homes are also situated to the rear of the property.
We understand there may be an area of land within the rear garage court that is used informally for parking on a first-come, first-served basis by residents or visitors. However, ownership of this land and any associated parking or access rights have not been legally verified.
No additional allocated parking space or guaranteed right to park within this area is being offered as part of these particulars. The buyer’s conveyancer must confirm the precise ownership, boundaries, access rights and parking arrangements.
ROOM DIMENSIONS
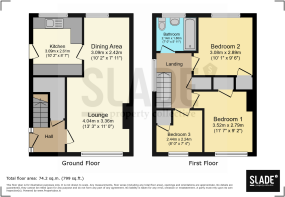
The following measurements are approximate and have been reproduced from the supplied floor plan:
Lounge area: 4.04m x 3.36m (13’3” x 11’0”)
Dining area: 3.09m x 2.42m (10’2” x 7’11”)
Kitchen: 3.09m x 2.61m (10’2” x 8’7”)
Bedroom one — front: 3.52m x 2.79m (11’7” x 9’2”)
Bedroom two — rear: 2.89m x 3.08m (9’6” x 10’1”)
Bedroom three — front: 2.44m x 2.24m (8’0” x 7’4”)
Approximate total floor area: 74.2 sq m/799 sq ft.
The lounge and dining areas form one open-plan room. Measurements for the entrance hall, landing, bathroom and garage are not shown on the supplied floor plan.
LOCAL PEOPLE. LOCAL KNOWLEDGE. PERSONAL SERVICE.
SLADE Property Collective is proud to be an independent estate agency serving Bilbrook, Codsall and the surrounding communities.
The agency was founded in August 2023 by Mark Slade following 20 years in residential property sales. Mark’s background includes senior roles within a long-established and respected high-street corporate estate agency, followed by successfully operating a modern hybrid estate agency model across Wolverhampton.
Now bringing 23 years of residential estate agency experience back to his local community, Mark combines proven sales experience with the personal service, accountability and local knowledge that buyers and sellers should expect from an independent estate agent.
Alongside Oliver Jones, SLADE Property Collective provides a hands-on service supported by high-quality, creative property marketing across Facebook, Instagram, Rightmove, Zoopla and PrimeLocation.
S — Specialists in Residential Sales
L — Live Locally
A — Assured Advice
D — Dedicated to Delivering Excellence
E — Experienced agents embracing modern methods and traditional values
PROPERTY INFORMATION
Price: Offers in the Region of £260,000
Tenure: Freehold, as advised and subject to legal verification
Vacant possession: The property is currently vacant and is offered with no upward chain
Council Tax: Band C
Local authority: South Staffordshire Council
EPC rating: D
Heating: Gas central heating supplied by a combination boiler, as advised
Glazing: Double glazing, with windows stated to have been installed in 2021
Electrical installation: The property is stated to have been rewired in 2017
Parking: Detached garage to the rear; please refer to the garage, rear access and parking information above
Accessibility: Steps rise from the pavement to the entrance. The bedrooms and bathroom are situated on the first floor.
MATERIAL INFORMATION TO BE VERIFIED
The seller and acting conveyancers should confirm the precise utility connections, mains drainage arrangements, broadband and mobile availability, any shared-access or maintenance obligations, restrictions or covenants affecting the property, and any estate charges or other material matters.
The legal ownership of the garage, boundaries, rear access and any informal parking arrangements must also be verified through the title documents and by the buyer’s conveyancer.
Fixtures, fittings, appliances, floor coverings, curtains and other items included in the sale will be confirmed with the seller and recorded within the appropriate legal documentation.
IMPORTANT INFORMATION
These particulars have been prepared in good faith from information supplied by the seller, the floor plan and observations made at the property. They are intended to provide a general guide and do not form part of any offer or contract.
All measurements are approximate, and the floor plan is provided for illustrative purposes only. Buyers should check any dimensions that are important to their purchase.
SLADE Property Collective has not tested the services, heating system, appliances, electrical installation or other equipment at the property. Buyers should arrange any inspections or reports they consider necessary before committing to the purchase.
Any reference to the possibility of converting, altering or removing the garage does not confirm that the work is structurally suitable or that permission will be granted. Buyers must obtain independent professional advice and all necessary consents.
All tenure, title, boundary, access and parking information must be confirmed by the buyer’s solicitor or licensed conveyancer.
VIEW STRICTLY THROUGH SLADE PROPERTY COLLECTIVE
Three bedrooms, a corner plot, a south-facing garden, a detached garage and Codsall village quite literally on your doorstep — all offered at a realistic asking price of £260,000.
This is an excellent opportunity for a first-time buyer, someone looking to downsize or anyone wanting a well-presented home in the heart of one of South Staffordshire’s most desirable and thriving village communities.
Do not miss out. Contact Mark Slade or Oliver Jones at SLADE Property Collective to arrange your viewing.
Mark Slade — Director & Estate Agent
Mobile:
Office:
Email:
Oliver Jones
Email:
SLADE Property Collective — your local independent estate agency for Bilbrook, Codsall and beyond.
- COUNCIL TAXA payment made to your local authority in order to pay for local services like schools, libraries, and refuse collection. The amount you pay depends on the value of the property.Read more about council Tax in our glossary page.
- Band: C
- PARKINGDetails of how and where vehicles can be parked, and any associated costs.Read more about parking in our glossary page.
- Garage
- GARDENA property has access to an outdoor space, which could be private or shared.
- Private garden
- ACCESSIBILITYHow a property has been adapted to meet the needs of vulnerable or disabled individuals.Read more about accessibility in our glossary page.
- Ask agent

Add an important place to see how long it'd take to get there from our property listings.
__mins driving to your place
Affordability

Notes
Staying secure when looking for property
Ensure you're up to date with our latest advice on how to avoid fraud or scams when looking for property online.
Visit our security centre to find out moreDisclaimer - Property reference S1875525. The information displayed about this property comprises a property advertisement. Rightmove.co.uk makes no warranty as to the accuracy or completeness of the advertisement or any linked or associated information, and Rightmove has no control over the content. This property advertisement does not constitute property particulars. The information is provided and maintained by SLADE Property Collective, Wolverhampton. Please contact the selling agent or developer directly to obtain any information which may be available under the terms of The Energy Performance of Buildings (Certificates and Inspections) (England and Wales) Regulations 2007 or the Home Report if in relation to a residential property in Scotland.
*This is the average speed from the provider with the fastest broadband package available at this postcode. The average speed displayed is based on the download speeds of at least 50% of customers at peak time (8pm to 10pm). Fibre/cable services at the postcode are subject to availability and may differ between properties within a postcode. Speeds can be affected by a range of technical and environmental factors. The speed at the property may be lower than that listed above. You can check the estimated speed and confirm availability to a property prior to purchasing on the broadband provider's website. Providers may increase charges. The information is provided and maintained by Decision Technologies Limited. **This is indicative only and based on a 2-person household with multiple devices and simultaneous usage. Broadband performance is affected by multiple factors including number of occupants and devices, simultaneous usage, router range etc. For more information speak to your broadband provider.