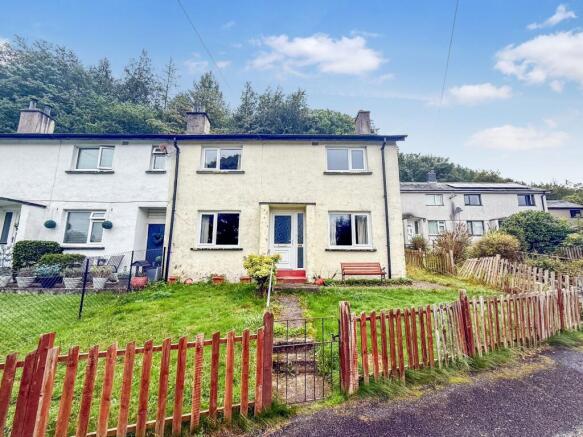
24 Bro Cymer, Llanelltyd, Dolgellau, LL40 2SY

- PROPERTY TYPE
End of Terrace
- BEDROOMS
3
- BATHROOMS
1
- SIZE
Ask agent
- TENUREDescribes how you own a property. There are different types of tenure - freehold, leasehold, and commonhold.Read more about tenure in our glossary page.
Freehold
Key features
- End of Terrace Property
- 3 Bedrooms
- Sitting Room
- Dining Room/Kitchen
- Accessible Wet Room
- In need of modernisation
- Front and Rear Gardens
- Subject to Local Occupancy Clause
- Current EPC Rating D
Description
The property offers well-proportioned accommodation that is likely to appeal to a range of buyers, including first-time purchasers and those looking to move up the property ladder into a more spacious family home. The property is offered for sale with no onward chain.
Whilst the property would now benefit from a programme of modernisation and updating throughout, it represents a well-built home with considerable potential. Further benefits include front and rear gardens, UPVC double glazing and oil-fired central heating.
The property is subject to a local occupancy clause, requiring the purchaser to have lived or worked within the county of Gwynedd for a minimum period of three years immediately prior to purchase.
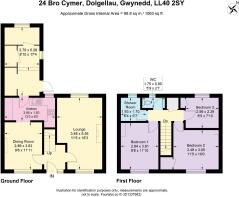
The accommodation is entered via a front door leading into an entrance hallway, with stairs rising to the first floor. To the right is the sitting room, while to the left is the dining room, which leads through to the kitchen. A further doorway provides access to a rear hallway, with doors leading to a utility room and an external outbuilding/shed.
To the first floor are three bedrooms, together with an accessible wet room and separate WC.
Externally, the property benefits from an enclosed front garden, while the rear garden is predominantly laid to lawn and offers a good degree of outside space.
Viewing is highly recommended to appreciate the accommodation and potential this property has to offer.
Location
Llanelltyd is a beautiful village located 2 miles from the market town of Dolgellau. Rich in history and character, Llanelltyd is home to the historic Cymer Abbey and benefits from a welcoming community atmosphere. Residents enjoy easy access to a wide range of outdoor pursuits, including walking, cycling, mountain biking and water sports, with the spectacular scenery of Eryri National Park on the doorstep.
The ancient market town of Dolgellau sits within an area of outstanding natural beauty set in the Southern Snowdonia National Park, at the foot of the Cader Idris mountain range. Dolgellau is an excellent base for walkers and outdoor pursuits. The town provides a small cottage hospital, primary & secondary schools, a tertiary college as well as restaurants, pubs, library, rugby & cricket clubs and is within 10 miles of the coast and 6 miles of a main line railway station.
Council Tax Band: C - £2,162.90
Tenure: Freehold
Hallway
1.8m x 1.6m
Door and window to front, radiator, carpet.
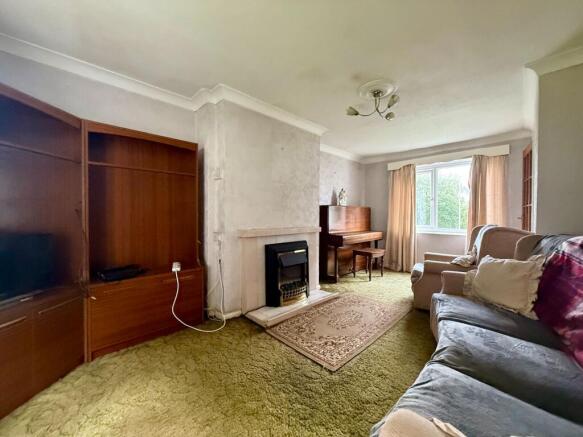
Sitting Room
5.23m x 3.36m
Window to front, window to rear, coved ceiling, original tiled open fireplace with tiled hearth, radiator, carpet.
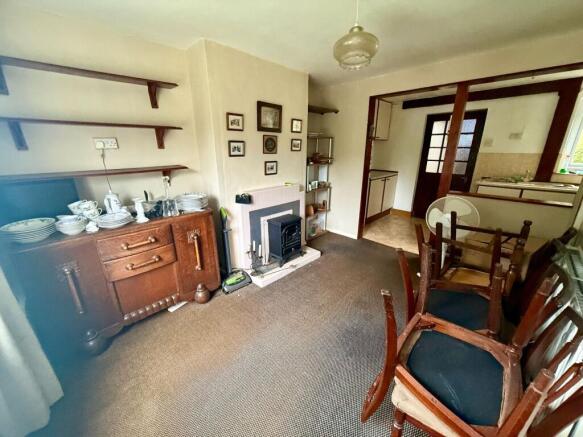
Dining Room
3.51m x 2.76m
Window to front, original tiled open fireplace with tiled hearth, radiator, carpet.
Opening into:
Kitchen
1.71m x 3.84m
Door and window to rear, 3 wall units, 8 base units under a marble effect worktop, 1 1/4 composite sink and drainer, tiled splashbacks, space for cooker, space for fridge/freezer, cushion flooring.
Rear Entrance
2.83m x 2.05m
Door to side leading into garden, window to side, open storage with electric, concrete flooring.
Steps up to and door into:
Utility
0.96m x 1.57m
Plumbing and space for washing machine, worktop with space for tumble dryer above, concrete floor.
Door into:
Outbuilding
2.24m x 2.59m
Window to rear, electric, oil boiler (combi) concrete flooring.
First Floor
Landing
0.88m x 2.66m
Airing cupboard, ceiling window/loft hatch, carpet.
Bedroom 1
3.48m x 2.77m
Window to front, original tiled open fireplace with tiled hearth, radiator, exposed floorboards.
Bedroom 2
2.93m x 3.37m
Window to front, built-in wardrobe, carpet.
Bedroom 3
2.29m x 2.44m
Window to rear, built-in wardrobe, carpet.
Wet Room
1.64m x 1.37m
Window to rear, extractor fan, wet wall panelling, electric shower, wash hand basin, radiator, non-slip floor.
W.C.
0.59m x 1.53m
Window to rear, low level W.C., cushion floor.
Outside
The front garden is laid to lawn, providing access to the front door and continuing around the side of the property to the rear garden.
To the rear, there is a lawned garden with an oil tank and additional shed. At the far end of the garden, steps lead up to a further seating area.
Brochures
Brochure- COUNCIL TAXA payment made to your local authority in order to pay for local services like schools, libraries, and refuse collection. The amount you pay depends on the value of the property.Read more about council Tax in our glossary page.
- Band: C
- PARKINGDetails of how and where vehicles can be parked, and any associated costs.Read more about parking in our glossary page.
- On street
- GARDENA property has access to an outdoor space, which could be private or shared.
- Enclosed garden
- ACCESSIBILITYHow a property has been adapted to meet the needs of vulnerable or disabled individuals.Read more about accessibility in our glossary page.
- Ask agent
24 Bro Cymer, Llanelltyd, Dolgellau, LL40 2SY

Add an important place to see how long it'd take to get there from our property listings.
__mins driving to your place
Affordability



Notes
Staying secure when looking for property
Ensure you're up to date with our latest advice on how to avoid fraud or scams when looking for property online.
Visit our security centre to find out moreDisclaimer - Property reference RS3335. The information displayed about this property comprises a property advertisement. Rightmove.co.uk makes no warranty as to the accuracy or completeness of the advertisement or any linked or associated information, and Rightmove has no control over the content. This property advertisement does not constitute property particulars. The information is provided and maintained by Walter Lloyd Jones & Co., Dolgellau. Please contact the selling agent or developer directly to obtain any information which may be available under the terms of The Energy Performance of Buildings (Certificates and Inspections) (England and Wales) Regulations 2007 or the Home Report if in relation to a residential property in Scotland.
*This is the average speed from the provider with the fastest broadband package available at this postcode. The average speed displayed is based on the download speeds of at least 50% of customers at peak time (8pm to 10pm). Fibre/cable services at the postcode are subject to availability and may differ between properties within a postcode. Speeds can be affected by a range of technical and environmental factors. The speed at the property may be lower than that listed above. You can check the estimated speed and confirm availability to a property prior to purchasing on the broadband provider's website. Providers may increase charges. The information is provided and maintained by Decision Technologies Limited. **This is indicative only and based on a 2-person household with multiple devices and simultaneous usage. Broadband performance is affected by multiple factors including number of occupants and devices, simultaneous usage, router range etc. For more information speak to your broadband provider.