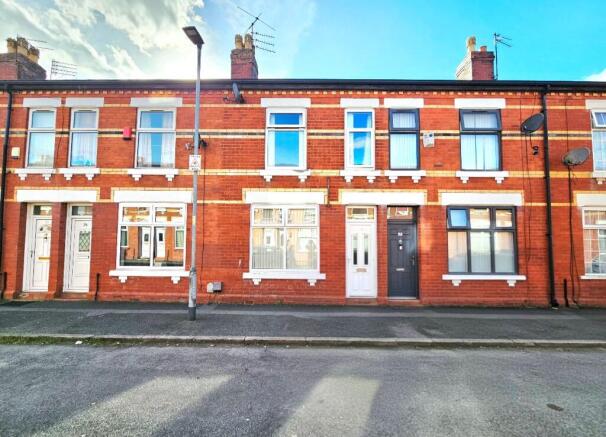
Albert Avenue, Manchester, M18

- PROPERTY TYPE
Terraced
- BEDROOMS
4
- BATHROOMS
1
- SIZE
936 sq ft
87 sq m
- TENUREDescribes how you own a property. There are different types of tenure - freehold, leasehold, and commonhold.Read more about tenure in our glossary page.
Freehold
Description
-Around the corner from Main Hyde Road which leads towards the City Centre and to the M60.
- Two minute walking distance to Asda Gorton Supermarket and is within a short distance to all amenities on Hyde Road which includes Tesco Extra & Gorton Market and takeaways such as Subway & KFC etc.
- Located centrally amongst schools which includes Abbey Hey Primary School, Old Hall Drive Academy, Oasis Academy Aspinal, Sacred Heart RC Primary School and many more.
- Bus stops located on Main Road with many routes available - No 201, 203, etc, connecting to the Manchester City Centre.
- Walking distance to local green space, Debdale Park.
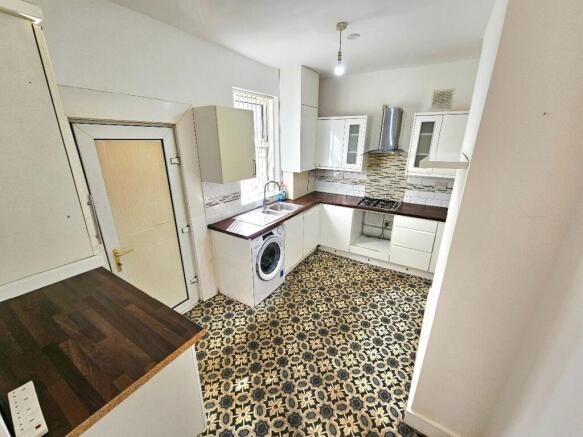
The property briefly comprises of two reception rooms, a kitchen and a small storage space under stairs on the ground floor, whereas three good size bedrooms and a bathroom on the first floor, and a loft conversion on second floor which can serve as a fourth bedroom or home office space. Kitchen includes floor tiles contrasting with white wall and base units with work top over incorporating a bowl sink with drainer unit and mixer tap alongside a cooker with range hood. Bathroom fittings include a WC, wash basin and a bathtub fitted with a shower head.
Externally there is a yard at the rear to enjoy sunny summers.
A ready to move in property which is Currently vacant.
Ideal for first time buyers or buy to let opportunity.
A property not to be missed! Book now to avoid any disappointment! Viewings highly recommended!
Dimensions:
Ground floor
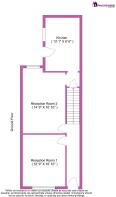
Reception Room 1 ( 12' 9'' X 10' 10'' )
Double glazed window to the front aspect. Ceiling light point. Power points. Heating radiator. Carpeted floor.
Reception Room 2 ( 14' 9'' X 10' 10'' )
Double glazed window to the rear aspect. Ceiling light point. Power points. Heating radiator. Carpeted floor. Under stair storage. Access to the Kitchen.
Kitchen ( 13' 1'' X 8' 6" )
Double glazed window to the left aspect. Ceiling light point. Power points. Brown floor tiles. Heating radiator. Fitted is a range of wall and base units with worktop over incorporating a bowl sink with drainer unit including a hot and colder water tap alongside a cooker with range hood. Space for more appliances. Access to rear yard.
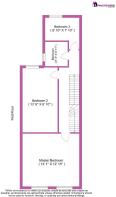
First floor
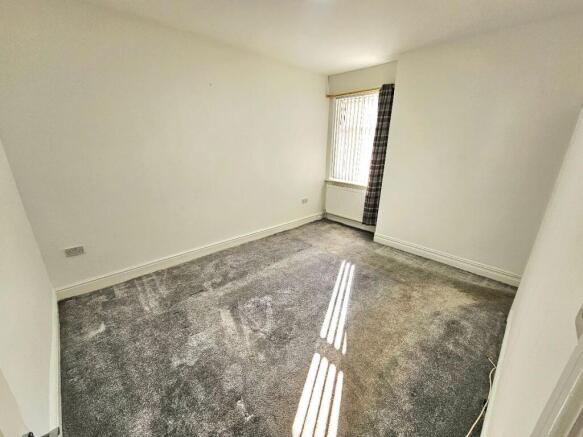
Master Bedroom ( 14' 1'' X 12' 10'' )
Double glazed window to the front aspect. Heating radiator. Ceiling light point. Power points. Carpeted floor.
Bedroom 2 ( 13' 9'' X 8' 10" )
Double glazed window to the rear aspect. Heating radiator. Ceiling light point. Power points. Carpeted floor.
Bedroom 3 ( 8' 10'' X 7' 10" )
Double glazed window to the rear aspect. Heating radiator. Ceiling light point. Power points. Carpeted floor.
Bathroom ( 6' 3'' X 5' 11" )
Double glazed Window to the left aspect. WC. Wash Basin. Bath tub fitted with a shower head. Radiator. Ceiling Light Point.
Second floor
Loft ( 18' 1'' X 14' 1" )
Skylight window. Heating radiator. Ceiling light point. Power points. Carpeted floor.
Notice:
The above property details should be considered as a general guide only for prospective purchasers. Lancashire Properties does not have any authority to give any warranty in relation to the property.
We would like to bring to the attention of any purchaser that we have endeavoured to provide a realistic description of the property, no specific survey or detailed inspection has been carried out relating to the property, services, appliances and any further fixtures and fittings/equipment.
If double glazing has been stated in the details , the purchaser is advised to satisfy themselves as to the type and amount of double glazing fitted to the property.
We recommend all buyers to carry out their own survey/investigations relating to the purchase of any of our properties.
The mention of any appliances and/or services within these sales particulars does not imply they are in full and efficient working order.
While we endeavour to make our property details accurate and reliable, if there is any point, which is of particular interest to you, please contact the office and we will be pleased to check the information.
Council Tax Band: A (Manchester City Council)
Tenure: Freehold
Brochures
Brochure- COUNCIL TAXA payment made to your local authority in order to pay for local services like schools, libraries, and refuse collection. The amount you pay depends on the value of the property.Read more about council Tax in our glossary page.
- Band: A
- PARKINGDetails of how and where vehicles can be parked, and any associated costs.Read more about parking in our glossary page.
- On street
- GARDENA property has access to an outdoor space, which could be private or shared.
- Yes
- ACCESSIBILITYHow a property has been adapted to meet the needs of vulnerable or disabled individuals.Read more about accessibility in our glossary page.
- Ask agent
Energy performance certificate - ask agent

Add an important place to see how long it'd take to get there from our property listings.
__mins driving to your place
Affordability

Notes
Staying secure when looking for property
Ensure you're up to date with our latest advice on how to avoid fraud or scams when looking for property online.
Visit our security centre to find out moreDisclaimer - Property reference RS0326. The information displayed about this property comprises a property advertisement. Rightmove.co.uk makes no warranty as to the accuracy or completeness of the advertisement or any linked or associated information, and Rightmove has no control over the content. This property advertisement does not constitute property particulars. The information is provided and maintained by Lancashire Properties, Manchester. Please contact the selling agent or developer directly to obtain any information which may be available under the terms of The Energy Performance of Buildings (Certificates and Inspections) (England and Wales) Regulations 2007 or the Home Report if in relation to a residential property in Scotland.
*This is the average speed from the provider with the fastest broadband package available at this postcode. The average speed displayed is based on the download speeds of at least 50% of customers at peak time (8pm to 10pm). Fibre/cable services at the postcode are subject to availability and may differ between properties within a postcode. Speeds can be affected by a range of technical and environmental factors. The speed at the property may be lower than that listed above. You can check the estimated speed and confirm availability to a property prior to purchasing on the broadband provider's website. Providers may increase charges. The information is provided and maintained by Decision Technologies Limited. **This is indicative only and based on a 2-person household with multiple devices and simultaneous usage. Broadband performance is affected by multiple factors including number of occupants and devices, simultaneous usage, router range etc. For more information speak to your broadband provider.