Roman Close, Deal, CT14

- PROPERTY TYPE
Terraced
- BEDROOMS
1
- BATHROOMS
1
- SIZE
446 sq ft
41 sq m
- TENUREDescribes how you own a property. There are different types of tenure - freehold, leasehold, and commonhold.Read more about tenure in our glossary page.
Freehold
Key features
- Ideal first purchase or investment
- Separate freehold title for land
- Approved off-road parking area
- Enclosed garden
- Well-presented throughout
- Open-plan living and kitchen space
- Generously sized double bedroom
- One-bedroom terraced home
- GUIDE PRICE £210,000 to £220,000
Description
GUIDE PRICE £210,000 to £220,000
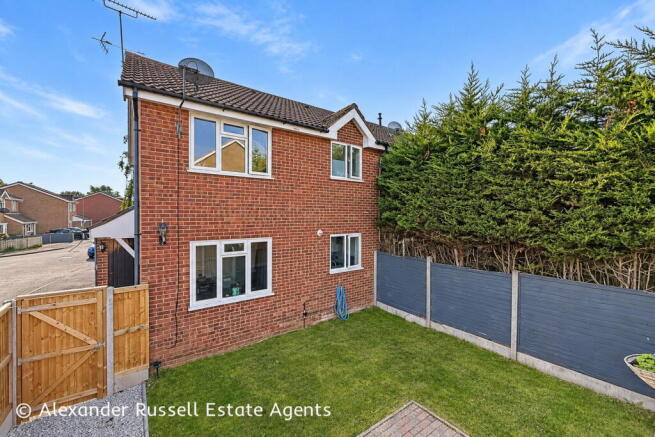
This one-bedroom terraced house offers a well-presented home with an unusually generous amount of outside space, including a substantial additional parcel of separately titled land adjoining the property. Set within a residential cul-de-sac, the house would make an appealing first purchase, investment or easily managed home.
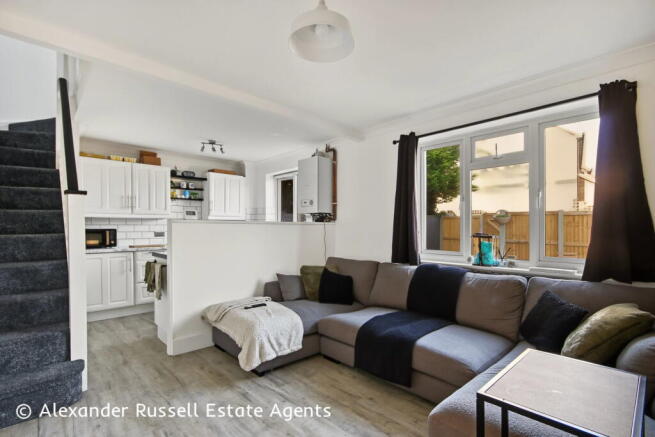
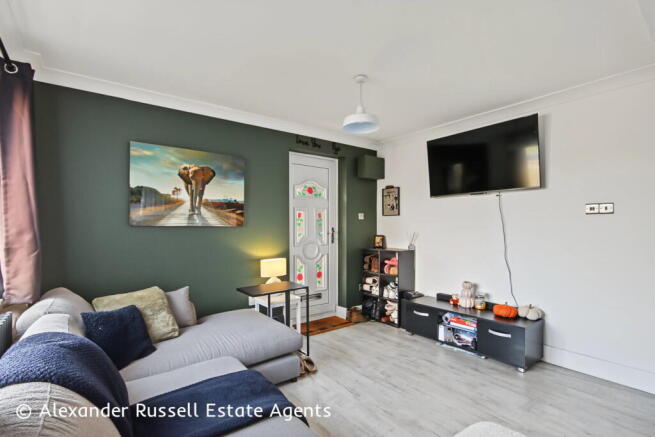
The accommodation is arranged over two floors and opens into a comfortable living room with space for both seating and dining. This flows into the fitted kitchen, which provides a good range of storage and worktop space, together with an integrated oven and gas hob. The open arrangement gives the ground floor a sociable and practical feel.
Upstairs is a generously proportioned double bedroom, complemented by a bathroom fitted with a white suite and shower over the bath. Neutral finishes and good natural light create a home that is ready to move into while still offering scope for a purchaser to add their own style.
Outside, the enclosed garden combines lawn, paved seating and gravelled areas. Beyond the garden, the sale includes a substantial separately titled gravelled parcel of land providing off-road parking and useful storage space. Full retrospective planning permission was granted in November 2025 for the land’s use as parking ancillary to the house, together with the retaining wall and fencing. The access does not currently incorporate a formally constructed dropped kerb.
For further details or to arrange a viewing contact Alexander Russell Estate Agents by telephone, email or find us on social media. Alternatively, you can also get in touch via our website: alexander-russell.co.uk
==========
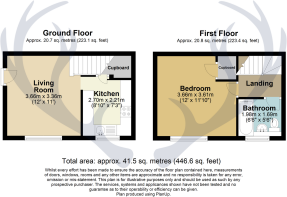
GROUND FLOOR -
Living Room - 3.66m x 3.36m (12'0" x 11'0")
Kitchen - 2.70m x 2.21m (8'10" x 7'3")
FIRST FLOOR -
Landing
Bedroom - 3.66m x 3.61m (12'0" x 11'10")
Bathroom - 1.98m x 1.69m (6'6" x 5'6")
EXTERNAL -
Garden
Land
TENURE -
Freehold. The house is registered under title K659131. The sale also includes the adjoining freehold land registered under title K630516.
COUNCIL TAX -
Dover District Council
Band A (£1,635.39 for 2026/27)
EPC RATING -
72 C
SERVICES -
We are informed that mains water, drainage, gas and electricity are connected.
HEATING -
Gas Central Heating
BROADBAND -
Ultrafast broadband is reported to be available via fibre to the premises (FTTP). Buyers should verify availability and anticipated speeds with their chosen provider.
LISTED BUILDING -
No
CONSERVATION AREA -
No
PARKING -
Off-road parking is provided on the separately titled gravelled land. Full retrospective planning permission was granted on 6 November 2025 under application 25/01000 for its use as parking ancillary to the property, together with the retaining wall and fencing. The access does not currently incorporate a formally constructed dropped kerb.
OUTSIDE SPACE -
Gated garden enclosed by timber panel fencing. The sale also includes a substantial separately titled gravelled parcel of land adjoining the property, providing off-road parking and useful storage space.
MATERIAL INFORMATION -
The property comprises two freehold titles: the house and garden under title K659131 and the adjoining parcel of land under title K630516. Both titles exclude the mines and minerals beneath the land and refer to associated provisions concerning the letting down of the surface.
Both titles have the benefit of, and are subject to, rights and reservations contained in a Transfer dated 30 September 1988. The Transfer contains provisions relating to restrictive covenants and light or air, although the registers state that the covenants contained in clause 2 do not affect either title. Buyers’ conveyancers should review the filed Transfer and advise how its remaining provisions affect the property.
The additional land is subject to rights relating to sewers, drainage, utility services, rights of way, support, overhang and access for inspection, repair and maintenance. Full retrospective planning permission was granted by Dover District Council on 6 November 2025 under application 25/01000 for the change of use of the land to parking ancillary to 2 Roman Close and for the erection of the retaining wall and fencing. The access does not currently incorporate a formally constructed dropped kerb and buyers’ conveyancers should confirm whether any separate highway consent or approval is required.
==========
AGENTS NOTE - These particulars are prepared as a general guide and do not form part of any offer or contract. All descriptions, photographs, measurements, floorplans and distances are provided for guidance only and should not be relied upon as statements of fact. We have not tested any services, appliances or fittings. Interested parties must rely on their own inspections and enquiries, including confirmation from their legal representative, surveyor or other appropriate professional.
- COUNCIL TAXA payment made to your local authority in order to pay for local services like schools, libraries, and refuse collection. The amount you pay depends on the value of the property.Read more about council Tax in our glossary page.
- Band: A
- PARKINGDetails of how and where vehicles can be parked, and any associated costs.Read more about parking in our glossary page.
- Off street
- GARDENA property has access to an outdoor space, which could be private or shared.
- Private garden
- ACCESSIBILITYHow a property has been adapted to meet the needs of vulnerable or disabled individuals.Read more about accessibility in our glossary page.
- Ask agent

Add an important place to see how long it'd take to get there from our property listings.
__mins driving to your place
Affordability


Notes
Staying secure when looking for property
Ensure you're up to date with our latest advice on how to avoid fraud or scams when looking for property online.
Visit our security centre to find out moreDisclaimer - Property reference S1875535. The information displayed about this property comprises a property advertisement. Rightmove.co.uk makes no warranty as to the accuracy or completeness of the advertisement or any linked or associated information, and Rightmove has no control over the content. This property advertisement does not constitute property particulars. The information is provided and maintained by Alexander Russell, Kent. Please contact the selling agent or developer directly to obtain any information which may be available under the terms of The Energy Performance of Buildings (Certificates and Inspections) (England and Wales) Regulations 2007 or the Home Report if in relation to a residential property in Scotland.
*This is the average speed from the provider with the fastest broadband package available at this postcode. The average speed displayed is based on the download speeds of at least 50% of customers at peak time (8pm to 10pm). Fibre/cable services at the postcode are subject to availability and may differ between properties within a postcode. Speeds can be affected by a range of technical and environmental factors. The speed at the property may be lower than that listed above. You can check the estimated speed and confirm availability to a property prior to purchasing on the broadband provider's website. Providers may increase charges. The information is provided and maintained by Decision Technologies Limited. **This is indicative only and based on a 2-person household with multiple devices and simultaneous usage. Broadband performance is affected by multiple factors including number of occupants and devices, simultaneous usage, router range etc. For more information speak to your broadband provider.