
Cleobury Meadows, Cleobury Mortimer, DY14 8EY

- PROPERTY TYPE
Semi-Detached
- BEDROOMS
4
- BATHROOMS
2
- SIZE
1,291 sq ft
120 sq m
- TENUREDescribes how you own a property. There are different types of tenure - freehold, leasehold, and commonhold.Read more about tenure in our glossary page.
Freehold
Description
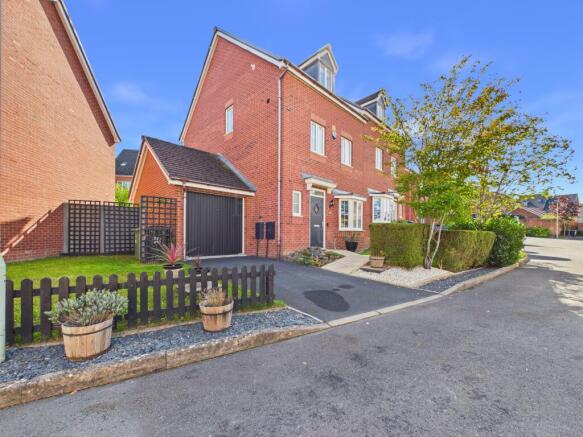
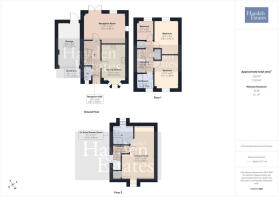
Set within the popular Cleobury Meadows development, this impressive four-bedroom home offers well-planned accommodation arranged over three floors, with the rather special finishing touch of a principal suite occupying the entire top floor.
It is a house that works particularly well for family life. There is a breakfast kitchen at the front, a comfortable reception room opening towards the garden to the rear, three bedrooms and a family bathroom on the first floor. Up again to a wonderful private principal suite with its own shower room.
Outside, there is a neat foregarden garden, parking and garage, together with an enclosed rear garden designed with both sitting out and easy maintenance in mind.
And yet, perhaps one of its greatest advantages lies beyond the front door. Cleobury Mortimer's shops, pubs, places to eat and everyday amenities are within strolling distance, (for the able) while countryside walks and far-reaching rural views are close at hand. It is an appealing combination: town life when you need it, countryside when you want it, and remarkably little need to reach for the car keys. One of the pleasures of living here is just how much can be reached without getting into the car.
The historic market town of Cleobury Mortimer, instantly recognisable for the distinctive crooked spire of St Mary's Church, offers a useful range of independent shops and everyday amenities together with pubs, cafés and places to eat. There is also a petrol station with a Co-op convenience store, modern medical facilities and local veterinary services.
Families are well catered for with schooling available locally, while those with four-legged family members have another advantage: good walking routes can be picked up from around the lower end of the development, opening up opportunities to enjoy the surrounding countryside without first having to drive somewhere to walk. A concept dogs grasp rather more readily than humans.
The setting is particularly attractive, with open countryside and far-reaching rural views close by. Clee Hill is only a short drive away and rewards the journey with some wonderful Shropshire scenery, while the historic town of Ludlow is readily accessible in one direction, with Bewdley and Kidderminster accessible in the other.
APPROACH
With off road parking in front of garage, front and side garden area mainly laid to lawn.
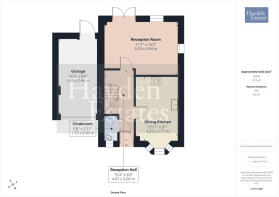
RECEPTION HALL
The composite front door opens into a welcoming reception hall, with stairs rising to the upper floors and doors leading into the ground-floor accommodation. Practical tiled flooring continues through into the kitchen, while the arrangement gives the house a pleasing sense of separation between its living spaces.
CLOAKROOM
Conveniently positioned at the front of the house, off the entrance hall and fitted with a WC and pedestal wash basin. There is a window providing natural light, tiled flooring and a radiator. An essential little room in a family house, despite rarely receiving the glory it deserves.
BREAKFAST KITCHEN
13'11" x 9'1" (4.25m x 2.77m)
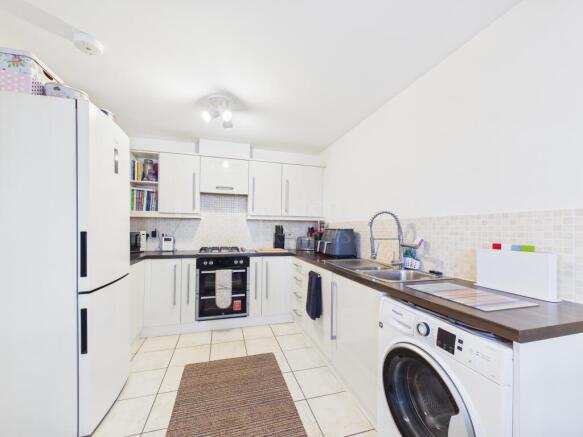
A bright and practical kitchen with plenty of room for everyday dining. Fitted units provide a good range of storage with contrasting work surfaces above, incorporating a sink and drainer. There is a gas hob with oven below, space for a tall fridge freezer and provision for a washing machine.
The real charm comes at the far end, where a bay window creates a natural breakfast and dining area, giving the room more personality than the usual regiment of cupboards and appliances. Tiled flooring makes this a practical space for busy family life.
RECEPTION ROOM
11'7" x 16'2" (3.55m x 4.94m)
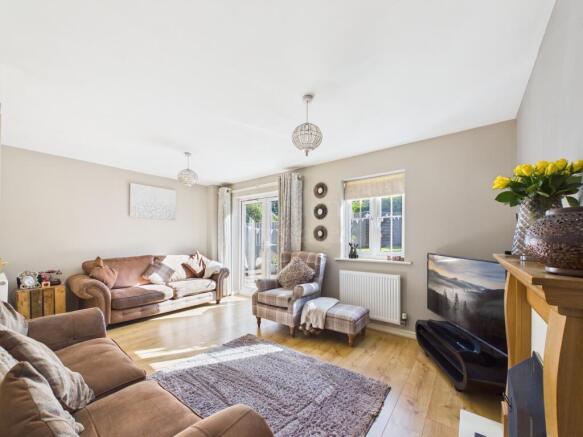
Positioned at the rear of the house, this is a comfortable and inviting main reception room with the garden providing a green backdrop.
A fireplace forms the focal point, while wood-effect flooring gives the room a warm, easy-going feel. A window brings in further natural light and French doors open directly onto the patio and garden, creating a lovely connection between inside and out.
There is ample room for generous sofas and occasional furniture without the room feeling crowded, making it equally suited to quiet evenings or a houseful of family and friends.
STAIRS RISING TO THE FIRST FLOOR ACCOMMODATION AND LANDING
The staircase rises to the first-floor landing, from where three bedrooms and the family bathroom are accessed. The stairs then continue upwards, intriguingly disappearing to an entire floor reserved for the principal suite.
BEDROOM
A good-sized double bedroom with a window bringing in natural light and sufficient room for freestanding bedroom furniture. Its proportions make this a comfortable permanent bedroom rather than one requiring imaginative interpretation of the phrase "double".
BEDROOM
12'9" x 9'4" (3.90m x 2.85m)
Another well-proportioned double bedroom, attractively presented and enjoying plenty of natural light. There is space for a double bed together with wardrobes and accompanying furniture.
BEDROOM
Currently demonstrating just how useful a fourth bedroom can be as a dedicated home office. With a window providing natural light and enough room for a substantial desk and storage, it makes an excellent study, child's bedroom or nursery depending upon the needs of its next owner.
BATHROOM
5'7" x 6'6" (1.72m x 1.99m)
Serving the first-floor bedrooms, the family bathroom is fitted with a white suite comprising panelled bath, pedestal wash basin and WC. Neutral mosaic-style tiling adds warmth, while an obscured window provides natural light and privacy.
STAIRS RISING TO THE SECOND FLOOR ACCOMMODATION AND LANDING
Door into the main bedroom.
PRINCIPAL BEDROOM
20'3" x 12'5" (6.17m x 3.80m)
Then comes the surprise. The entire upper floor is devoted to the principal bedroom suite, creating a wonderfully private retreat away from the remainder of the bedrooms.
At over 20 feet in length, this is far more than somewhere simply to position a bed. The room comfortably accommodates a large bed, fitted and freestanding furniture, dressing furniture and, as presently arranged, its own sitting area with sofa and television.
Tucked away out of sight is the LPG combination boiler which is located within recessed cupboard.
Windows and a roof light draw natural light into the room, while the varied roofline adds character without detracting from its very generous proportions.
There is a genuine feeling of having a floor to oneself, somewhere to sleep, dress, read, watch television or simply close the door on whatever mayhem is occurring two floors below. Families may regard that last feature as priceless.
EN SUITE
7'1" x 7'11" (2.18m x 2.44m)
The principal suite is completed by its own generously proportioned en suite shower room. Fitted with a shower enclosure, WC and pedestal wash basin, there is useful additional space for storage and a window providing natural light.
GARAGE
16'6" x 8'8" (5.05m x 2.66m), The garage provides useful parking, storage or workshop space. Vaulted ceiling offers additional storage. Having power and lighting.
GARDEN
The rear garden is an especially pleasant extension of the living accommodation.
French doors from the reception room open directly onto a paved seating terrace, providing an immediate spot for a morning coffee, summer supper or simply somewhere to catch the sunshine.
Beyond, the garden is principally laid to lawn and rises gently through defined levels, giving it more interest than a completely flat rectangular plot. Timber fencing provides enclosure and there is established greenery around the boundaries.
At the far end, a leafy arbour with bench seating creates a rather charming tucked-away spot beneath climbing plants. It gives the garden a destination rather than simply an ending, which is a small detail but a good one.
FURTHER INFORMATION
One of the pleasures of living here is just how much can be reached without getting into the car.The historic market town of Cleobury Mortimer, instantly recognisable for its distinctive crooked spire of St Mary's Church, offers a range of independent shops, everyday amenities together with pubs, cafés and places to eat. There's also a petrol station with a Co-op convenience store, modern medical facilities and local veterinary services.
Families are well catered for with schooling locally, while those with four-legged family members have advantages too: good walking routes can be enjoyed from the lower end of the development, opening up opportunities to enjoy the surrounding countryside without first having to drive somewhere to walk. A concept dogs grasp rather more readily than humans. The setting is particularly attractive, with open countryside and far-reaching rural views close by. Clee Hill is a short drive away and rewards the journey with breathtaking views.
ADDITIONAL INFORMATION
The property is double glazed and has LPG central heating. LPG is supplied from communal tanks serving the development, with individual metering to each property.
The Shropshire Countryside is certainly something to explore.
ANTI-MONEY LAUNDERING CHECKS (AML)
We are legally required to carry out Anti-Money Laundering (AML) checks on all property purchasers to ensure funds used in transactions are legitimate. These checks are undertaken on our behalf by Hipla, who will contact you directly once your offer is accepted. A fee of £20 plus VAT (£24 total) per purchaser is payable in advance to Hipla before a memorandum of sale can be issued. This fee is non-refundable.
If a gifted deposit is being provided, the person gifting the funds must also complete an AML check.
Please note, these are not credit checks and will not affect your credit score or financial record. We appreciate your cooperation with this legal requirement.
- COUNCIL TAXA payment made to your local authority in order to pay for local services like schools, libraries, and refuse collection. The amount you pay depends on the value of the property.Read more about council Tax in our glossary page.
- Band: D
- PARKINGDetails of how and where vehicles can be parked, and any associated costs.Read more about parking in our glossary page.
- Yes
- GARDENA property has access to an outdoor space, which could be private or shared.
- Yes
- ACCESSIBILITYHow a property has been adapted to meet the needs of vulnerable or disabled individuals.Read more about accessibility in our glossary page.
- Ask agent

Add an important place to see how long it'd take to get there from our property listings.
__mins driving to your place
Affordability




Notes
Staying secure when looking for property
Ensure you're up to date with our latest advice on how to avoid fraud or scams when looking for property online.
Visit our security centre to find out moreDisclaimer - Property reference L824414. The information displayed about this property comprises a property advertisement. Rightmove.co.uk makes no warranty as to the accuracy or completeness of the advertisement or any linked or associated information, and Rightmove has no control over the content. This property advertisement does not constitute property particulars. The information is provided and maintained by Hayden Estates, Bewdley. Please contact the selling agent or developer directly to obtain any information which may be available under the terms of The Energy Performance of Buildings (Certificates and Inspections) (England and Wales) Regulations 2007 or the Home Report if in relation to a residential property in Scotland.
*This is the average speed from the provider with the fastest broadband package available at this postcode. The average speed displayed is based on the download speeds of at least 50% of customers at peak time (8pm to 10pm). Fibre/cable services at the postcode are subject to availability and may differ between properties within a postcode. Speeds can be affected by a range of technical and environmental factors. The speed at the property may be lower than that listed above. You can check the estimated speed and confirm availability to a property prior to purchasing on the broadband provider's website. Providers may increase charges. The information is provided and maintained by Decision Technologies Limited. **This is indicative only and based on a 2-person household with multiple devices and simultaneous usage. Broadband performance is affected by multiple factors including number of occupants and devices, simultaneous usage, router range etc. For more information speak to your broadband provider.