
Salisbury Road, Shipton Bellinger, SP9

- PROPERTY TYPE
Detached
- BEDROOMS
4
- BATHROOMS
2
- SIZE
1,485 sq ft
138 sq m
- TENUREDescribes how you own a property. There are different types of tenure - freehold, leasehold, and commonhold.Read more about tenure in our glossary page.
Freehold
Key features
- Impressive four double bedroom detached home
- Principal bedroom with en-suite shower room
- Galleried first floor landing
- Large open-plan living and dining room
- Stunning glazed roof lantern to dining room
- Bi-fold doors opening onto the rear garden
- Well-appointed kitchen and separate utility room
- Dedicated home office/study
- Integral garage and block paved driveway with ample parking
- Fully enclosed, low-maintenance courtyard garden
Description
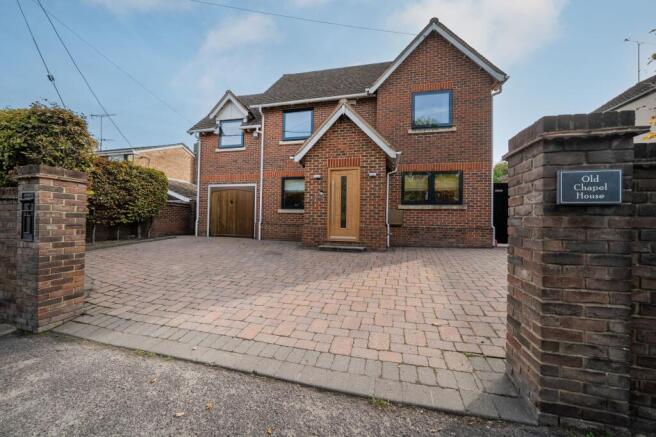
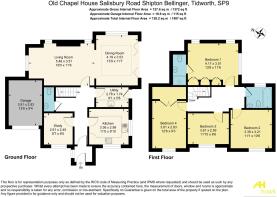
An impressive four double bedroom detached home, offering spacious, versatile and beautifully presented accommodation arranged over two floors. The property combines generous living space with a number of attractive architectural features, making it an ideal family home.
The ground floor is fully tiled throughout and is approached via a welcoming entrance hall and benefits from a useful cloakroom, well-appointed kitchen, separate study and utility room. A particular highlight is the impressive open-plan living and dining room, providing an excellent space for both everyday family life and entertaining. The dining area features a striking glazed roof lantern, flooding the room with natural light, while bi-fold doors open directly onto the rear garden.
To the first floor, a spacious galleried landing leads to four generously proportioned double bedrooms. The principal bedroom benefits from a stylish en-suite shower room, while the remaining bedrooms are served by a well-appointed family bathroom.
Externally, the property enjoys an attractive block-paved driveway providing ample off-road parking, together with an integral garage. To the rear is a fully enclosed courtyard garden, entirely laid to patio and offering an excellent low-maintenance outdoor space. The garden provides an ideal setting for outdoor dining, entertaining and relaxing, with the bi-fold doors creating a seamless connection between the indoor and outdoor living spaces.
Overall, Old Chapel House is an impressive and versatile detached family home, combining spacious accommodation, contemporary living areas and excellent entertaining space in the sought-after village of Shipton Bellinger.
LOCATION
Old Chapel House is situated on Salisbury Road in the popular village of Shipton Bellinger, a picturesque Hampshire village located close to the Wiltshire border. The village offers a strong sense of community and a range of local amenities, including a village shop, primary school, village hall and public house.
The surrounding area is characterised by attractive countryside and open green spaces, providing plenty of opportunities for walking, cycling and outdoor pursuits. The nearby villages and towns offer a wider selection of shops, schools and leisure facilities, with proximity to Grateley train station with access to London Waterloo, while the larger centres of Andover and Salisbury are within convenient travelling distance.
For commuters, the property benefits from good road links, with the A303 providing access towards Andover, Salisbury and the wider regional road network. The nearby town of Tidworth also provides a useful range of everyday amenities and services.
Combining a peaceful village setting with convenient access to surrounding towns, countryside and major road links, Shipton Bellinger provides an attractive location for both families and professionals.
BOOK ONLINE, ANYTIME VIA THE AUSTIN HAWK WEBSITE OR CALL US DURING OFFICE HOURS.
EPC Rating: C
Accommodation
Enclosed porch with window to side aspect. Door to:
Entrance Hallway
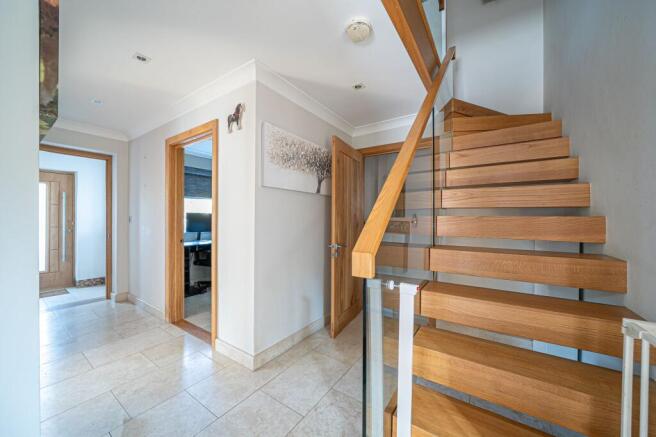
A spacious and welcoming entrance hallway featuring tiled flooring throughout and an impressive floating oak staircase with contemporary glass and oak balustrading. Doors lead to:
Cloakroom
Tiled flooring. Low level WC and hand wash basin.
Study
Window overlooking the front aspect. A well-appointed and versatile room, ideally suited as a home office or additional reception room.
Kitchen
A beautifully appointed dual-aspect kitchen featuring windows to both the front and rear elevations, creating a bright and inviting space. The kitchen is fitted with an extensive range of base-level and full-height cabinetry, complemented by granite work surfaces and matching upstands. Tiled flooring provides a practical and stylish finish.
The kitchen benefits from a range of integrated appliances, including an inset induction hob, eye-level steam oven, as well as main oven and proving/warming drawer, microwave oven, coffee machine, dishwasher and fridge/freezer. A solid oak work surface designed for seating, ideal for casual dining or enjoying a morning coffee.
Utility Room
A practical and stylish utility room featuring a fully glazed external door providing direct access to the rear garden. The room is fitted with a contemporary range of base-level and full-height cabinetry, incorporating an inset sink and drainer.
There is designated space for a wine fridge, together with space and plumbing for a washing machine and tumble dryer, neatly housed within purpose-built cabinetry. Tiled flooring completes the room.
Living Room
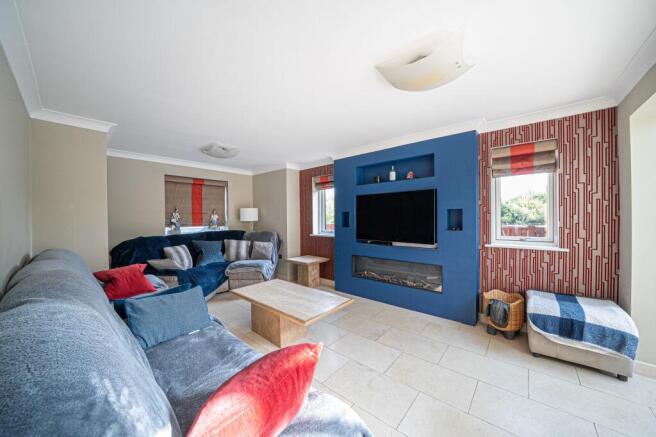
A spacious and stylish living room featuring tiled flooring and three windows to the side aspects, providing an abundance of natural light. A striking feature media wall incorporates recessed display shelving and a dedicated recess for the television, complemented by a recessed living flame fireplace creating an attractive focal point.
Open access leads into:
Dining Room
A beautifully light and bright dining room with tiled flooring, providing an excellent space for family meals and entertaining. An impressive roof lantern floods the room with natural light, while expansive bi-fold doors provide a seamless connection to the rear garden, creating a wonderful setting for both everyday dining and larger gatherings. The room also benefits from electric underfloor heating.
Landing
A spacious and impressive galleried landing featuring a striking glass and oak balustrade, creating a light and contemporary feel. Access is provided to the main loft space, with doors leading to:
Bedroom One
A spacious dual-aspect principal bedroom enjoying beautiful views over the surrounding countryside. A large rear window overlooks the garden, while two additional side windows provide views across the adjoining fields. The room benefits from generous contemporary fitted wardrobe storage. Door leading to:
En-suite Shower Room
A contemporary en-suite shower room featuring a fully enclosed double shower enclosure with sliding glass screen. A stylish vanity drawer unit incorporates a modern wash hand basin, complemented by a concealed-cistern WC.
Bedroom Two
Window overlooking the front aspect, allowing plenty of natural light into this spacious double bedroom.
Bedroom Three
Window overlooking the front aspect, allowing plenty of natural light into this spacious double bedroom.
Bedroom Four
Window overlooking the front aspect, allowing plenty of natural light into this spacious double bedroom. Double doors leading to generous storage. Access to additional loft.
Family Bathroom
Window to the side aspect providing natural light. A stylish bathroom featuring a bath with overhead shower system and glass screen enclosure. Tiled flooring complements the room, which is further fitted with a low-level WC and contemporary vanity drawer unit incorporating an inset wash hand basin.
Garden
The property benefits from a spacious and fully enclosed courtyard garden, thoughtfully designed to provide an attractive and low-maintenance outdoor space. The garden is predominantly paved, creating an excellent area for outdoor dining, entertaining and relaxing.
A decked area provides a further seating and entertaining space, complemented by a striking oak pergola which creates a defined and sheltered setting for enjoying the garden throughout the year. The generous proportions provide plenty of flexibility for outdoor furniture, making this a wonderful extension of the home's living and entertaining space.
Gated side access provides a convenient route to the front of the property.
Parking - Driveway
Block paved driveway offers parking for up to 3 vehicles.
Parking - Garage
Versatile garage with storage/workshop space including built in shelving units.
Disclaimer
These particulars are intended only as a guide and do not constitute any part of an offer or contract. All descriptions, dimensions, references to condition, necessary permissions for use and occupation, and other details are given in good faith but without responsibility. Any intending purchaser should satisfy themselves by inspection or otherwise as to the correctness of each statement. Austin Hawk has not tested any services, appliances or equipment and cannot guarantee they are in working order. Measurements are approximate and should not be relied upon for carpets, furnishings or other purposes.
- COUNCIL TAXA payment made to your local authority in order to pay for local services like schools, libraries, and refuse collection. The amount you pay depends on the value of the property.Read more about council Tax in our glossary page.
- Band: E
- PARKINGDetails of how and where vehicles can be parked, and any associated costs.Read more about parking in our glossary page.
- Garage,Driveway
- GARDENA property has access to an outdoor space, which could be private or shared.
- Private garden
- ACCESSIBILITYHow a property has been adapted to meet the needs of vulnerable or disabled individuals.Read more about accessibility in our glossary page.
- Ask agent
Salisbury Road, Shipton Bellinger, SP9

Add an important place to see how long it'd take to get there from our property listings.
__mins driving to your place
Affordability


Notes
Staying secure when looking for property
Ensure you're up to date with our latest advice on how to avoid fraud or scams when looking for property online.
Visit our security centre to find out moreDisclaimer - Property reference 5b7b3ec4-465f-4657-b620-225e88589552. The information displayed about this property comprises a property advertisement. Rightmove.co.uk makes no warranty as to the accuracy or completeness of the advertisement or any linked or associated information, and Rightmove has no control over the content. This property advertisement does not constitute property particulars. The information is provided and maintained by Austin Hawk Estate Agents, Andover. Please contact the selling agent or developer directly to obtain any information which may be available under the terms of The Energy Performance of Buildings (Certificates and Inspections) (England and Wales) Regulations 2007 or the Home Report if in relation to a residential property in Scotland.
*This is the average speed from the provider with the fastest broadband package available at this postcode. The average speed displayed is based on the download speeds of at least 50% of customers at peak time (8pm to 10pm). Fibre/cable services at the postcode are subject to availability and may differ between properties within a postcode. Speeds can be affected by a range of technical and environmental factors. The speed at the property may be lower than that listed above. You can check the estimated speed and confirm availability to a property prior to purchasing on the broadband provider's website. Providers may increase charges. The information is provided and maintained by Decision Technologies Limited. **This is indicative only and based on a 2-person household with multiple devices and simultaneous usage. Broadband performance is affected by multiple factors including number of occupants and devices, simultaneous usage, router range etc. For more information speak to your broadband provider.