
Penton Harroway, Andover, SP11

- PROPERTY TYPE
Semi-Detached
- BEDROOMS
4
- BATHROOMS
2
- SIZE
2,269 sq ft
211 sq m
- TENUREDescribes how you own a property. There are different types of tenure - freehold, leasehold, and commonhold.Read more about tenure in our glossary page.
Freehold
Key features
- Four-Bedroom Semi-Detached Family Home
- No Onward Chain
- Spacious and Versatile Accommodation Throughout
- Dual-aspect Living Room with Open Fireplace
- Generous Kitchen/Breakfast Room
- Principal Bedroom with En-suite Shower Room
- Three further Double Bedrooms
- Galleried First-Floor Landing
- Large Mature Garden with Established Shrubs and Planting
- Generous Driveway with Double Garage and Workshop
Description
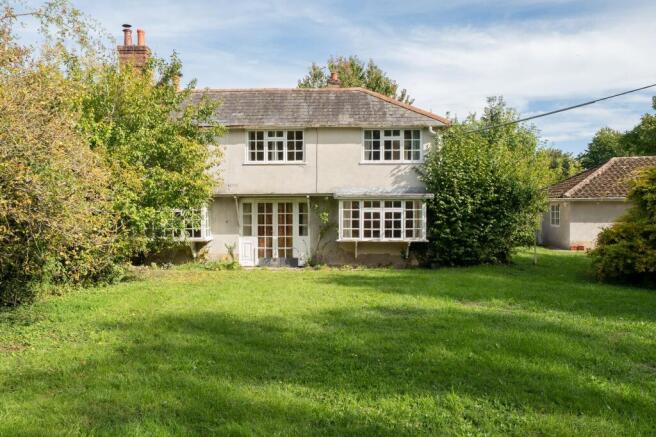
A spacious and attractive four-bedroom semi-detached home offering generous accommodation, ample parking, a double garage and workshop, together with a large, mature garden.
Jameson Cottage is an attractive and well-proportioned four-bedroom semi-detached period home, offering spacious and versatile accommodation arranged over two floors. The property is now in need of modernisation, providing an excellent opportunity for a purchaser to update and personalise the accommodation to their own requirements.
Situated within the sought-after village of Penton Harroway, the property occupies a generous plot of approximately ¼ of an acre and offers considerable outdoor space, ample parking and a range of useful external amenities. There is also potential for the construction of an additional dwelling(s), subject to obtaining the necessary planning consents.
Offered to the market with No Onward Chain, Jameson Cottage presents an exciting opportunity to acquire a substantial period home in a desirable village setting, with scope for improvement and potential for future development.
The property is approached via a welcoming entrance hallway, which provides access to the principal reception rooms and features an attractive galleried landing above, creating a particularly appealing sense of space and light.
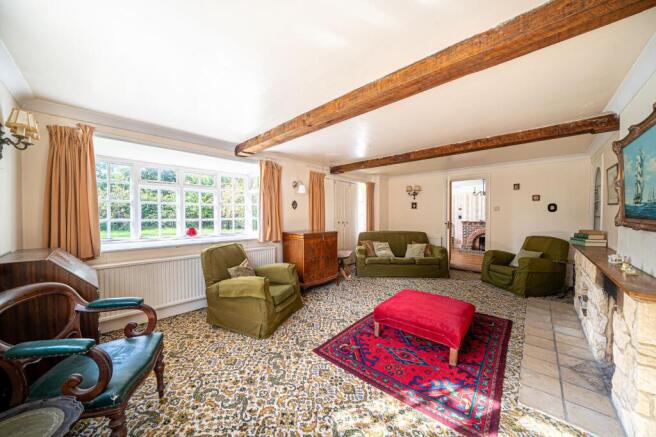
The dual-aspect living room is a generous and comfortable reception space, enjoying plenty of natural light and providing an ideal room for relaxing and entertaining. There is also a separate dining room, offering a dedicated space for family meals and entertaining.
The kitchen/breakfast room provides a practical and sociable heart to the home, with ample room for both kitchen facilities and informal dining. Further ground-floor accommodation includes a useful utility room and a convenient cloakroom.
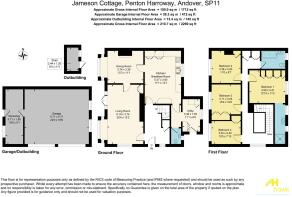
To the first floor is a spacious principal bedroom, complete with an en-suite shower room, together with three further double bedrooms and a well-appointed family bathroom. The four bedrooms provide excellent flexibility for family living, guests or home working.
Outside, the property benefits from a generous driveway providing ample off-road parking, leading to a very generous sized double garage with a car inspection pit and workshop, offering excellent storage and practical space for a variety of uses.
The large rear garden is a particularly attractive feature of the property, with a mature and established character. The garden enjoys a wealth of mature shrubs, planting and greenery, creating a private and pleasant outdoor environment with plenty of space for entertaining, relaxing and family enjoyment.
Overall, Jameson Cottage offers a substantial and versatile family home, combining spacious accommodation with excellent parking, garaging and an established garden, all within the attractive village setting of Penton Harroway.
LOCATION
The property is located in the hamlet of Penton Harroway, just over two miles west of Andover's town centre. Jameson Cottage can be found just off the A342, Andover to Weyhill road via Short Lane at its junction with Harrow Way Lane. The ancient Harrow Way drove road which originally linked Dover in Kent to Devon actually forms one side of the property boundary. The route would have been used to and from the nearby Weyhill Fair, the site of which is just a mile to the west in the village of Weyhill and is now home to a Craft Centre with a number of bespoke and artisan retailers, plus a café and a village hall. Weyhill village amenities include a petrol station with a convenience store, a farm shop, a garden centre with a food hall and a restaurant and a renowned Indian restaurant. Andover offers a range of shopping, educational and recreational facilities, including a college of further education, a cinema, theatre and leisure centre. A bus stop within a few minutes' walk of the property provides a regular bus service into Andover via the mainline station or Salisbury. The Bus Stop also serves Peter Symonds College Bus. The mainline railway station runs a direct route to London's Waterloo in just over an hour, whilst the nearby A303 offers good road access to both London and the West Country. The Weyhill Road area of Andover, less than a mile east of the property, has numerous additional local amenities, including convenience stores, various fast food outlets, public houses, a supermarket, a petrol station, a country store and a renowned bakery and award-winning fish and chip shop. Andover's hospital is a short distance away, as are dental and GP practices, as well as Charlton village, which has further local amenities, including an extensive leisure park.
BOOK ONLINE, ANYTIME VIA THE AUSTIN HAWK WEBSITE OR CALL US DURING OFFICE HOURS.
EPC Rating: E
Accommodation
Pitched canopy porch with front door into:
Entrance Hall
Window to the front. Stairs to the first floor. Door to built-in understairs storage cupboard.
Living Room
A bright and generously proportioned living room featuring a side aspect window, attractive bay window and French doors opening to the front, creating a light and inviting space. The room is centred around an open fireplace with a polished limestone hearth, complemented by a limestone block surround with recessed display shelf and timber mantel. A further recessed display area with fitted cupboard beneath provides useful storage and additional character.
Dining Room
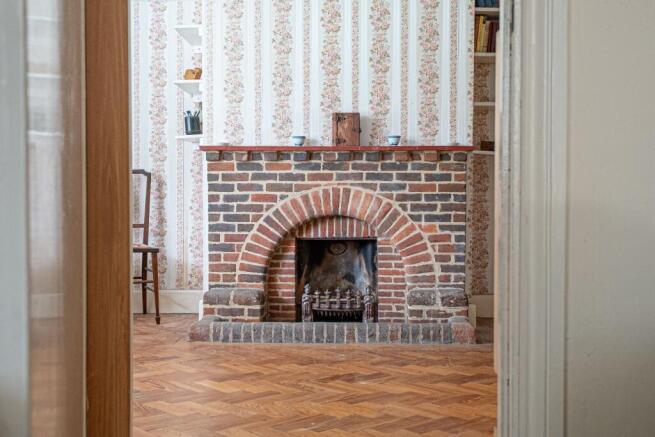
Bay window to the front. Solid wood parquet flooring. Open fireplace on clay tiled hearth with brick surround and clay tiled mantle. Fitted shelving and cupboard.
Kitchen/Breakfast Room
A generous kitchen/breakfast room with a rear aspect window, offering a good range of eye and base level cupboards and drawers with work surfaces over and tiled splashbacks. Features include an inset stainless steel sink with double drainer, space for a freestanding cooker and under-counter fridge, together with a floor-standing oil-fired boiler. The room benefits from clay-tiled flooring which can be fully reinstated upon removal of the carpet and provides ample space for a dining or breakfast table, making it a practical and sociable space for everyday family living.
Cloakroom
Accessed from the kitchen/breakfast room via an inner hallway, with doors leading to both the cloakroom and utility room. The cloakroom benefits from a rear aspect window and is fitted with a low-level WC and pedestal wash hand basin. The inner hallway also provides direct access to the useful utility room.
Utility/Boot Room
Glazed external door with side access and window to the rear. Fitted cupboards.
Landing
Galleried landing with window to the side giving lots of light to the space. Double doors to airing cupboard and shelved linen cupboard. Loft access. Doors to:
Bedroom One
Window to the rear. Extensive fitted wardrobe cupboards. Open archway leading to:
En-suite Shower Room
Dual aspect to the rear. Shower enclosure with vanity hand wash basin with cupboard storage below.
Bedroom Two
Window to front. Double bedroom. Single door to built-in wardrobe cupboard.
Bedroom Three
Window to the front. Double bedroom with generous built-in wardrobe storage.
Bedroom Four
Window to the front. Small double bedroom with built-in double doors to wardrobe storage cupboard.
Bathroom
Window to rear. Half tiled bath enclosure with panelled bath. Low level WC and pedestal hand wash basin.
Garden
A pathway leads from the driveway alongside mature box hedging, providing access to the double garage and workshop. To one side of the garage is an area of lawn with established shrubs, together with a concrete base housing a greenhouse and cold frame, ideal for those with an interest in gardening.
The lawn continues around towards the front of the property and is enclosed by mature hedging, providing a good degree of privacy. The gardens are further enhanced by a selection of established fruit and ornamental trees, together creating an attractive and well-established outdoor space with considerable charm and character.
Parking - Driveway
Parking - Double garage
Up and over doors. Inspection pit to one bay. External tap to front of garage. Internal access into workshop.
Disclaimer
These particulars are intended only as a guide and do not constitute any part of an offer or contract. All descriptions, dimensions, references to condition, necessary permissions for use and occupation, and other details are given in good faith but without responsibility. Any intending purchaser should satisfy themselves by inspection or otherwise as to the correctness of each statement. Austin Hawk has not tested any services, appliances or equipment and cannot guarantee they are in working order. Measurements are approximate and should not be relied upon for carpets, furnishings or other purposes.
- COUNCIL TAXA payment made to your local authority in order to pay for local services like schools, libraries, and refuse collection. The amount you pay depends on the value of the property.Read more about council Tax in our glossary page.
- Band: E
- PARKINGDetails of how and where vehicles can be parked, and any associated costs.Read more about parking in our glossary page.
- Garage,Driveway
- GARDENA property has access to an outdoor space, which could be private or shared.
- Private garden
- ACCESSIBILITYHow a property has been adapted to meet the needs of vulnerable or disabled individuals.Read more about accessibility in our glossary page.
- Ask agent

Add an important place to see how long it'd take to get there from our property listings.
__mins driving to your place
Affordability


Notes
Staying secure when looking for property
Ensure you're up to date with our latest advice on how to avoid fraud or scams when looking for property online.
Visit our security centre to find out moreDisclaimer - Property reference 8c03b96b-f165-47ed-bd7d-c8459ab3d223. The information displayed about this property comprises a property advertisement. Rightmove.co.uk makes no warranty as to the accuracy or completeness of the advertisement or any linked or associated information, and Rightmove has no control over the content. This property advertisement does not constitute property particulars. The information is provided and maintained by Austin Hawk Estate Agents, Andover. Please contact the selling agent or developer directly to obtain any information which may be available under the terms of The Energy Performance of Buildings (Certificates and Inspections) (England and Wales) Regulations 2007 or the Home Report if in relation to a residential property in Scotland.
*This is the average speed from the provider with the fastest broadband package available at this postcode. The average speed displayed is based on the download speeds of at least 50% of customers at peak time (8pm to 10pm). Fibre/cable services at the postcode are subject to availability and may differ between properties within a postcode. Speeds can be affected by a range of technical and environmental factors. The speed at the property may be lower than that listed above. You can check the estimated speed and confirm availability to a property prior to purchasing on the broadband provider's website. Providers may increase charges. The information is provided and maintained by Decision Technologies Limited. **This is indicative only and based on a 2-person household with multiple devices and simultaneous usage. Broadband performance is affected by multiple factors including number of occupants and devices, simultaneous usage, router range etc. For more information speak to your broadband provider.