
Mundys Lane, Mendham, Harleston, Suffolk, IP20

- PROPERTY TYPE
Detached
- BEDROOMS
5
- BATHROOMS
4
- SIZE
3,949 sq ft
367 sq m
- TENUREDescribes how you own a property. There are different types of tenure - freehold, leasehold, and commonhold.Read more about tenure in our glossary page.
Freehold
Key features
- Impressive detached family residence
- Approximately 4,000 sq ft (stms) of versatile accommodation
- Generous plot of approximately 0.5 acres (stms)
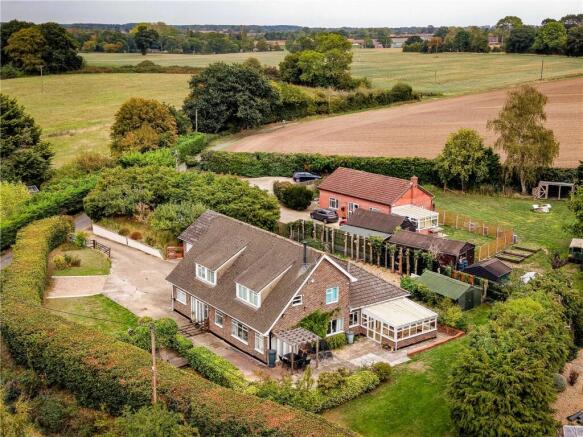
- Far-reaching views across the Waveney Valley
- Outstanding 35ft kitchen/dining room with conservatory
- Four additional reception spaces
- Five bedrooms arranged over two floors
- Four bathrooms/shower rooms
- Impressive principal bedroom suite with dressing room and en-suite
- Large home office suitable for home working or business use
Description
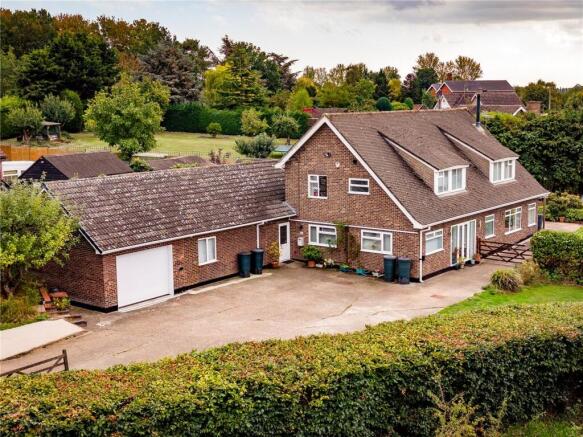
Sitting within a generous plot of approximately half an acre (stms), the property combines an impressive amount of internal space with excellent outdoor areas, extensive parking and superb energy credentials.
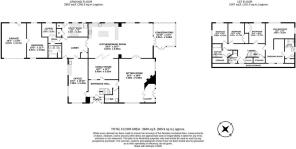
At the heart of the home is the remarkable 35ft kitchen and dining room, creating a wonderful social hub with a high-specification kitchen, large central island and a seamless connection through to the conservatory. This is a space designed for bringing people together, with ample room for sizeable family gatherings and entertaining. From here, concertina doors open into a further family room, while the principal sitting room provides a quieter place to relax, complete with a woodburner and adjoining reading nook.
The accommodation continues with an exceptionally generous home office, offering an ideal environment for those working from home or running a business, together with two utility areas providing excellent practical space. A ground-floor bedroom with access to a shower room also offers considerable flexibility, whether required for guests, multigenerational living or simply as an additional reception or study space.
Upstairs, the principal bedroom forms an impressive private suite, incorporating a generous bedroom, dressing area, walk-in wardrobe and en-suite shower room. Three further bedrooms are complemented by a family bathroom and separate shower room, while fitted wardrobes, cupboards and useful eaves storage provide excellent provision for everyday living.
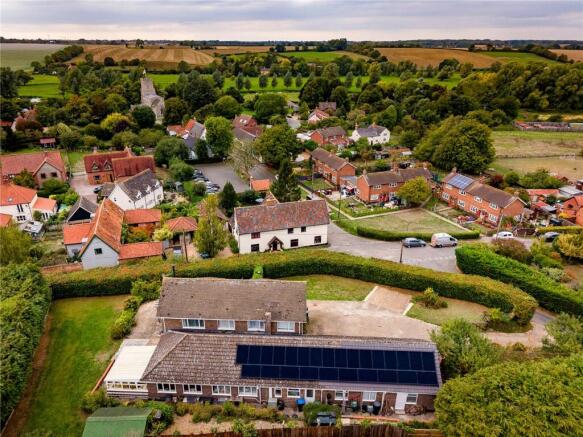
A particularly notable feature is the property’s approach to energy efficiency. A substantial 12.5kWh solar panel array feeds two Tesla batteries, providing 27kWh of battery storage for the house, while two EV charging points have also been installed. Together with the property’s EPC rating of B, this represents a highly considered approach to modern, energy-conscious living.
Outside, the property enjoys a generous and private setting, approached via a five-bar gate and extensive driveway providing parking for numerous vehicles. A newly constructed garage, complete with electric door and mezzanine storage, offers excellent potential for secure parking, hobbies, workshop use or additional storage.
The gardens wrap around the property and have been thoughtfully landscaped to provide a mixture of lawns, mature trees, established planting and a wildflower area. A substantial paved terrace with covered pergola creates an ideal setting for outdoor entertaining, while the garden continues beyond to provide plenty of space for children, pets and summer enjoyment. The established boundaries provide a good degree of seclusion, while the open views beyond ensure that the wider countryside remains an important part of the setting.
Overall, this is a rare opportunity to acquire a substantial and highly versatile home, combining impressive proportions, excellent outdoor space, modern energy technology and a beautiful rural outlook.
Council Tax Band: E
Local Authority - East Suffolk Council
We have been advised that the property has the following services. Mains water, mains drainage, electricity and oil fired central heating.
Winkworth wishes to inform prospective buyers and tenants that these particulars are a guide and act as information only. All our details are given in good faith and believed to be correct at the time of printing but they don’t form part of an offer or contract. No Winkworth employee has authority to make or give any representation or warranty in relation to this property. All fixtures and fittings, whether fitted or not are deemed removable by the vendor unless stated otherwise and room sizes are measured between internal wall surfaces, including furnishings. The services, systems and appliances have not been tested, and no guarantee as to their operability or efficiency can be given.
Brochures
Web Details- COUNCIL TAXA payment made to your local authority in order to pay for local services like schools, libraries, and refuse collection. The amount you pay depends on the value of the property.Read more about council Tax in our glossary page.
- Band: E
- PARKINGDetails of how and where vehicles can be parked, and any associated costs.Read more about parking in our glossary page.
- Garage,Driveway
- GARDENA property has access to an outdoor space, which could be private or shared.
- Yes
- ACCESSIBILITYHow a property has been adapted to meet the needs of vulnerable or disabled individuals.Read more about accessibility in our glossary page.
- Ask agent

Add an important place to see how long it'd take to get there from our property listings.
__mins driving to your place
Affordability


Notes
Staying secure when looking for property
Ensure you're up to date with our latest advice on how to avoid fraud or scams when looking for property online.
Visit our security centre to find out moreDisclaimer - Property reference POR260701. The information displayed about this property comprises a property advertisement. Rightmove.co.uk makes no warranty as to the accuracy or completeness of the advertisement or any linked or associated information, and Rightmove has no control over the content. This property advertisement does not constitute property particulars. The information is provided and maintained by Winkworth, Southwold. Please contact the selling agent or developer directly to obtain any information which may be available under the terms of The Energy Performance of Buildings (Certificates and Inspections) (England and Wales) Regulations 2007 or the Home Report if in relation to a residential property in Scotland.
*This is the average speed from the provider with the fastest broadband package available at this postcode. The average speed displayed is based on the download speeds of at least 50% of customers at peak time (8pm to 10pm). Fibre/cable services at the postcode are subject to availability and may differ between properties within a postcode. Speeds can be affected by a range of technical and environmental factors. The speed at the property may be lower than that listed above. You can check the estimated speed and confirm availability to a property prior to purchasing on the broadband provider's website. Providers may increase charges. The information is provided and maintained by Decision Technologies Limited. **This is indicative only and based on a 2-person household with multiple devices and simultaneous usage. Broadband performance is affected by multiple factors including number of occupants and devices, simultaneous usage, router range etc. For more information speak to your broadband provider.