Thackeray Close, Eastbourne, East Sussex

- PROPERTY TYPE
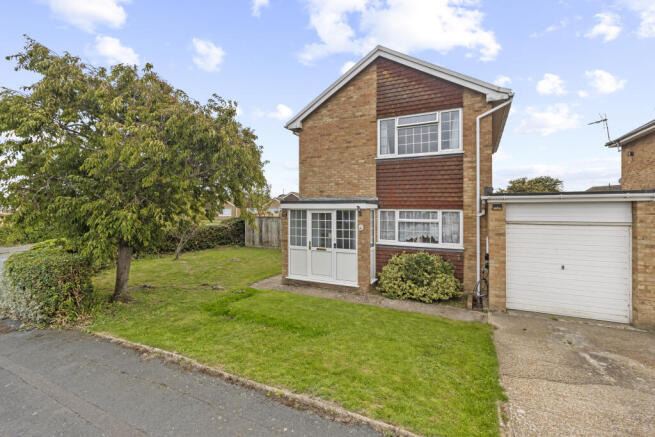
Link Detached House
- BEDROOMS
3
- BATHROOMS
1
- SIZE
1,055 sq ft
98 sq m
- TENUREDescribes how you own a property. There are different types of tenure - freehold, leasehold, and commonhold.Read more about tenure in our glossary page.
Ask agent
Key features
- Generous corner plot
- Off road parking
- Garage
- Utility room
- Modern bathroom
- Downstairs cloakroom
- Popular location
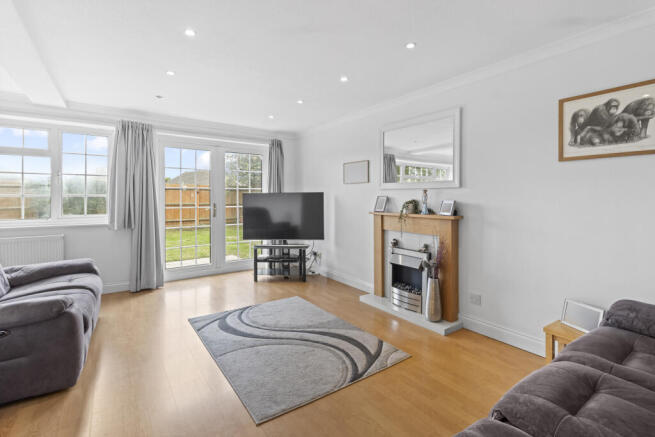
- Spacious living room
Description
Thackeray Close is situated in the Langney area of Eastbourne. It’s a popular area due to having its own shopping centre with brands including Tesco and Boots, as well as a range of eateries. The centre also has a main bus route connections. The nearest train station to the home is Pevensey & Westham, which is situated approximately 1 mile away. The area also has Ofsted rated ‘Good’ schools for all ages.
Entrance Porch
Being of uPVC and double glazed unit construction. Windows with stained glass and internal glazed door allow natural light into the hallway.
Hallway
Having laminate flooring and a useful understairs storage area.
Cloakroom
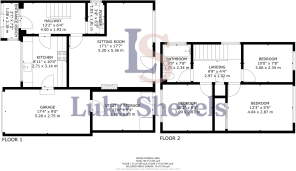
1.91sqm x 1.03sqm
Contemporary half height wall tiling, pedestal basin and toilet. Double glazed window with obscured glazing.
Living Room
5.36sqm x 5.2sqm
Maximum of
A lovely and spacious room that is flooded with southerly light through the window and patio doors which allow access to the rear garden. Feature fireplace and inset ceiling lighting.
Kitchen
3.14sqm x 2.71sqm
Fitted with a range of wall and floor units that are finished with cream gloss cabinetry and complemented by the solid worktop. Integrated appliances include double oven, induction hob with extractor over, dishwasher and under counter fridge and freezer. A large double glazed window, has the sink set beneath, and looks out to the front garden.
Garage
5.28sqm x 2.75sqm
An internal door leads from the kitchen through to the current garage, which has up and over door. The versatile space could suit a variety of uses for a new owner, subject to necessary consents and planning being granted. Such as combining with the utility room behind to create a self-contained annex, home office or additional bedrooms.
Utility Room
3.75sqm x 2.53sqm
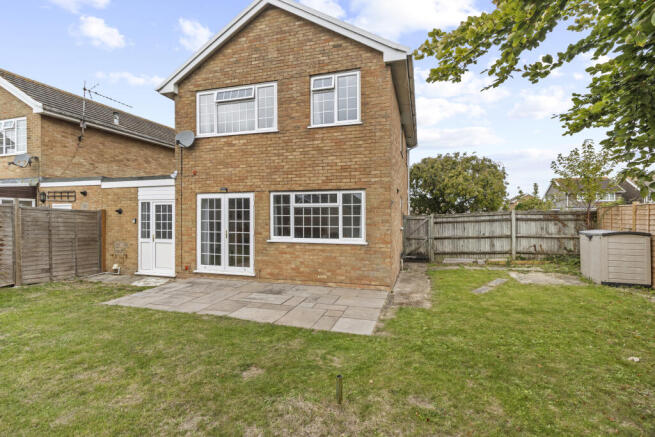
A very handy space that currently houses the boiler, washing machine and space for storage. It has a double glazed door which leads out to the rear garden.
First Floor Landing
Natural light from a double glazed window to the side aspect. Airing cupboard which houses the hot water cylinder and shelving.
Bedroom Three
3.06sqm x 2.34sqm
Double glazed window overlooking the rear garden.
Bedroom One
4.04sqm x 2.87sqm
Fitted with a built in double wardrobe, that has hanging rail and shelving. Double glazed window which also overlooks the rear garden.
Bedroom Two
3.09sqm x 2.87sqm
A double room which has a double glazed window to the front aspect. Loft hatch with ladder to the loft space, which is partly boarded.
Bathroom
2.34sqm x 1.75sqm
A modern bathroom suite comprising of bath with shower over and folding glazed screen, toilet and vanity unit with basin, mixer tap and storage beneath. Double glazed window with obscured glazing.
Wrap around Garden
Step out from the living space into the generous rear garden, which is mainly laid to lawn. The garden wraps around the side of the property offering ample space for entertaining, family play space or extending, subject to necessary permissions being granted. The garden is enclosed with wooden fencing and has an access gate to the side.
Driveway
Currently there is off road parking for one vehicle, but subject to necessary permissions being granted there is ample front garden space to allow for further parking. EV charging point.
Disclaimer
These particulars are prepared for guidance only and do not constitute part of an offer or contract. Whilst every effort has been made to ensure that the information provided is accurate, no guarantee is given as to its accuracy or completeness, and prospective purchasers should not rely upon it as a statement or representation of fact. All measurements, areas, distances, descriptions and other details are approximate and are provided for guidance purposes only. Fixtures, fittings, appliances and other items mentioned may be subject to change or exclusion. Services, heating systems and appliances have not been tested unless otherwise stated, and no warranty is given as to their condition or working order. Prospective purchasers should satisfy themselves by inspection or other appropriate means as to the accuracy of all information and should seek independent legal and professional advice where appropriate. The information contained is subject to change without notice.
- COUNCIL TAXA payment made to your local authority in order to pay for local services like schools, libraries, and refuse collection. The amount you pay depends on the value of the property.Read more about council Tax in our glossary page.
- Band: D
- PARKINGDetails of how and where vehicles can be parked, and any associated costs.Read more about parking in our glossary page.
- Garage,Driveway,EV charging
- GARDENA property has access to an outdoor space, which could be private or shared.
- Private garden
- ACCESSIBILITYHow a property has been adapted to meet the needs of vulnerable or disabled individuals.Read more about accessibility in our glossary page.
- Ground floor

Add an important place to see how long it'd take to get there from our property listings.
__mins driving to your place
Affordability
About Luke Shevels Estate Agency, Eastbourne
Suite 102 Foundry Eastbourne, The Beacon, Eastbourne, BN21 3NW

Notes
Staying secure when looking for property
Ensure you're up to date with our latest advice on how to avoid fraud or scams when looking for property online.
Visit our security centre to find out moreDisclaimer - Property reference 002. The information displayed about this property comprises a property advertisement. Rightmove.co.uk makes no warranty as to the accuracy or completeness of the advertisement or any linked or associated information, and Rightmove has no control over the content. This property advertisement does not constitute property particulars. The information is provided and maintained by Luke Shevels Estate Agency, Eastbourne. Please contact the selling agent or developer directly to obtain any information which may be available under the terms of The Energy Performance of Buildings (Certificates and Inspections) (England and Wales) Regulations 2007 or the Home Report if in relation to a residential property in Scotland.
*This is the average speed from the provider with the fastest broadband package available at this postcode. The average speed displayed is based on the download speeds of at least 50% of customers at peak time (8pm to 10pm). Fibre/cable services at the postcode are subject to availability and may differ between properties within a postcode. Speeds can be affected by a range of technical and environmental factors. The speed at the property may be lower than that listed above. You can check the estimated speed and confirm availability to a property prior to purchasing on the broadband provider's website. Providers may increase charges. The information is provided and maintained by Decision Technologies Limited. **This is indicative only and based on a 2-person household with multiple devices and simultaneous usage. Broadband performance is affected by multiple factors including number of occupants and devices, simultaneous usage, router range etc. For more information speak to your broadband provider.